Welcome to 3927 S Pitkin Way! This clean, inviting home features a new roof, fresh interior and exterior paint, and laminate flooring throughout for a cohesive look and easy maintenance. Step outside to enjoy the backyard deck—perfect for morning coffee, outdoor dining, or weekend gatherings. The spacious backyard offers plenty of room for gardening, recreation, and creating your own outdoor retreat. Enjoy the convenience of nearby shopping, grocery stores, and restaurants, along with neighborhood recreation at Summer Valley Park. Cherry Creek State Park offers additional opportunities for outdoor adventures, while access to major roadways makes getting around the metro area convenient. A wonderful combination of fresh updates, generous outdoor space, and everyday convenience!
For sale
$429,999
3927 S Pitkin Way, Aurora, CO 80013
3beds
1,150sqft
Single Family Residence
Built in 1978
4,922 Square Feet Lot
$-- Zestimate®
$374/sqft
$-- HOA
What's special
- 3 days
- 139
- 2
Zillow last checked:
Listing updated:
Listed by:
Esdrel Peinado-Ogaz ESDREL2@HOTMAIL.COM,
American Home Agents
Source: REcolorado as distributed by MLS GRID,MLS#: 5452663
Facts & features
Interior
Bedrooms & bathrooms
- Bedrooms: 3
- Bathrooms: 2
- Full bathrooms: 1
- 1/2 bathrooms: 1
Bedroom
- Level: Upper
Bedroom
- Level: Lower
Bedroom
- Level: Lower
Bathroom
- Level: Lower
Bathroom
- Level: Upper
Heating
- Forced Air
Cooling
- Central Air
Appliances
- Included: Range, Refrigerator
Features
- Flooring: Laminate
- Has basement: No
- Number of fireplaces: 1
- Fireplace features: Living Room
Interior area
- Total structure area: 1,150
- Total interior livable area: 1,150 sqft
- Finished area above ground: 1,150
Property
Parking
- Total spaces: 1
- Parking features: Garage - Attached
- Attached garage spaces: 1
Features
- Patio & porch: Deck
- Fencing: Full
Lot
- Size: 4,922 Square Feet
Details
- Parcel number: 031619009
- Special conditions: Standard
Construction
Type & style
- Home type: SingleFamily
- Property subtype: Single Family Residence
Materials
- Frame
- Roof: Composition
Condition
- Year built: 1978
Utilities & green energy
- Sewer: Public Sewer
- Water: Public
Community & HOA
Community
- Subdivision: Summer Valley
HOA
- Has HOA: No
Location
- Region: Aurora
Financial & listing details
- Price per square foot: $374/sqft
- Tax assessed value: $438,600
- Annual tax amount: $2,360
- Date on market: 10/17/2026
- Listing terms: Cash,Conventional,FHA,VA Loan
- Exclusions: None
- Ownership: Individual
Estimated market value
Not available
Estimated sales range
Not available
Not available
Price history
| Date | Event | Price |
|---|---|---|
| 10/17/2026 | Listed for sale | $429,999+32.1%$374/sqft |
Source:  REcolorado as distributed by MLS GRID #5452663 Report a problem REcolorado as distributed by MLS GRID #5452663 Report a problem | ||
| 6/25/2026 | Sold | $325,500-11.8%$283/sqft |
Source: REcolorado as distributed by MLS GRID #6263710 Report a problem | ||
| 6/6/2026 | Pending sale | $369,000$321/sqft |
Source: REcolorado as distributed by MLS GRID #6263710 Report a problem | ||
| 5/8/2026 | Price change | $369,000-2.6%$321/sqft |
Source: REcolorado as distributed by MLS GRID #6263710 Report a problem | ||
| 4/21/2026 | Price change | $379,000-2.6%$330/sqft |
Source: REcolorado as distributed by MLS GRID #6263710 Report a problem | ||
| 4/9/2026 | Listed for sale | $389,000+171.1%$338/sqft |
Source: REcolorado as distributed by MLS GRID #6263710 Report a problem | ||
| 2/21/2013 | Sold | $143,500-7.4%$125/sqft |
Source: Public Record Report a problem | ||
| 1/3/2013 | Price change | $154,900-3.1%$135/sqft |
Source: Domaine Real Estate #1150865 Report a problem | ||
| 12/4/2012 | Price change | $159,900-3.1%$139/sqft |
Source: Domaine Real Estate #1137856 Report a problem | ||
| 10/19/2012 | Listed for sale | $165,000+2.2%$143/sqft |
Source: Domaine Real Estate #1137856 Report a problem | ||
| 3/27/2002 | Sold | $161,500+61.5%$140/sqft |
Source: Public Record Report a problem | ||
| 12/1/1997 | Sold | $100,000$87/sqft |
Source: Public Record Report a problem | ||
Public tax history
| Year | Property taxes | Tax assessment |
|---|---|---|
| 2025 | $2,193 +13.4% | $27,413 -1.9% |
| 2024 | $1,933 +20.4% | $27,946 -12.5% |
| 2023 | $1,606 -0.6% | $31,938 +44% |
| 2022 | $1,616 | $22,177 -2.8% |
| 2021 | -- | $22,815 +9.1% |
| 2020 | $1,502 +24.5% | $20,921 |
| 2019 | $1,207 | $20,921 +27.8% |
| 2018 | $1,207 +1.5% | $16,366 |
| 2017 | $1,189 | $16,366 +23.6% |
| 2016 | -- | $13,245 |
| 2015 | -- | $13,245 +37.6% |
| 2014 | -- | $9,624 -12.2% |
| 2013 | $801 | $10,960 |
| 2012 | -- | $10,960 |
| 2011 | $762 +2.7% | $10,960 +11.6% |
| 2010 | $742 -25.8% | $9,820 |
| 2009 | $1,000 | $9,820 -24.9% |
| 2008 | -- | $13,079 |
| 2007 | -- | $13,079 -0.7% |
| 2006 | -- | $13,166 |
| 2005 | -- | $13,166 +4.1% |
| 2002 | $932 +19.1% | $12,650 +25.5% |
| 2001 | $783 | $10,080 |
Find assessor info on the county website
Monthly payment
Est. payment
Payment breakdown
Explore the cost of this home by adjusting the details. Changes won't be saved.Climate risks
Neighborhood: Carriage Place
Nearby schools
Schools provided by the listing agent
- Elementary: Cimarron
- Middle: Horizon
- High: Smoky Hill
- District: Cherry Creek 5
Source: REcolorado as distributed by MLS GRID. This data may not be complete. We recommend contacting the local school district to confirm school assignments for this home.

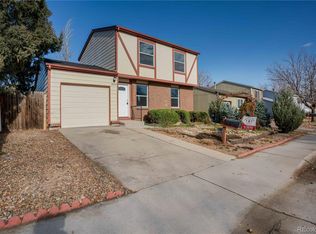
Similar homes
- $420,0003 bd2 ba1.2k sqft2591 S Naples Way, Aurora, CO 80013For Sale
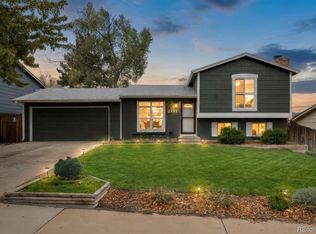
 MLS ID #2046024, Taylor Palese, RE/MAX Professionals. REcolorado as distributed by MLS GRID
 - $400,0003 bd2 ba992 sqft3861 S Truckee Way, Aurora, CO 80013For Sale
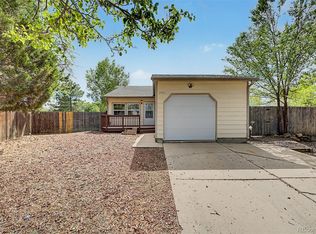 MLS ID #6339194, Sean Ring, Compass - Denver. REcolorado as distributed by MLS GRID
 - $435,0003 bd2 ba1.6k sqft4221 S Quintero Way, Aurora, CO 80013For Sale
 MLS ID #3381514, Jon Chew, RE/MAX Professionals. REcolorado as distributed by MLS GRID
 - $460,0003 bd2 ba1.1k sqft19959 E Cornell Avenue, Aurora, CO 80013For Sale
 MLS ID #1680151, Kathryn Bartic, Keller Williams Integrity Real Estate LLC. REcolorado as distributed by MLS GRID
 - $395,0003 bd2 ba1.6k sqft3034 S Laredo Circle, Aurora, CO 80013For SaleMLS ID #8969928, Euna Klein, Your Castle Realty LLC. REcolorado as distributed by MLS GRID
- $395,0004 bd2 ba1.2k sqft2662 S Mobile Way, Aurora, CO 80013For SaleMLS ID #3382986, Sarah Zewe, Coldwell Banker Realty 24. REcolorado as distributed by MLS GRID
- $379,5003 bd1 ba1k sqft2644 S Norfolk Street, Aurora, CO 80013For SaleMLS ID #4950372, Thomas Johnson, Your Castle Real Estate Inc. REcolorado as distributed by MLS GRID
- $399,0003 bd1 ba1.3k sqft1852 Eagle Street, Aurora, CO 80011For SaleMLS ID #2661611, Maria Lopez, Brokers Guild Homes. REcolorado as distributed by MLS GRID
- $479,0003 bd3 ba1.4k sqft19784 E Baker Place, Aurora, CO 80013For SaleMLS ID #7788643, Trichon Billingsley, Homeworks Realty & Property Management. REcolorado as distributed by MLS GRID
- $425,0003 bd2 ba1.2k sqft11630 E Walsh Place, Aurora, CO 80012For SaleMLS ID #4643089, Mark Acevedo, Megastar Realty. REcolorado as distributed by MLS GRID
- $449,0003 bd2 ba1.6k sqft17462 E Progress Drive, Centennial, CO 80015For SaleMLS ID #4120489, Euna Klein, Your Castle Realty LLC. REcolorado as distributed by MLS GRID
- $415,0002 bd2 ba1.2k sqft18098 E Bails Place, Aurora, CO 80017For SaleMLS ID #3320288, Jennifer Reitsema, The Agency - Denver. REcolorado as distributed by MLS GRID
- $398,9003 bd1 ba1.1k sqft1116 Moline Street, Aurora, CO 80010For SaleMLS ID #2008472, Derek Camunez, RE/MAX Avenues. REcolorado as distributed by MLS GRID
- $415,0004 bd2 ba1.4k sqft1672 S Cathay Street, Aurora, CO 80017For SaleMLS ID #9780088, Nadine Kirk, RE/MAX Alliance. REcolorado as distributed by MLS GRID
- $440,0003 bd3 ba1.6k sqft14524 E Hawaii Place, Aurora, CO 80012For SaleMLS ID #6299312, Shane Matthes, Urban Living Properties LLC. REcolorado as distributed by MLS GRID
- $439,0004 bd2 ba1.3k sqft4832 S Genoa Street, Centennial, CO 80015For SaleMLS ID #8517814, Katrina Hunt, LPT Realty. REcolorado as distributed by MLS GRID
- $419,9002 bd1 ba1k sqft1794 S Cathay Street, Aurora, CO 80017For SaleMLS ID #6107693, Leslie Hanson, Integrity Real Estate Group. REcolorado as distributed by MLS GRID
- $450,0004 bd2 ba1.6k sqft1878 S Fundy Way, Aurora, CO 80017For SaleMLS ID #9882341, Alissa Pynes, 1887 Realty Co. REcolorado as distributed by MLS GRID
- $385,0004 bd2 ba1.5k sqft15684 E Bails Drive, Aurora, CO 80017For SaleMLS ID #8263960, Oscar Galvan, Keller Williams Realty Downtown LLC. REcolorado as distributed by MLS GRID
- $350,0003 bd3 ba1.7k sqft4290 S Mobile Cir APT A, Aurora, CO 80013For Sale
 MLS ID #5792230, Debra Nesiba, Dream Homes of Colorado, LLC. elevateMLS
