Skip main navigation
Sold for $525,000
  • $525,000

    448 Blue Teal Dr, Castle Rock, CO 80104

    2beds
    1,418sqft
    Single Family Residence
    Built in 2019
    7,405 Square Feet Lot
    $522,700 Zestimate®
    $370/sqft
    $2,617 Estimated rent

    Home value

    $522,700

    $497,000 - $549,000

    $2,617/mo

    Zestimate® history
    Loading
    Loading...

    Owner options

    List your home for rent

    $2,617/mo

    Rent Zestimate®

    Find your next renter with Zillow Rental Manager. Plus, with online applications, you can quickly screen prospective tenants – for free.

    Learn more

    $2,617/mo

    Rent Zestimate®

    Refinance and save

    $3,310/mo

    Est. payment

    Refinancing to a lower rate could help reduce your monthly payments and save thousands over the life of the loan.

    See today's rates

    $3,310/mo

    Est. payment

    Explore your selling options

    Work with a Zillow partner agent

    Leverage their expertise and Zillow's premium Showcase listings to get your home seen by more buyers.

    Get started

    List with your own agent

    Get your home in front of millions of buyers by listing it on Zillow.

    Learn how to do it

    Sell it yourself

    Take full control of how buyers see your home on Zillow by listing For Sale by Owner (FSBO).

    List your home

    What's special

    Full fencingZero-scaped backyardDedicated laundry roomTrue main-level livingAmple cabinetry
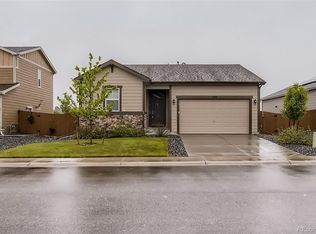
    Welcome to this beautifully maintained Richmond American Homes ranch-style home in Castle Rock, offering the perfect blend of comfort, convenience, and Colorado lifestyle. Built just 7 years ago, this move-in ready property features 2 bedrooms, 2 bathrooms, and a thoughtfully designed open-concept floor plan ideal for modern living. Step inside to find luxury vinyl plank (LVP) flooring flowing through the entry, dining room, kitchen, and spacious family room—perfect for entertaining. The kitchen shines with quartz countertops, ample cabinetry, and seamless connection to the main living space. Bedrooms are cozy with plush carpet, while bathrooms feature durable tile flooring. Enjoy true main-level living with a dedicated laundry room, attached 2-car garage, and functional layout that maximizes space and comfort. Step outside to your private outdoor retreat featuring a large covered patio plus an extended uncovered patio, all backing to a peaceful park with stunning mountain views—ideal for relaxing or hosting gatherings. The zero-scaped backyard, full fencing, and sprinkler system in both front and back yards offer low-maintenance living. Location is everything, and this home delivers: Just 0.4 miles to Rock Ridge Elementary, 2.5 miles to Mesa Middle School, 4 miles to Douglas County High School, 2 miles to King Soopers, 6 miles to Sprouts, 7.4 miles to Whole Foods, 6.5 miles to Adventist Health Hospital, 6.2 miles to AMC Theatres, 6.4 miles to Outlets at Castle Rock, 3.4 miles to Downtown Castle Rock, 5.3 miles to Philip S. Miller Park and 3.7 miles (9 minutes) to I-25. With easy access to shopping, dining, parks, schools, and amenities, this home offers the ideal balance of suburban tranquility and urban convenience.

    Zillow last checked:

    Listing updated:

    Listed by:

    Holly Duckworth GRI MRP 303-921-5857,

    Novella Real Estate

    Bought with:

    Non Member

    Non Member

    Source: elevateMLS,MLS#: 6170340MLS Logo

    Facts & features

    Interior

    Bedrooms & bathrooms
    • Bedrooms: 2
    • Bathrooms: 2
    • Full bathrooms: 1
    • 3/4 bathrooms: 1
    Other
    • Level: Main
    • Area: 168 Square Feet
    • Dimensions: 12 x 14
    Heating
    • Forced Air, Natural Gas
    Cooling
    • Ceiling Fan(s), Central Air
    Appliances
    • Included: 220v in Kitchen, Dishwasher, Disposal, Dryer, Microwave, Oven, Range, Washer
    • Laundry: Electric Hook-up, Main Level
    Features
    • 6-Panel Doors, 9Ft + Ceilings, High Speed Internet
    • Flooring: Carpet, Ceramic Tile, Luxury Vinyl
    • Windows: Window Coverings
    • Has basement: No
    • Attic: Storage
    • Has fireplace: No
    • Fireplace features: None
    Interior area
    • Total structure area: 1,418
    • Total interior livable area: 1,418 sqft
    • Finished area above ground: 1,418
    • Finished area below ground: 0

    Property

    Parking
    • Total spaces: 2
    • Parking features: Attached, Even with Main Level, Concrete Driveway
    • Attached garage spaces: 2
    Accessibility
    • Accessibility features: Stairs to front entrance, Stairs to garage
    Features
    • Patio & porch: Concrete, Covered
    • Exterior features: Auto Sprinkler System
    • Fencing: Back Yard
    • Has view: Yes
    • View description: Mountain(s)
    Lot
    • Size: 7,405 Square Feet
    • Features: Backs to Open Space, Cul-De-Sac, Level, Near Fire Station, Near Park, Near Schools, Near Shopping Center, HOA Required $, Landscaped
    Details
    • Parcel number: 250708226004
    • Other equipment: Sump Pump

    Construction

    Type & style
    • Home type: SingleFamily
    • Architectural style: Ranch
    • Property subtype: Single Family Residence
    Materials
    • Stone, Wood Siding, Framed on Lot
    • Foundation: Crawl Space
    • Roof: Composite Shingle
    Condition
    • Existing Home
    • New construction: No
    • Year built: 2019
    Details
    • Builder name: Richmond Am Hm

    Utilities & green energy

    • Water: Municipal
    • Utilities for property: Cable Connected, Electricity Connected, Natural Gas Connected, Phone Available

    Community & HOA

    Community
    • Features: Hiking or Biking Trails, Parks or Open Space, Playground, Pool, Clubhouse, Green Areas
    HOA
    • Has HOA: Yes
    • Services included: Trash Removal
    • HOA fee: $200 annually
    Location
    • Region: Castle Rock

    Financial & listing details

    • Price per square foot: $370/sqft
    • Tax assessed value: $588,593
    • Annual tax amount: $6,278
    • Date on market: 4/10/2026
    • Listing terms: Cash,Conventional,FHA,VA Loan
    • Electric utility on property: Yes

    Price history

    DateEventPrice
    6/5/2026Sold$525,000$370/sqft
    Source: elevateMLS #6170340 Report a problem
    5/10/2026Pending sale$525,000$370/sqft
    Source: REcolorado as distributed by MLS GRID #7760560 Report a problem
    4/24/2026Listed for sale$525,000$370/sqft
    Source: elevateMLS #6170340 Report a problem
    4/16/2026Pending sale$525,000$370/sqft
    Source: elevateMLS #6170340 Report a problem
    4/10/2026Listed for sale$525,000+1%$370/sqft
    Source: elevateMLS #6170340 Report a problem
    11/12/2021Sold$520,000+32.5%$367/sqft
    Source: Public Record Report a problem
    8/2/2019Sold$392,600$277/sqft
    Source: Public Record Report a problem

    Public tax history

    YearProperty taxesTax assessment
    2025$5,961 -0.6%$36,780 -8%
    2024$5,996 +40.5%$39,970 -1%
    2023$4,269 -1.8%$40,360 +49.7%
    2022$4,349 $26,960 -2.8%
    2021-- $27,740 +4.3%
    2020$4,166 +386.7%$26,590 +40.5%
    2019$856 0%$18,930 +249.3%
    2018$856 $5,420
    2017-- --
    2016-- --
    Find assessor info on the county website

    Neighborhood: 80104

    Nearby schools

    GreatSchools rating
    Schools provided by the listing agent
    • Elementary: Rock Ridge
    • Middle: Mesa
    • High: Douglas Co
    • District: Douglas RE1

    Source: elevateMLS. This data may not be complete. We recommend contacting the local school district to confirm school assignments for this home.

    Get a cash offer in 3 minutes
    Find out how much your home could sell for in as little as 3 minutes with a no-obligation cash offer.
    Estimated market value
    $522,700
    Get a cash offer in 3 minutes
    Find out how much your home could sell for in as little as 3 minutes with a no-obligation cash offer.
    Estimated market value
    $522,700