Skip main navigation
Sold for $585,000
  • $585,000

    443 Blue Teal Drive, Castle Rock, CO 80104

    3beds
    1,910sqft
    Single Family Residence
    Built in 2019
    7,405 Square Feet Lot
    $582,300 Zestimate®
    $306/sqft
    $3,097 Estimated rent

    Home value

    $582,300

    Estimated sales range

    Not available

    $3,097/mo

    Zestimate® history
    Loading
    Loading...

    Owner options

    List your home for rent

    $3,097/mo

    Rent Zestimate®

    Find your next renter with Zillow Rental Manager. Plus, with online applications, you can quickly screen prospective tenants – for free.

    Learn more

    $3,097/mo

    Rent Zestimate®

    Refinance and save

    $3,723/mo

    Est. payment

    Refinancing to a lower rate could help reduce your monthly payments and save thousands over the life of the loan.

    See today's rates

    $3,723/mo

    Est. payment

    Explore your selling options

    Work with a Zillow partner agent

    Leverage their expertise and Zillow's premium Showcase listings to get your home seen by more buyers.

    Get started

    List with your own agent

    Get your home in front of millions of buyers by listing it on Zillow.

    Learn how to do it

    Sell it yourself

    Take full control of how buyers see your home on Zillow by listing For Sale by Owner (FSBO).

    List your home

    What's special

    Impressive modern gas fireplaceCovered patio in backyardUpgraded spa-like showerFully fenced flat backyardLarge granite islandGray cabinetsWrought iron balusters
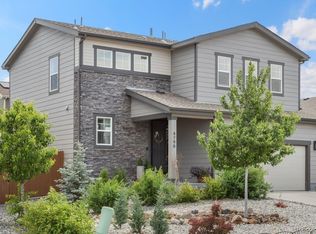
    Beautiful 2-story Richmond home in Founders Village located within a Cul-De Sac. Modern contemporary with 3 bedrooms + loft. Kitchen includes GE Slate appliances, gray cabinets, large granite island & pantry with sliding barn door. Dining area with dual patio door system to covered patio in backyard. Main level family room with soaring ceilings, impressive modern gas fireplace and surround sound speaker system. Wrought iron balusters leads to loft, all three bedrooms and full bathroom. Primary bedroom suite includes walk-in closet and ceiling fan. Primary bath has gray barn door entry, upgraded spa-like shower and dual vanities. Convenient upper-level laundry room with attached cabinets. Fully fenced flat backyard with covered concrete patio and additional concrete pad for a gas grill and patio furniture. Located within highly rated Douglas County School District and easy access to Rock Ridge Elementary. Close to neighborhood walking trails, Founders Community Park and local shopping. Easy access to the Outlets at Castle Rock, Castle Rock Hospital and I-25.

    Zillow last checked:

    Listing updated:

    Listed by:

    Jerry Rich 303-409-1300 CBR24@CBR24.com,

    Coldwell Banker Realty 24

    Bought with:

    Ashley Tate, 100090112

    Thrive Real Estate Group

    Source: REcolorado as distributed by MLS GRID,MLS#: 3682585MLS Logo

    Facts & features

    Interior

    Bedrooms & bathrooms
    • Bedrooms: 3
    • Bathrooms: 3
    • Full bathrooms: 1
    • 3/4 bathrooms: 1
    • 1/2 bathrooms: 1
    • Main level bathrooms: 1
    Bedroom
    • Description: Carpeting, Ceiling Fan, Walk-In Closet
    • Features: Primary Suite
    • Level: Upper
    • Area: 202.8 Square Feet
    • Dimensions: 13 x 15.6
    Bedroom
    • Description: Carpeting, Ceiling Fan, Faces Front Of House
    • Level: Upper
    • Area: 121.8 Square Feet
    • Dimensions: 10.5 x 11.6
    Bedroom
    • Description: Carpeting, Faces Backyard
    • Level: Upper
    • Area: 151.2 Square Feet
    • Dimensions: 12 x 12.6
    Bathroom
    • Description: Luxury Vinyl Flooring
    • Level: Main
    • Area: 30 Square Feet
    • Dimensions: 5 x 6
    Bathroom
    • Description: Luxury Vinyl Flooring, Double Sinks, Granite Counters
    • Features: En Suite Bathroom
    • Level: Upper
    • Area: 72 Square Feet
    • Dimensions: 6 x 12
    Bathroom
    • Description: Luxury Vinyl Flooring, Granite Counters, Tile Shower
    • Level: Upper
    • Area: 40 Square Feet
    • Dimensions: 5 x 8
    Dining room
    • Description: Informal Eating Area, Patio Doors To Exterior Backyard
    • Level: Main
    • Area: 108 Square Feet
    • Dimensions: 9 x 12
    Family room
    • Description: Carpeting, Gas Log Fireplace, Surround Sound Speakers
    • Level: Main
    • Area: 200.2 Square Feet
    • Dimensions: 13 x 15.4
    Kitchen
    • Description: Pantry With Sliding Barn Door, Granite Counters
    • Level: Main
    • Area: 120 Square Feet
    • Dimensions: 10 x 12
    Living room
    • Description: Carpeting, Loft Area Perfect For Home Office
    • Level: Upper
    • Area: 168 Square Feet
    • Dimensions: 12 x 14
    Heating
    • Active Solar, Forced Air, Natural Gas
    Cooling
    • Central Air
    Appliances
    • Included: Cooktop, Dishwasher, Disposal, Gas Water Heater, Microwave, Oven, Range, Refrigerator
    • Laundry: In Unit
    Features
    • Ceiling Fan(s), Entrance Foyer, Granite Counters, High Ceilings, Kitchen Island, Open Floorplan, Pantry, Primary Suite, Radon Mitigation System, Smoke Free, Sound System, Walk-In Closet(s)
    • Flooring: Carpet, Laminate, Vinyl
    • Windows: Double Pane Windows, Window Treatments
    • Basement: Crawl Space
    • Number of fireplaces: 1
    • Fireplace features: Family Room, Gas Log
    Interior area
    • Total structure area: 1,910
    • Total interior livable area: 1,910 sqft
    • Finished area above ground: 1,910

    Property

    Parking
    • Total spaces: 2
    • Parking features: Concrete
    • Attached garage spaces: 2
    Features
    • Levels: Two
    • Stories: 2
    • Patio & porch: Covered, Front Porch, Patio
    • Exterior features: Gas Valve, Private Yard
    • Fencing: Full
    • Has view: Yes
    • View description: Mountain(s)
    Lot
    • Size: 7,405 Square Feet
    • Features: Cul-De-Sac, Landscaped, Level, Sprinklers In Front, Sprinklers In Rear
    Details
    • Parcel number: 0492179
    • Zoning: Res
    • Special conditions: Standard

    Construction

    Type & style
    • Home type: SingleFamily
    • Architectural style: Contemporary
    • Property subtype: Single Family Residence
    Materials
    • Brick, Frame
    • Foundation: Concrete Perimeter
    • Roof: Composition
    Condition
    • Updated/Remodeled
    • Year built: 2019
    Details
    • Builder name: Richmond American Homes
    • Warranty included: Yes

    Utilities & green energy

    • Electric: 220 Volts
    • Sewer: Public Sewer
    • Water: Public
    • Utilities for property: Cable Available, Internet Access (Wired)

    Community & HOA

    Community
    • Security: Carbon Monoxide Detector(s), Smoke Detector(s)
    • Subdivision: Founders Village
    HOA
    • Has HOA: Yes
    • Amenities included: Clubhouse, Playground, Pool, Tennis Court(s), Trail(s)
    • Services included: Maintenance Grounds, Recycling, Trash
    • HOA fee: $220 annually
    • HOA name: Founders Village
    • HOA phone: 303-224-0004
    Location
    • Region: Castle Rock

    Financial & listing details

    • Price per square foot: $306/sqft
    • Tax assessed value: $578,450
    • Annual tax amount: $6,172
    • Date on market: 3/16/2026
    • Listing terms: Cash,Conventional,FHA,VA Loan
    • Exclusions: Seller(S) Personal Property, Washer, Dryer, Exercise/Gym Equipment In The Garage.
    • Ownership: Individual
    • Road surface type: Paved

    Price history

    DateEventPrice
    6/16/2026Sold$585,000$306/sqft
    Source: REcolorado as distributed by MLS GRID #3682585 Report a problem
    5/3/2026Pending sale$585,000$306/sqft
    Source: REcolorado as distributed by MLS GRID #3682585 Report a problem
    3/16/2026Listed for sale$585,000+1.3%$306/sqft
    Source: REcolorado as distributed by MLS GRID #3682585 Report a problem
    4/16/2024Sold$577,500$302/sqft
    Source: Public Record Report a problem
    3/16/2024Pending sale$577,500$302/sqft
    Source: REcolorado as distributed by MLS GRID #6568173 Report a problem
    3/13/2024Listed for sale$577,500$302/sqft
    Source: REcolorado as distributed by MLS GRID #6568173 Report a problem
    3/7/2024Pending sale$577,500$302/sqft
    Source: REcolorado as distributed by MLS GRID #6568173 Report a problem
    3/1/2024Listed for sale$577,500+22.9%$302/sqft
    Source: REcolorado as distributed by MLS GRID #6568173 Report a problem
    1/18/2024Sold$469,854-7.6%$246/sqft
    Source: Public Record Report a problem
    12/12/2023Pending sale$508,500$266/sqft
    Source: REcolorado as distributed by MLS GRID #8644526 Report a problem
    12/10/2023Price change$508,500-10%$266/sqft
    Source: REcolorado as distributed by MLS GRID #8644526 Report a problem
    9/20/2023Listed for sale$565,000+3.7%$296/sqft
    Source: REcolorado as distributed by MLS GRID #8644526 Report a problem
    7/7/2021Sold$545,000+33.3%$285/sqft
    Source: Public Record Report a problem
    4/10/2019Sold$408,900-2.6%$214/sqft
    Source: Public Record Report a problem
    2/28/2019Pending sale$419,950$220/sqft
    Source: Richmond Realty Inc #4739095 Report a problem
    2/26/2019Price change$419,950-3.5%$220/sqft
    Source: Richmond Realty Inc #4739095 Report a problem
    2/22/2019Listed for sale$435,144$228/sqft
    Source: Richmond Realty Inc #4739095 Report a problem

    Public tax history

    YearProperty taxesTax assessment
    2025$6,017 -0.6%$36,160 -10.3%
    2024$6,052 +33.9%$40,320 -1%
    2023$4,519 -1.8%$40,710 +42.6%
    2022$4,601 $28,540 -2.8%
    2021-- $29,350 +1.2%
    2020$4,544 +430.8%$29,000 +107.1%
    2019$856 0%$14,000 +158.3%
    2018$856 $5,420
    2017-- --
    2016-- --
    Find assessor info on the county website

    Neighborhood: 80104

    Nearby schools

    GreatSchools rating
    Schools provided by the listing agent
    • Elementary: Rock Ridge
    • Middle: Mesa
    • High: Douglas County
    • District: Douglas RE-1

    Source: REcolorado as distributed by MLS GRID. This data may not be complete. We recommend contacting the local school district to confirm school assignments for this home.

    Get a cash offer in 3 minutes
    Find out how much your home could sell for in as little as 3 minutes with a no-obligation cash offer.
    Estimated market value
    $582,300
    Get a cash offer in 3 minutes
    Find out how much your home could sell for in as little as 3 minutes with a no-obligation cash offer.
    Estimated market value
    $582,300