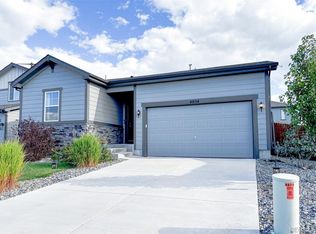
This stunning home offers a one-of-a-kind elevation that greets you upon arrival with gorgeous curb appeal. Inside there are upgrades everywhere you look. This modern and ample space is move-in ready and is BETTER THAN NEW! All the hard work has been done for you, including fencing, landscaping and xeriscaping for easy living!
Step inside to discover a layout that maximizes comfort, hospitality, and functionality. This light and bright home was designed to connect all spaces with the color, cabinetry, lighting fixtures, appliances, hardware, and bathroom fixture choices.
It also offers upgraded bullnose corner trim and luxury vinyl plank flooring throughout the main level, stairs, loft, laundry room and second floor bathrooms.
With three bedrooms, two full bathrooms, a large laundry room, and open loft space on the second floor, everything is laid out for your convenience.
The large backyard includes a covered patio, trees, shrubs, and plants, including several 14-16 ft. trees strategically planted to create privacy, six lilac bushes that will grow together to create even more privacy, rose bushes, sumac trees, and many more species of plant life. The front yard has been designed to consume very little water – perfect for our Colorado way of living!
This home has a fully-lined crawl space which can be used for extra storage.
All appliances are included. Seller's personal property, as well as the chandelier on the main floor are not included.
Ideally located in beautiful Castle Rock, Colorado. Walking distance from an elementary school, parks, community swimming pool, and walking trails. A 5-minute drive to downtown Castle Rock offers shopping, dining, entertainment, weekend markets, and more. Just a few minutes more brings you to the Outlets at Castle Rock and loads more shopping!
Come see this beautiful home!
Sold for $586,000
$586,000
4798 Native Birch Lane, Castle Rock, CO 80104
3beds
1,910sqft
Single Family Residence
Built in 2019
6,098 Square Feet Lot
$568,100 Zestimate®
$307/sqft
$3,115 Estimated rent
Home value
$568,100
$540,000 - $597,000
$3,115/mo
Zestimate® history
Owner options
List your home for rent
$3,115/mo
Rent Zestimate®
Find your next renter with Zillow Rental Manager. Plus, with online applications, you can quickly screen prospective tenants – for free.
$3,115/mo
Rent Zestimate®
Refinance and save
$3,465/mo
Est. payment
Refinancing to a lower rate could help reduce your monthly payments and save thousands over the life of the loan.
$3,465/mo
Est. payment
Explore your selling options
Work with a Zillow partner agent
Leverage their expertise and Zillow's premium Showcase listings to get your home seen by more buyers.
Get startedList with your own agent
Get your home in front of millions of buyers by listing it on Zillow.
Learn how to do itSell it yourself
Take full control of how buyers see your home on Zillow by listing For Sale by Owner (FSBO).
List your homeWhat's special
Open loft spaceCovered patioBeautiful castle rockAmple spaceGorgeous curb appealRose bushesLighting fixtures
Zillow last checked:
Listing updated:
Listed by:
Sushanth Krishnan 720-620-3049 k.sushanth01@outlook.com,
Realty One Group Premier,
Michelle Cuscaden 303-250-3786,
Realty One Group Premier
Bought with:
Jessica Lentz, 100048545
eXp Realty, LLC
Source: REcolorado as distributed by MLS GRID,MLS#: 4963645
Facts & features
Interior
Bedrooms & bathrooms
- Bedrooms: 3
- Bathrooms: 3
- Full bathrooms: 2
- 1/2 bathrooms: 1
- Main level bathrooms: 1
Primary bedroom
- Description: Accent Walls Painted In Coordinating Dark Color. Generously Sized Room With Large Walk-In Closet. The Primary Space Boasts Three Large Windows For Tons Of Light.
- Level: Upper
Bedroom
- Description: North Facing Bedroom Boasting Picture Windows And Another Window For Tons Of Light.
- Level: Upper
Bedroom
- Description: South Facing Bedroom With Large Window Overlooking Garden.
- Level: Upper
Primary bathroom
- Description: Upgraded Barn Door With Soft Close Feature. Upgraded Cabinets, Handles, Light Fixtures. Gorgeous Granite Countertop And Dual Sinks. Large Walk In Shower With Fresh White Tiles Accented With Light Grey Grout For A Modern And Fresh Look. Upgraded Toilet And Toilet Issue Holder.
- Level: Upper
Bathroom
- Description: Upgraded Toilet With Top Mount Flush. White Porcelain Pedestal Sink. Upgraded Pendant Lights, Door Handles, And Bathroom Tissue Holder.
- Level: Main
Bathroom
- Description: Upgraded Cabinets And Handles Match The Rest Of The Homes Bathrooms. Tub And Shower Tiled In Bright White Tiles With Modern Light Grey Grout. Gorgeous Granite Counter With Upgraded Sink.
- Level: Upper
Kitchen
- Description: Upgraded Cabinetry With Champagne Handles. Modern Black And Gold Pendant Lamps. Smoke Colored Ge Appliances Give This Beautiful Kitchen A Modern, Mixed Metal Look. Granite Countertops And Coordinating Colored Tile Backsplash For A Fresh Feel.
- Level: Main
Living room
- Description: Accent Wall Painted In Modern Dark Color To Tie The Whole Space Together. Arhaus Chandelier Not Included Unless Otherwise Requested In Writing. Unless Requested, It Will Be Removed And Replaced With A Cover, Ready For You To Add Your Own Personal Touch.
- Level: Main
Loft
- Description: Accent Walls Painted In Coordinating Dark Color To Tie The Whole House Together. South Facing Exposure Gives This Space Tons Of Light.
- Level: Upper
Heating
- Hot Water, Natural Gas
Cooling
- Central Air
Appliances
- Included: Dishwasher, Disposal, Dryer, Gas Water Heater, Microwave, Oven, Refrigerator, Washer
Features
- Ceiling Fan(s), Eat-in Kitchen, Granite Counters, Kitchen Island
- Flooring: Vinyl
- Windows: Double Pane Windows, Window Coverings
- Basement: Crawl Space
Interior area
- Total structure area: 1,910
- Total interior livable area: 1,910 sqft
- Finished area above ground: 1,910
Property
Parking
- Total spaces: 2
- Parking features: Concrete
- Attached garage spaces: 2
Features
- Levels: Two
- Stories: 2
- Patio & porch: Covered, Patio
- Exterior features: Private Yard
- Fencing: Full
Lot
- Size: 6,098 Square Feet
- Features: Landscaped, Level, Many Trees, Sprinklers In Front
Details
- Parcel number: R0492173
- Special conditions: Standard
Construction
Type & style
- Home type: SingleFamily
- Property subtype: Single Family Residence
Materials
- Frame
- Foundation: Concrete Perimeter
- Roof: Composition
Condition
- Year built: 2019
Details
- Builder name: Richmond American Homes
Utilities & green energy
- Sewer: Public Sewer
- Water: Public
- Utilities for property: Cable Available, Electricity Connected, Internet Access (Wired), Natural Gas Connected
Community & HOA
Community
- Subdivision: Founders Village
HOA
- Has HOA: Yes
- Amenities included: Park, Playground, Pool, Tennis Court(s), Trail(s)
- Services included: Recycling, Trash
- HOA fee: $50 quarterly
- HOA name: founders village HOA
- HOA phone: 303-224-0004
Location
- Region: Castle Rock
Financial & listing details
- Price per square foot: $307/sqft
- Tax assessed value: $558,758
- Annual tax amount: $4,395
- Date on market: 7/6/2023
- Listing terms: 1031 Exchange,Cash,Conventional,FHA,VA Loan
- Exclusions: Seller's Personal Property chandelier (Negotiable) curtains, However Curtain Rods Will Be Left For Buyer.
- Ownership: Individual
- Electric utility on property: Yes
- Road surface type: Paved
Price history
| Date | Event | Price |
|---|---|---|
| 9/8/2023 | Sold | $586,000+49.9%$307/sqft |
Source:  REcolorado as distributed by MLS GRID #4963645 Report a problem REcolorado as distributed by MLS GRID #4963645 Report a problem | ||
| 4/30/2019 | Sold | $390,800$205/sqft |
Source: Public Record Report a problem | ||
Public tax history
| Year | Property taxes | Tax assessment |
|---|---|---|
| 2025 | $5,771 -0.6% | $34,920 -10% |
| 2024 | $5,805 +32.1% | $38,810 -1% |
| 2023 | $4,395 -1.8% | $39,190 +41.2% |
| 2022 | $4,477 | $27,760 -2.8% |
| 2021 | -- | $28,560 +2% |
| 2020 | $4,388 +438.5% | $28,010 +55.8% |
| 2019 | $815 | $17,980 +248.4% |
| 2018 | $815 | $5,160 |
| 2017 | -- | -- |
| 2016 | -- | -- |
Find assessor info on the county website
Neighborhood: 80104
Nearby homes
- $536,5004 bd2 ba1.7k sqft4812 Native Birch Ln, Castle Rock, CO 80104Off Market

- $533,6003 bd2 ba1.5k sqft4776 Native Birch Ln, Castle Rock, CO 80104Off Market
- $499,9002 bd2 ba1.3k sqft4834 Native Birch Ln, Castle Rock, CO 80104Sold
- $544,6003 bd3 ba1.9k sqft419 Blue Teal Dr, Castle Rock, CO 80104Off Market
- $540,7003 bd2 ba1.5k sqft435 Blue Teal Dr, Castle Rock, CO 80104Off Market
- $585,0003 bd3 ba1.9k sqft443 Blue Teal Dr, Castle Rock, CO 80104Sold
- $550,0003 bd2 ba1.5k sqft4760 Native Birch Ln, Castle Rock, CO 80104Sold
- $568,6003 bd2 ba1.5k sqft411 Blue Teal Dr, Castle Rock, CO 80104Off Market
Nearby schools
GreatSchools rating
- 6/10Rock Ridge Elementary SchoolGrades: PK-6Distance: 0.1 mi
- 5/10Mesa Middle SchoolGrades: 6-8Distance: 0.9 mi
- 7/10Douglas County High SchoolGrades: 9-12Distance: 2.6 mi
Schools provided by the listing agent
- Elementary: Rock Ridge
- Middle: Mesa
- High: Douglas County
- District: Douglas RE-1
Source: REcolorado as distributed by MLS GRID. This data may not be complete. We recommend contacting the local school district to confirm school assignments for this home.
Get a cash offer in 3 minutes
Find out how much your home could sell for in as little as 3 minutes with a no-obligation cash offer.
Estimated market value
$568,100
Get a cash offer in 3 minutes
Find out how much your home could sell for in as little as 3 minutes with a no-obligation cash offer.
Estimated market value
$568,100
- Colorado
- Douglas County
- Castle Rock
- 80104
- 4798 Native Birch Lane
Nearby cities
Nearby neighborhoods
Nearby zip codes
Other Castle Rock Topics
