Ranch style! Tesla batteries included! All appliances included! Great location - short walk to elementary school and community pool and park. Popular Richmond Onyx model (only 4 years old) with open concept - Living room, Kitchen and Dining Room completely open. A spacious hallway greets you at the entry. Kitchen has nice island, large pantry and black appliances - refrigerator included! Dining area is full size and has built-in cabinetry. Living room with gas fireplace and BONUS private office nook with built-in cabinetry.
Washer and Dryer are included. Primary Bedroom with walk-in closet and barn door to private bath with storage. There are 2 more bedrooms and a full bath. Sprinkler system front and back. Property sides to greenbelt. Backyard has covered patio and dog run included. Solar panels are paid for and WOW!...there are 2 - 200 amp Tesla batteries installed in garage also included. Each store 14 kWh. Plenty of amps leftover to install a electric vehicle charger. Other extras include electric "on demand" hot water heater, brand new roof, storm door, and a tall crawl space for your storage needs. Rare find...come take a look!
Sold for $550,000
$550,000
4760 Native Birch Lane, Castle Rock, CO 80104
3beds
1,572sqft
Single Family Residence
Built in 2019
6,098 Square Feet Lot
$547,200 Zestimate®
$350/sqft
$2,935 Estimated rent
Home value
$547,200
$520,000 - $575,000
$2,935/mo
Zestimate® history
Owner options
List your home for rent
$2,935/mo
Rent Zestimate®
Find your next renter with Zillow Rental Manager. Plus, with online applications, you can quickly screen prospective tenants – for free.
$2,935/mo
Rent Zestimate®
Refinance and save
$3,275/mo
Est. payment
Refinancing to a lower rate could help reduce your monthly payments and save thousands over the life of the loan.
$3,275/mo
Est. payment
Explore your selling options
Work with a Zillow partner agent
Leverage their expertise and Zillow's premium Showcase listings to get your home seen by more buyers.
Get startedList with your own agent
Get your home in front of millions of buyers by listing it on Zillow.
Learn how to do itSell it yourself
Take full control of how buyers see your home on Zillow by listing For Sale by Owner (FSBO).
List your homeWhat's special
Ranch styleGas fireplaceCommunity poolStorm doorCovered patioWalk-in closetLarge pantry
Zillow last checked:
Listing updated:
Listed by:
Lori L Norden 303-981-1331,
RE/MAX Alliance
Bought with:
Fernando Soto, 100045961
Iconic Properties LLC
Source: REcolorado as distributed by MLS GRID,MLS#: 3366939
Facts & features
Interior
Bedrooms & bathrooms
- Bedrooms: 3
- Bathrooms: 2
- Full bathrooms: 1
- 3/4 bathrooms: 1
- Main level bathrooms: 2
- Main level bedrooms: 3
Primary bedroom
- Description: Walk-In Closet
- Level: Main
- Area: 207.36 Square Feet
- Dimensions: 14.4 x 14.4
Bedroom
- Level: Main
- Area: 104 Square Feet
- Dimensions: 10.4 x 10
Bedroom
- Description: Currently Used As Office. Lvp Flooring.
- Level: Main
- Area: 101.92 Square Feet
- Dimensions: 9.8 x 10.4
Primary bathroom
- Description: Double Sinks, Large Shower, Extra Cabinets
- Level: Main
Bathroom
- Level: Main
Bonus room
- Description: Perfect For Home Office, Built In Cabinets
- Level: Main
- Area: 44 Square Feet
- Dimensions: 5.5 x 8
Dining room
- Description: Spacious With Built-In Cabinets
- Level: Main
- Area: 97.68 Square Feet
- Dimensions: 7.4 x 13.2
Kitchen
- Description: Island, Pantry, All Appliances Included
- Level: Main
- Area: 125.44 Square Feet
- Dimensions: 11.2 x 11.2
Laundry
- Description: Washer And Dryer Included
- Level: Main
Living room
- Description: Gas Fireplace
- Level: Main
- Area: 134.4 Square Feet
- Dimensions: 11.2 x 12
Heating
- Electric, Forced Air, Natural Gas, Solar
Cooling
- Central Air
Appliances
- Included: Dishwasher, Disposal, Dryer, Microwave, Refrigerator, Self Cleaning Oven, Washer
Features
- Built-in Features, Ceiling Fan(s), Eat-in Kitchen, High Ceilings, Kitchen Island, Open Floorplan, Pantry, Primary Suite, Radon Mitigation System
- Flooring: Carpet, Vinyl
- Windows: Window Coverings
- Basement: Crawl Space,Sump Pump
- Number of fireplaces: 1
- Fireplace features: Gas, Living Room
Interior area
- Total structure area: 1,572
- Total interior livable area: 1,572 sqft
- Finished area above ground: 1,572
Property
Parking
- Total spaces: 2
- Parking features: Garage - Attached
- Attached garage spaces: 2
Features
- Levels: One
- Stories: 1
- Patio & porch: Covered
- Exterior features: Dog Run
Lot
- Size: 6,098 Square Feet
- Features: Greenbelt, Landscaped, Sprinklers In Front, Sprinklers In Rear
Details
- Parcel number: R0492161
- Special conditions: Standard
Construction
Type & style
- Home type: SingleFamily
- Architectural style: Contemporary
- Property subtype: Single Family Residence
Materials
- Frame
- Roof: Composition
Condition
- Year built: 2019
Details
- Builder model: Onyx
- Builder name: Richmond American Homes
Utilities & green energy
- Sewer: Public Sewer
- Water: Public
Green energy
- Energy efficient items: Water Heater
Community & HOA
Community
- Security: Carbon Monoxide Detector(s), Smoke Detector(s)
- Subdivision: Founders Village
HOA
- Has HOA: Yes
- Amenities included: Clubhouse, Pool
- Services included: Recycling, Trash
- HOA fee: $50 quarterly
- HOA name: Founders Village Master
- HOA phone: 303-224-0004
Location
- Region: Castle Rock
Financial & listing details
- Price per square foot: $350/sqft
- Tax assessed value: $563,504
- Annual tax amount: $4,330
- Date on market: 9/29/2023
- Listing terms: Cash,Conventional,FHA,VA Loan
- Exclusions: Satellite Dish
- Ownership: Individual
Price history
| Date | Event | Price |
|---|---|---|
| 11/1/2023 | Sold | $550,000$350/sqft |
Source:  REcolorado as distributed by MLS GRID #3366939 Report a problem REcolorado as distributed by MLS GRID #3366939 Report a problem | ||
| 10/4/2023 | Pending sale | $550,000$350/sqft |
Source: REcolorado as distributed by MLS GRID #3366939 Report a problem | ||
| 9/29/2023 | Listed for sale | $550,000+37%$350/sqft |
Source: REcolorado as distributed by MLS GRID #3366939 Report a problem | ||
| 6/4/2019 | Sold | $401,500$255/sqft |
Source: Public Record Report a problem | ||
Public tax history
| Year | Property taxes | Tax assessment |
|---|---|---|
| 2025 | $5,807 -0.6% | $35,220 -9.8% |
| 2024 | $5,841 +34.9% | $39,040 -1% |
| 2023 | $4,330 -1.8% | $39,420 +44.1% |
| 2022 | $4,411 | $27,350 -2.8% |
| 2021 | -- | $28,140 +3.3% |
| 2020 | $4,268 +423.7% | $27,240 +51.5% |
| 2019 | $815 | $17,980 +248.4% |
| 2018 | $815 | $5,160 |
| 2017 | -- | -- |
| 2016 | -- | -- |
Find assessor info on the county website
Neighborhood: 80104
Nearby homes
- $533,6003 bd2 ba1.5k sqft4776 Native Birch Ln, Castle Rock, CO 80104Off Market
- $532,2002 bd2 ba1.3k sqft4738 Native Birch Ln, Castle Rock, CO 80104Off Market
- $568,6003 bd2 ba1.5k sqft411 Blue Teal Dr, Castle Rock, CO 80104Off Market
- $586,0003 bd3 ba1.9k sqft4798 Native Birch Ln, Castle Rock, CO 80104Sold
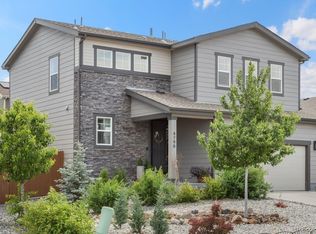
- $520,9002 bd2 ba1.3k sqft4714 Native Birch Ln, Castle Rock, CO 80104Off Market
- $599,5003 bd3 ba1.9k sqft4737 Native Birch Ln, Castle Rock, CO 80104Off Market
- $544,6003 bd3 ba1.9k sqft419 Blue Teal Dr, Castle Rock, CO 80104Off Market
- $588,4004 bd3 ba2k sqft405 Blue Teal Dr, Castle Rock, CO 80104Off Market
Nearby schools
GreatSchools rating
- 6/10Rock Ridge Elementary SchoolGrades: PK-6Distance: 0.1 mi
- 5/10Mesa Middle SchoolGrades: 6-8Distance: 0.9 mi
- 7/10Douglas County High SchoolGrades: 9-12Distance: 2.6 mi
Schools provided by the listing agent
- Elementary: Rock Ridge
- Middle: Mesa
- High: Douglas County
- District: Douglas RE-1
Source: REcolorado as distributed by MLS GRID. This data may not be complete. We recommend contacting the local school district to confirm school assignments for this home.
Get a cash offer in 3 minutes
Find out how much your home could sell for in as little as 3 minutes with a no-obligation cash offer.
Estimated market value
$547,200
Get a cash offer in 3 minutes
Find out how much your home could sell for in as little as 3 minutes with a no-obligation cash offer.
Estimated market value
$547,200
- Colorado
- Douglas County
- Castle Rock
- 80104
- 4760 Native Birch Lane
Nearby cities
Nearby neighborhoods
Nearby zip codes
Other Castle Rock Topics
