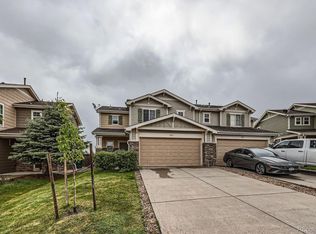
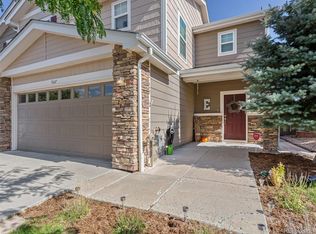
Prime location backing to the community greenbelt and ciy owned green space in Castlewood Ranch Paired homes. This move in ready 3-bedroom, 2.5-bath paired home offers the privacy and views today's buyers are searching for. With no neighbors directly behind, you'll enjoy a peaceful backdrop of green space creating a rare sense of tranquility while being surrounded by parks, trails, and endless opportunities to enjoy the outdoors in this community. The fully fenced backyard is designed for relaxing and entertaining, featuring mature landscaping, lush lawn, and an extended concrete patio complete with a sunscreen cover—the perfect place to unwind, host friends, or simply take in the beautiful open views. Inside, you'll immediately appreciate the fresh paint and durable vinyl plank flooring that extends throughout both levels, complemented by carpeted stairs and tile flooring in the bathrooms. The open-concept floor plan creates a warm and inviting atmosphere with a spacious living room featuring a cozy fireplace and custom built-ins that seamlessly flows into the dining area and beautifully updated kitchen. You'll love the stylish two-tone cabinetry, granite countertops, tile backsplash, stainless steel appliances, pantry, and abundant workspace for everyday living and entertaining. Upstairs, the spacious primary retreat overlooks the open space and offers plantation shutters, a ceiling fan, walk-in closet with builtins, and an en-suite bath with dual vanities and an oversized walk-in shower with built-in seating. Two additional bedrooms, a full bath, and conveniently located upstairs laundry complete the second floor. Fresh paint throughout the interior and a new water heater in 2026. Whether you're looking for lower maintenance living, room to grow, or a home where nature is just outside your back door, this exceptional property delivers the perfect combination of comfort, style, and an unbeatable location. Come and see this home today!
For sale
Price cut: $500 (9/22)
$459,500
5641 Raleigh Circle, Castle Rock, CO 80104
3beds
1,699sqft
Duplex
Built in 2004
3,311 Square Feet Lot
$-- Zestimate®
$270/sqft
$248/mo HOA
What's special
- 100 days
- 914
- 68
Zillow last checked:
Listing updated:
Listed by:
Beth Ann Mott 303-919-6864 bethann@bethannmott.com,
Berkshire Hathaway HomeServices Colorado Real Estate, LLC,
Gina Bradshaw,
Berkshire Hathaway HomeServices Colorado Real Estate, LLC
Source: REcolorado as distributed by MLS GRID,MLS#: 6458860
Facts & features
Interior
Bedrooms & bathrooms
- Bedrooms: 3
- Bathrooms: 3
- Full bathrooms: 1
- 3/4 bathrooms: 1
- 1/2 bathrooms: 1
- Main level bathrooms: 1
Bedroom
- Description: Lvp - Ceiling Fan - Walk In Closet -New Paint - Open Space View - Shutter Window Coverings
- Features: Primary Suite
- Level: Upper
- Area: 266 Square Feet
- Dimensions: 14 x 19
Bedroom
- Description: Lvp - Ceiling Fan - Large Closet
- Level: Upper
- Area: 110 Square Feet
- Dimensions: 11 x 10
Bedroom
- Description: Lvp - Ceiling Fan - Large Closet
- Level: Upper
- Area: 90 Square Feet
- Dimensions: 10 x 9
Bathroom
- Description: Convenient 1/2 Bath On The Main Floor
- Level: Main
- Area: 24 Square Feet
- Dimensions: 3 x 8
Bathroom
- Description: New Paint - Large Shower W/ Seat, Double Sinks
- Features: Primary Suite
- Level: Upper
- Area: 72 Square Feet
- Dimensions: 6 x 12
Bathroom
- Description: Tile Floor
- Level: Upper
- Area: 63 Square Feet
- Dimensions: 9 x 7
Dining room
- Description: Lvp Flooring - Celing Fan, Open Plan With Sliding Doors To Back Patio
- Level: Main
- Area: 132 Square Feet
- Dimensions: 11 x 12
Kitchen
- Description: Lvp - Stainless Appliances, Two Tone Cabinets, Granite Counters With Tile Backsplash
- Level: Main
- Area: 120 Square Feet
- Dimensions: 10 x 12
Laundry
- Description: Bedroom Level Laundry Area
- Level: Upper
Living room
- Description: Lvp Flooring - Gas Fireplace, Ceiling Fan- Tons Of Natural Light
- Level: Main
- Area: 304 Square Feet
- Dimensions: 19 x 16
Heating
- Forced Air
Cooling
- Central Air
Appliances
- Included: Cooktop, Dishwasher, Disposal, Dryer, Gas Water Heater, Microwave, Refrigerator, Self Cleaning Oven
- Laundry: In Unit
Features
- Ceiling Fan(s), High Speed Internet, Walk-In Closet(s)
- Flooring: Carpet, Linoleum, Tile, Vinyl
- Windows: Window Treatments
- Has basement: No
- Number of fireplaces: 1
- Fireplace features: Living Room
- Common walls with other units/homes: 1 Common Wall
Interior area
- Total structure area: 1,699
- Total interior livable area: 1,699 sqft
- Finished area above ground: 1,699
Video & virtual tour
Property
Parking
- Total spaces: 2
- Parking features: Garage - Attached
- Attached garage spaces: 2
Features
- Levels: Two
- Stories: 2
- Patio & porch: Patio
- Exterior features: Private Yard
- Fencing: Full
Lot
- Size: 3,311 Square Feet
- Features: Greenbelt, Open Space
Details
- Parcel number: R0441463
- Special conditions: Standard
Construction
Type & style
- Home type: SingleFamily
- Architectural style: Traditional
- Property subtype: Duplex
- Attached to another structure: Yes
Materials
- Frame
- Roof: Composition
Condition
- Updated/Remodeled
- Year built: 2004
Utilities & green energy
- Sewer: Public Sewer
- Water: Public
- Utilities for property: Electricity Connected, Natural Gas Connected
Community & HOA
Community
- Subdivision: Castlewood Ranch
HOA
- Has HOA: Yes
- Services included: Reserve Fund, Exterior Maintenance w/out Roof, Insurance, Recycling, Trash
- HOA fee: $65 monthly
- HOA name: Castlewood Ranch - Co Property Mgmnt Specialists
- HOA phone: 303-841-8658
- Second HOA fee: $183 monthly
- Second HOA name: Castlewood Ranch Paired Homes
- Second HOA phone: 303-884-4912
Location
- Region: Castle Rock
Financial & listing details
- Price per square foot: $270/sqft
- Tax assessed value: $476,926
- Annual tax amount: $3,157
- Date on market: 7/1/2026
- Listing terms: 1031 Exchange,Cash,Conventional,FHA,VA Loan
- Exclusions: None
- Ownership: Individual
- Electric utility on property: Yes
- Road surface type: Paved
Estimated market value
Not available
Estimated sales range
Not available
Not available
Price history
| Date | Event | Price |
|---|---|---|
| 9/22/2026 | Price change | $459,500-0.1%$270/sqft |
Source:  REcolorado as distributed by MLS GRID #6458860 Report a problem REcolorado as distributed by MLS GRID #6458860 Report a problem | ||
| 8/18/2026 | Price change | $460,000-2.1%$271/sqft |
Source: REcolorado as distributed by MLS GRID #6458860 Report a problem | ||
| 7/1/2026 | Listed for sale | $470,000+7.6%$277/sqft |
Source: REcolorado as distributed by MLS GRID #6458860 Report a problem | ||
| 8/3/2021 | Sold | $437,000+21.4%$257/sqft |
Source: Public Record Report a problem | ||
| 8/27/2020 | Sold | $360,000+38.5%$212/sqft |
Source: Public Record Report a problem | ||
| 7/2/2020 | Sold | $260,000+60.5%$153/sqft |
Source: Agent Provided Report a problem | ||
| 4/25/2011 | Sold | $162,000+4.5%$95/sqft |
Source: Public Record Report a problem | ||
| 2/26/2011 | Price change | $155,000+99900%$91/sqft |
Source: RE/MAX Alliance #965999 Report a problem | ||
| 2/25/2011 | Price change | $155-99.9% |
Source: foreclosure.com Report a problem | ||
| 2/5/2011 | Listed for sale | $155,000-13.4%$91/sqft |
Source: RE/MAX Alliance #965999 Report a problem | ||
| 1/24/2011 | Sold | $178,963+5.9%$105/sqft |
Source: Public Record Report a problem | ||
| 9/11/2010 | Price change | $169,000-6.1%$99/sqft |
Source: RE/MAX Alliance #879517 Report a problem | ||
| 4/30/2010 | Listed for sale | $179,900-17.7%$106/sqft |
Source: Investorloft.com #879517 Report a problem | ||
| 9/4/2007 | Sold | $218,500+6.9%$129/sqft |
Source: Public Record Report a problem | ||
| 1/7/2005 | Sold | $204,366$120/sqft |
Source: Public Record Report a problem | ||
Public tax history
| Year | Property taxes | Tax assessment |
|---|---|---|
| 2025 | $3,068 -1% | $29,800 -13.7% |
| 2024 | $3,098 +21.6% | $34,520 -0.9% |
| 2023 | $2,548 -3.7% | $34,850 +46.6% |
| 2022 | $2,645 | $23,780 -2.8% |
| 2021 | -- | $24,470 +4.8% |
| 2020 | $2,535 +15.2% | $23,340 |
| 2019 | $2,201 | $23,340 +17.4% |
| 2018 | $2,201 +5.7% | $19,880 |
| 2017 | $2,082 +11% | $19,880 +12.9% |
| 2016 | $1,875 -1.7% | $17,610 |
| 2015 | $1,908 +13.2% | $17,610 +24.9% |
| 2014 | $1,685 | $14,100 |
| 2013 | -- | $14,100 +6% |
| 2012 | -- | $13,300 |
| 2011 | -- | $13,300 -18.7% |
| 2010 | -- | $16,350 +1.6% |
| 2009 | $911 | $16,100 |
| 2008 | -- | $16,100 +5.9% |
| 2007 | -- | $15,200 |
| 2006 | $1,869 +1363.4% | $15,200 +293.8% |
| 2004 | $128 | $3,860 |
Find assessor info on the county website
Monthly payment
Est. payment
Payment breakdown
Explore the cost of this home by adjusting the details. Changes won't be saved.Climate risks
Neighborhood: 80104
Nearby schools
Schools provided by the listing agent
- Elementary: Flagstone
- Middle: Mesa
- High: Douglas County
- District: Douglas RE-1
Source: REcolorado as distributed by MLS GRID. This data may not be complete. We recommend contacting the local school district to confirm school assignments for this home.
Similar homes
- $480,0003 bd2 ba1.8k sqft832 Pitkin Way, Castle Rock, CO 80104For Sale
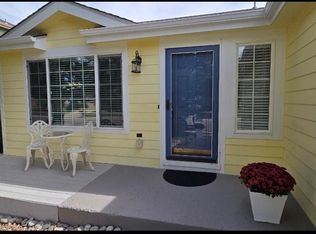
 MLS ID #9900988, Monica Davidson, Realty One Group Premier Colorado. REcolorado as distributed by MLS GRID
 - $540,0004 bd4 ba2k sqft1309 Parsons Avenue, Castle Rock, CO 80104For Sale
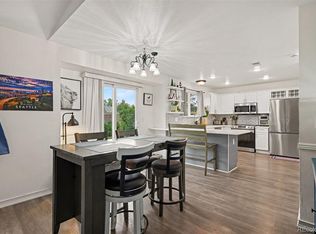 MLS ID #9995647, Brad Dunevitz, Redfin Corporation. REcolorado as distributed by MLS GRID
 - $515,0003 bd2 ba2k sqft271 N Holcomb Cir, Castle Rock, CO 80104For Sale

 MLS ID #5348482, Jason Anderson LHC , Solid Oak Realty, Inc. DBA VeteranPCS. elevateMLS
 - $514,0004 bd3 ba2k sqft4948 Parsons Way, Castle Rock, CO 80104For Sale
 MLS ID #4386277, Angela J. Fezza, Keller Williams Action Realty LLC. REcolorado as distributed by MLS GRID
 - $585,0003 bd3 ba1.9k sqft754 Blue Teal Drive, Castle Rock, CO 80104For SaleMLS ID #2931766, Derek Schulze, Symbio Denver Corp.. REcolorado as distributed by MLS GRID
- $566,9504 bd3 ba2.5k sqft471 High Drive, Castle Rock, CO 80104For SaleMLS ID #1630038, John Jazwa, eXp Realty, LLC. REcolorado as distributed by MLS GRID
- $535,0004 bd3 ba1.8k sqft4224 Deer Watch Drive, Castle Rock, CO 80104For SaleMLS ID #6307308, Jeni VanOrnum, EXIT Realty DTC, Cherry Creek, Pikes Peak.. REcolorado as distributed by MLS GRID
- $520,0003 bd3 ba1.7k sqft2402 Quartz Street, Castle Rock, CO 80109For SaleMLS ID #7834284, Stella Wirsig, Emblem Real Estate, Inc.. REcolorado as distributed by MLS GRID
- $459,9003 bd3 ba1.8k sqft619 Hanging Rock Place, Castle Rock, CO 80108For SaleMLS ID #4756927, Angela Kibbee, Mountain Sky Realty. REcolorado as distributed by MLS GRID
- $420,0003 bd3 ba1.5k sqft1487 Red Cliff Way, Castle Rock, CO 80109For SaleMLS ID #7681894, Kristen Wolf, Titan One Realty Group. REcolorado as distributed by MLS GRID
- $629,0004 bd4 ba2k sqft4280 Deer Watch Drive, Castle Rock, CO 80104For SaleMLS ID #4494720, Joan Pratt, RE/MAX Professionals. REcolorado as distributed by MLS GRID
- $435,0003 bd3 ba1.4k sqftMorgans Run, Castle Rock, CO 80109For SaleMLS ID #7609713, The Thayer Group, Keller Williams Action Realty LLC. REcolorado as distributed by MLS GRID
- $668,0004 bd3 ba2.3k sqft212 Burgess Drive, Castle Rock, CO 80104For SaleMLS ID #7285198, Jennifer Hanson, RE/MAX Accord. REcolorado as distributed by MLS GRID
- $349,9503 bd3 ba1.6k sqft252 S Oman Road, Castle Rock, CO 80104For SaleMLS ID #6385639, Danette Fossceco, HomeSmart. REcolorado as distributed by MLS GRID
- $549,0003 bd3 ba1.7k sqft3372 Prairie Vista Drive, Castle Rock, CO 80109For SaleMLS ID #5730685, Medra Volpi, Coldwell Banker Realty 24. REcolorado as distributed by MLS GRID
- $474,5003 bd3 ba1.6k sqft903 W Beverly Street, Elizabeth, CO 80107For SaleMLS ID #6246979, Devin Lease, Your Castle Real Estate Inc. REcolorado as distributed by MLS GRID
- $564,9003 bd3 ba1.9k sqft3528 Wonder Drive, Castle Rock, CO 80109For SaleMLS ID #6075787, Landin Smith, RE/MAX Professionals. REcolorado as distributed by MLS GRID
- $374,0002 bd3 ba1.3k sqft431 Black Feather Loop #820, Castle Rock, CO 80104For SaleMLS ID #1810887, Kelly Gibbs, Engel and Volkers: Castle Rock & Castle Pines. REcolorado as distributed by MLS GRID
- $600,0003 bd3 ba1.9k sqft3583 Brushwood Drive, Castle Rock, CO 80109For SaleMLS ID #5873286, Marci Swanson, Century 21 Altitude Real Estate, LLC. REcolorado as distributed by MLS GRID
- $625,0005 bd3 ba2.4k sqft5105 Lumos Lane, Castle Rock, CO 80104For SaleMLS ID #7795654, Ginger Knutson, Real Broker, LLC DBA Real. REcolorado as distributed by MLS GRID
