Discover a rare combination of lifestyle, flexibility, and location. A sought-after Downtown area. Perfectly positioned between Denver and Colorado Springs, this home offers convenient access to I-25 while placing you just 0.07 miles from the heart of downtown Castle Rock. Enjoy nearby festivals, farmers markets, local restaurants, boutique shopping, trails, Philip S. Miller Park, the Castle Rock Recreation Center, and so much more. A thoughtfully updated ranch with a finished walk-out basement, blending classic 1960s character. Experience a backyard that feels like a private nature retreat, complete with beautiful views, mature surroundings, peaceful outdoor spaces, and frequent wildlife visitors. Whether you are relaxing on the deck, gathering around the fire pit area, or enjoying the quiet setting, this property offers a sense of privacy that is hard to find so close to town. The home offers exceptional versatility. Use the entire residence as one spacious home, or explore the potential of the finished walkout lower level for guests, multi-generational living, work-from-home space, or possible income-producing use. Verify with the Town of Castle Rock. The main level provides comfortable everyday living, while the lower level adds valuable flexibility. Major updates have already been completed between 2021 and 2025, including a remodeled kitchen, updated bathrooms, new appliances, a new roof, exterior paint, gutters, HVAC systems, fresh lower-level paint, and carpet. See two raised garden beds with drip systems located on the south side of the home. Additional highlights include an extra-large one-car garage with potential to explore expansion possibilities, check with the town building department. This is a no-HOA community. Remodeled, cared for, and filled with opportunity. A new price reduction is being offered for a flooring choice by buyers to make it consistent throughout the home. A rare opportunity for location, views, and long-term flexibility.
For sale
Price cut: $25K (7/8)
$695,000
471 High Drive, Castle Rock, CO 80104
4beds
2,532sqft
Single Family Residence
Built in 1965
0.28 Acres Lot
$-- Zestimate®
$274/sqft
$-- HOA
What's special
- 60 days |
- 500 |
- 25 |
Zillow last checked:
Listing updated:
Listed by:
Linda Olson 303-588-7917 OlsonLindaLou@gmail.com,
Realty One Group Premier
Source: REcolorado as distributed by MLS GRID,MLS#: 7640997
Facts & features
Interior
Bedrooms & bathrooms
- Bedrooms: 4
- Bathrooms: 3
- 3/4 bathrooms: 2
- 1/2 bathrooms: 1
- Main level bathrooms: 2
- Main level bedrooms: 2
Bedroom
- Description: 4th Bedroom Non Conforming, Huge. Has A Small Closet.
- Features: Primary Suite
- Level: Basement
Bedroom
- Description: 3rd Bedroom Non Conforming. Has Shelving.
- Features: Primary Suite
- Level: Basement
Bedroom
- Description: 2nd Bedroom On Main Level
- Features: Primary Suite
- Level: Main
Bedroom
- Description: Primary, Has 1/2 Ensuite Bath.
- Features: Primary Suite
- Level: Main
Bathroom
- Description: Is An Ensuite 1/2 Bath Off Primary Bedroom
- Features: En Suite Bathroom, Primary Suite
- Level: Main
Bathroom
- Description: Dual Sinks And A Walk-In Shower. Recently Remodeled. In-Between Bedroom 3 And 4
- Features: En Suite Bathroom, Primary Suite
- Level: Basement
Bathroom
- Description: Dual Sinks Walk-In Shower. Recently Upgraded. Locateded Between The Two Bedrooms On The Main Level.
- Features: En Suite Bathroom, Primary Suite
- Level: Main
Bonus room
- Description: This Room Can Be Many Things. Has A Real Fire Place, Tons Of Light And Tile Flooring. French Doors Lead To This Room Off Of The Living Room. It Was Once An Outside Porch That Was Inclosed For Extra Flex Living Space.
- Level: Main
Dining room
- Description: A Large Dining Room Is Off The Kitchen And Not Far From The Living Room. It Will Accomodate A Larger 8-10 Person Table For Family Gatherings, Or A Table That Breaks Down To A 2-4 Place Setting For Daily Meals.
- Level: Main
Kitchen
- Description: Totally Remodeled And Designed Kitchen With All New Appliances In 2021. This More Closed In Space From The Dinning Room And Living Room Provides Privacy For The Chef And Keeps The Happenings In The Kitchen More Private, So That Serving Time Is A Surprise.
- Level: Main
Living room
- Description: The Ultimate Space For Serving Your Guests And Creating A Space For Conversation And Entertaining, While Overlooking The Most Amazing Window View Of Mountains And Town Views And Your Nature Retreat. It Also Overlooks You Private Back Yard With A Large Entertaining Deck. See Wild Life Visitors That Come By On A Regular Basis.
- Level: Main
Heating
- Forced Air, Natural Gas
Cooling
- Central Air
Appliances
- Included: Cooktop, Dishwasher, Disposal, Double Oven, Dryer, Gas Water Heater, Microwave, Oven, Range, Refrigerator, Self Cleaning Oven, Washer
- Laundry: In Unit
Features
- Built-in Features, Ceiling Fan(s), High Speed Internet, Primary Suite, Smoke Free, Solid Surface Counters
- Flooring: Carpet, Tile, Wood
- Windows: Window Coverings, Window Treatments
- Basement: Daylight,Exterior Entry,Finished,Full,Interior Entry,Walk-Out Access
- Number of fireplaces: 2
- Fireplace features: Basement, Gas Log, Recreation Room, Wood Burning
Interior area
- Total structure area: 2,532
- Total interior livable area: 2,532 sqft
- Finished area above ground: 1,356
- Finished area below ground: 1,036
Video & virtual tour
Property
Parking
- Total spaces: 3
- Parking features: Concrete, Dry Walled, Oversized
- Attached garage spaces: 1
- Details: RV Spaces: 2
Features
- Levels: One
- Stories: 1
- Entry location: Ground
- Patio & porch: Covered, Deck, Front Porch, Patio
- Exterior features: Fire Pit, Garden, Private Yard, Rain Gutters
- Fencing: Partial
- Has view: Yes
- View description: City, Mountain(s)
Lot
- Size: 0.28 Acres
- Features: Landscaped, Many Trees, Secluded, Sloped, Sprinklers In Front, Sprinklers In Rear
- Residential vegetation: Grassed, Partially Wooded
Details
- Parcel number: R0081365
- Zoning: R-1
- Special conditions: Standard
Construction
Type & style
- Home type: SingleFamily
- Property subtype: Single Family Residence
Materials
- Brick, Frame, Wood Siding
- Foundation: Concrete Perimeter
- Roof: Composition
Condition
- Updated/Remodeled
- Year built: 1965
Utilities & green energy
- Electric: 220 Volts
- Sewer: Public Sewer
- Water: Public
- Utilities for property: Cable Available, Electricity Connected, Natural Gas Connected, Phone Available
Community & HOA
Community
- Security: Carbon Monoxide Detector(s), Smoke Detector(s)
- Subdivision: Castle Rock Heights
HOA
- Has HOA: No
Location
- Region: Castle Rock
Financial & listing details
- Price per square foot: $274/sqft
- Tax assessed value: $537,424
- Annual tax amount: $2,068
- Date on market: 5/24/2026
- Listing terms: 1031 Exchange,Cash,Conventional,FHA,Jumbo,VA Loan
- Exclusions: All Staging Items.
- Ownership: Individual
- Electric utility on property: Yes
- Road surface type: Paved
Estimated market value
Not available
Estimated sales range
Not available
Not available
Price history
| Date | Event | Price |
|---|---|---|
| 7/8/2026 | Price change | $695,000-3.5%$274/sqft |
Source:  REcolorado as distributed by MLS GRID #7640997 Report a problem REcolorado as distributed by MLS GRID #7640997 Report a problem | ||
| 6/19/2026 | Price change | $720,000-4%$284/sqft |
Source: REcolorado as distributed by MLS GRID #7640997 Report a problem | ||
| 5/24/2026 | Listed for sale | $749,999+244%$296/sqft |
Source: REcolorado as distributed by MLS GRID #7640997 Report a problem | ||
| 8/30/2002 | Sold | $218,000+24.6%$86/sqft |
Source: Public Record Report a problem | ||
| 7/22/1999 | Sold | $175,000+28.7%$69/sqft |
Source: Public Record Report a problem | ||
| 1/6/1995 | Sold | $136,000$54/sqft |
Source: Public Record Report a problem | ||
Public tax history
| Year | Property taxes | Tax assessment |
|---|---|---|
| 2025 | $1,872 -1.4% | $33,580 -10.2% |
| 2024 | $1,898 +8.8% | $37,410 -1% |
| 2023 | $1,744 -4.2% | $37,770 +44.3% |
| 2022 | $1,821 | $26,180 -2.8% |
| 2021 | -- | $26,940 +8.3% |
| 2020 | $1,694 +9.2% | $24,870 |
| 2019 | $1,552 | $24,870 +12.5% |
| 2018 | $1,552 +9.2% | $22,100 |
| 2017 | $1,420 +10.7% | $22,100 +13.6% |
| 2016 | $1,284 -2.8% | $19,450 |
| 2015 | $1,320 +12.8% | $19,450 +22.9% |
| 2014 | $1,171 | $15,830 |
| 2013 | -- | $15,830 -3.7% |
| 2012 | -- | $16,430 |
| 2011 | -- | $16,430 -9.9% |
| 2010 | -- | $18,230 +9% |
| 2009 | $609 | $16,730 |
| 2008 | -- | $16,730 +8.4% |
| 2007 | -- | $15,440 |
| 2006 | $1,120 +3.9% | $15,440 +4.3% |
| 2004 | $1,078 -27.6% | $14,800 +4.8% |
| 2003 | $1,488 | $14,120 |
| 2002 | -- | $14,120 +20% |
| 2001 | $866 -9.8% | $11,770 +0% |
| 2000 | $961 | $11,767 |
Find assessor info on the county website
Monthly payment
Est. payment
Payment breakdown
Explore the cost of this home by adjusting the details. Changes won't be saved.Climate risks
Neighborhood: 80104
Nearby schools
GreatSchools rating
- 6/10South Ridge Elementary An Ib World SchoolGrades: K-5Distance: 0.4 mi
- 5/10Mesa Middle SchoolGrades: 6-8Distance: 2.9 mi
- 7/10Douglas County High SchoolGrades: 9-12Distance: 1.1 mi
Schools provided by the listing agent
- Elementary: South Ridge
- Middle: Mesa
- High: Douglas County
- District: Douglas RE-1
Source: REcolorado as distributed by MLS GRID. This data may not be complete. We recommend contacting the local school district to confirm school assignments for this home.
- $625,0004 bd2 ba2.1k sqft453 High Dr, Castle Rock, CO 80104Sold

- $489,0003 bd2 ba1.1k sqft501 High Dr, Castle Rock, CO 80104Off Market

- $663,6003 bd3 ba2.4k sqft417 High Dr, Castle Rock, CO 80104Off Market
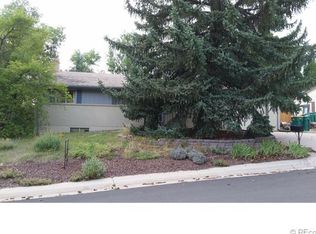
- $501,9003 bd2 ba1.2k sqft464 High Dr, Castle Rock, CO 80104Off Market
- $546,3003 bd3 ba1.2k sqft484 High Dr, Castle Rock, CO 80104Off Market
- $563,3005 bd2 ba2.2k sqft442 High Dr, Castle Rock, CO 80104Off Market
- $579,1003 bd2 ba1.9k sqft510 Vista Dr, Castle Rock, CO 80104Off Market
- $536,3004 bd2 ba2.1k sqft519 High Dr, Castle Rock, CO 80104Off Market
A local agent can set up tours, give advice and negotiate with sellers.
Similar homes
- $649,9005 bd4 ba2.9k sqft6380 Millbridge Avenue, Castle Rock, CO 80104For Sale
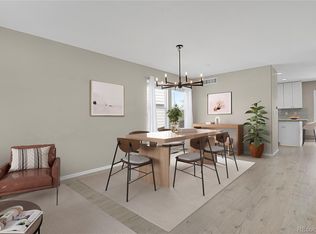
 MLS ID #8153825, Ashleigh Yates, Realty One Group Premier. REcolorado as distributed by MLS GRID
 - $570,0004 bd4 ba2.7k sqft5247 E Hamilton Avenue, Castle Rock, CO 80104For Sale
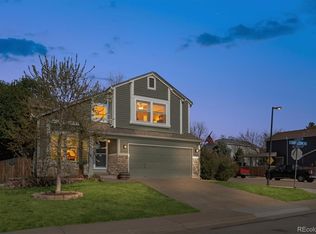 MLS ID #4174747, Angela Chavez, RE/MAX Professionals. REcolorado as distributed by MLS GRID
 - $649,9004 bd4 ba3.7k sqft1752 Hogan Court, Castle Rock, CO 80109For Sale
 MLS ID #3747546, Casey Mitchell Stevens, Orchard Brokerage LLC. REcolorado as distributed by MLS GRID
 - $568,9003 bd4 ba2.2k sqft4915 Parsons Way, Castle Rock, CO 80104For Sale
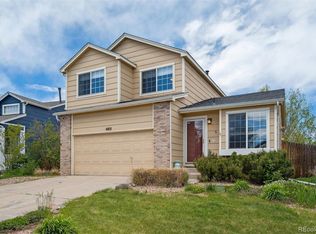 MLS ID #3585461, Lauren Creadick, RE/MAX Professionals. REcolorado as distributed by MLS GRID
 - $675,0004 bd4 ba2.4k sqft8056 Windwood Way, Parker, CO 80134For SaleMLS ID #1769479, Casey Herzfeld, eXp Realty, LLC. REcolorado as distributed by MLS GRID
- $669,0004 bd3 ba2.7k sqft7420 Windwood Way, Parker, CO 80134For SaleMLS ID #6665173, Ashleigh Yates, Realty One Group Premier. REcolorado as distributed by MLS GRID
- $565,0004 bd4 ba2.3k sqft3688 Celestial Avenue, Castle Rock, CO 80109For SaleMLS ID #6163806, Stephanie Sulstrom, Kentwood Real Estate Cherry Creek. REcolorado as distributed by MLS GRID
- $550,0003 bd3 ba2.3k sqft2907 Distant Rock Avenue, Castle Rock, CO 80109For SaleMLS ID #7745331, Travis Wilcox, RISE Real Estate. REcolorado as distributed by MLS GRID
- $570,0003 bd3 ba1.7k sqft2094 Coach House Loop, Castle Rock, CO 80109For SaleMLS ID #2750813, Matt Comneck, LoKation Real Estate. REcolorado as distributed by MLS GRID
- $700,0004 bd3 ba2.5k sqft5554 S Lansing Court, Englewood, CO 80111For SaleMLS ID #3937076, Ethan Besser, Keller Williams DTC. REcolorado as distributed by MLS GRID
- $715,0005 bd4 ba3.3k sqft10580 Wintersweet Court, Parker, CO 80134For SaleMLS ID #7807593, Dan Koski, RE/MAX Alliance. REcolorado as distributed by MLS GRID
- $739,9003 bd2 ba3.5k sqft6664 Merrimack Drive, Castle Pines, CO 80108For SaleMLS ID #3002728, Piyush Ashra, MB Vibrant Real Estate, Inc. REcolorado as distributed by MLS GRID
- $685,0004 bd3 ba2.5k sqft8039 S Newport Court, Centennial, CO 80112For SaleMLS ID #9595376, Shonna Howell, RE/MAX Professionals. REcolorado as distributed by MLS GRID
- $720,0004 bd3 ba2.6k sqft7197 S Fairfax Court, Centennial, CO 80122For SaleMLS ID #7638353, W Garrett Jones, JDI Investments. REcolorado as distributed by MLS GRID
- $625,0004 bd3 ba2.7k sqft2155 E Noble Place, Centennial, CO 80121For SaleMLS ID #4556793, Nicole Ryan, Orchard Brokerage LLC. REcolorado as distributed by MLS GRID
- $725,0003 bd3 ba1.9k sqft6305 S Valleyview Street, Littleton, CO 80120For SaleMLS ID #6511641, Torrey Drake, Guide Real Estate. REcolorado as distributed by MLS GRID
- $639,0003 bd3 ba2.5k sqft6196 Westview Circle, Parker, CO 80134For SaleMLS ID #2736569, Christina Yarmul, Colorado Signature Properties. REcolorado as distributed by MLS GRID
- $599,0004 bd3 ba2.2k sqft20130 Edinborough Court, Parker, CO 80138For SaleMLS ID #2453492, James Mayl, One Avenue Realty. REcolorado as distributed by MLS GRID
- $725,0004 bd3 ba3.7k sqft15896 E Saratoga Place, Aurora, CO 80015For SaleMLS ID #5939874, Bobbi Boldon, TitanOne Realty. REcolorado as distributed by MLS GRID
- $699,9005 bd4 ba3.7k sqft17014 Blue Indigo Lane, Parker, CO 80134For SaleMLS ID #5724664, Dan Park, Madison & Company Properties. REcolorado as distributed by MLS GRID
