This mid-century ranch home is situated in the heart of Castle Rock on over a 1/4 acre, with a lush backyard, surrounded by mature trees. Check out the mountain views from the back deck! Step inside to discover the elegant and newly refinished hardwood floors. The main floor has lots of windows that bathe the space in natural sunlight, and the open floor plan is perfect for entertaining family and friends. The dining room features an original built-in hutch in a nod to yesteryear, and it offers a space to display heirlooms and a handy storage solution! The renovated kitchen has granite countertops, white cabinets, sleek stainless steel appliances (all included), walls of contemporary tile, and a large pantry. The primary bedroom is spacious and boasts a thoughtfully designed custom walk-in closet! The primary bathroom features a large shower with a zero threshold entry, double sinks and elegant black plumbing fixtures. More original built-in storage cabinets in the hallway are perfect for storing linens. The secondary bedroom on the main level has double closets, and is currently being used as a WFH space. Downstairs, the wood burning fireplace is perfect for chilly winter days, and there is a full bathroom, a large laundry room with utility sink and access to the backyard, and newer carpet in the family room and both bedrooms. Outside, the covered back deck is impressive with the wood lined ceiling and recessed lighting. The deck TV is included, so you won't miss a moment of the game when you step outside to enjoy the great outdoors! The lower deck has a covered grilling station with granite counters. Ride your bike or take a stroll to all the incredible restaurants and activities in downtown Castle Rock or walk to one of the many surrounding parks. A brand new library just opened in Castle Rock too! With an oversized 2-car attached garage, backyard storage shed, RV parking, and no HOA, this home will be in demand, so schedule your showing today!
Sold for $625,000
$625,000
453 High Drive, Castle Rock, CO 80104
4beds
2,161sqft
Single Family Residence
Built in 1963
0.26 Acres Lot
$634,200 Zestimate®
$289/sqft
$2,596 Estimated rent
Home value
$634,200
$602,000 - $666,000
$2,596/mo
Zestimate® history
Owner options
List your home for rent
$2,596/mo
Rent Zestimate®
Find your next renter with Zillow Rental Manager. Plus, with online applications, you can quickly screen prospective tenants – for free.
$2,596/mo
Rent Zestimate®
Refinance and save
$3,642/mo
Est. payment
Refinancing to a lower rate could help reduce your monthly payments and save thousands over the life of the loan.
$3,642/mo
Est. payment
Explore your selling options
Work with a Zillow partner agent
Leverage their expertise and Zillow's premium Showcase listings to get your home seen by more buyers.
Get startedList with your own agent
Get your home in front of millions of buyers by listing it on Zillow.
Learn how to do itSell it yourself
Take full control of how buyers see your home on Zillow by listing For Sale by Owner (FSBO).
List your homeWhat's special
Utility sinkLush backyardRv parkingOpen floor planBackyard storage shedRenovated kitchenHeart of castle rock
Zillow last checked:
Listing updated:
Listed by:
Deanna Wolfe 303-886-8010 deanna@deannawolfe.com,
Compass - Denver
Bought with:
Jeanette Starc, 100032339
Coldwell Banker Realty 54
Source: REcolorado as distributed by MLS GRID,MLS#: 6468165
Facts & features
Interior
Bedrooms & bathrooms
- Bedrooms: 4
- Bathrooms: 2
- Full bathrooms: 1
- 3/4 bathrooms: 1
- Main level bathrooms: 1
- Main level bedrooms: 2
Primary bedroom
- Level: Main
Bedroom
- Level: Main
Bedroom
- Level: Basement
Bedroom
- Level: Basement
Primary bathroom
- Level: Main
Bathroom
- Level: Basement
Dining room
- Level: Main
Family room
- Level: Basement
Kitchen
- Level: Main
Laundry
- Level: Basement
Heating
- Forced Air, Natural Gas
Cooling
- Central Air
Appliances
- Included: Dishwasher, Disposal, Gas Water Heater
Features
- Quartz Counters
- Flooring: Carpet, Tile, Wood
- Windows: Double Pane Windows
- Basement: Walk-Out Access
- Number of fireplaces: 1
- Fireplace features: Wood Burning
Interior area
- Total structure area: 2,161
- Total interior livable area: 2,161 sqft
- Finished area above ground: 1,120
- Finished area below ground: 988
Property
Parking
- Total spaces: 3
- Parking features: Concrete, Exterior Access Door
- Attached garage spaces: 2
- Details: RV Spaces: 1
Features
- Levels: One
- Stories: 1
- Patio & porch: Covered, Deck, Patio
- Exterior features: Barbecue, Garden, Private Yard
- Fencing: Full
- Has view: Yes
- View description: Mountain(s)
Lot
- Size: 0.26 Acres
- Features: Irrigated, Landscaped, Many Trees, Near Public Transit, Sprinklers In Front, Sprinklers In Rear
Details
- Parcel number: R0079871
- Zoning: Res
- Special conditions: Standard
Construction
Type & style
- Home type: SingleFamily
- Architectural style: Traditional
- Property subtype: Single Family Residence
Materials
- Wood Siding
Condition
- Updated/Remodeled
- Year built: 1963
Details
- Warranty included: Yes
Utilities & green energy
- Electric: 110V, 220 Volts
- Sewer: Public Sewer
- Water: Public
- Utilities for property: Cable Available, Electricity Connected, Natural Gas Connected
Community & HOA
Community
- Security: Carbon Monoxide Detector(s), Smoke Detector(s)
- Subdivision: Castle Rock Heights
HOA
- Has HOA: No
Location
- Region: Castle Rock
Financial & listing details
- Price per square foot: $289/sqft
- Tax assessed value: $576,117
- Annual tax amount: $1,958
- Date on market: 8/24/2023
- Listing terms: Cash,Conventional,FHA,VA Loan
- Exclusions: Living And Primary Bedroom Rods And Curtains, Washer And Dryer, Garage Fridge, Freezer, Seller's Personal Possessions. Patio Tv And Mount Is Included.
- Ownership: Individual
- Electric utility on property: Yes
- Road surface type: Paved
Price history
| Date | Event | Price |
|---|---|---|
| 10/2/2023 | Sold | $625,000+13.6%$289/sqft |
Source:  REcolorado as distributed by MLS GRID #6468165 Report a problem REcolorado as distributed by MLS GRID #6468165 Report a problem | ||
| 2/28/2022 | Sold | $550,000+10%$255/sqft |
Source: Public Record Report a problem | ||
| 7/14/2020 | Sold | $500,000-9.1%$231/sqft |
Source: Public Record Report a problem | ||
| 7/11/2020 | Price change | $550,000+3.8%$255/sqft |
Source: Keller Williams Action Realty #6647607 Report a problem | ||
| 5/31/2020 | Pending sale | $530,000$245/sqft |
Source: Keller Williams Action Realty Llc #6647607 Report a problem | ||
| 5/20/2020 | Price change | $530,000-3.6%$245/sqft |
Source: Keller Williams Action Realty Llc #6647607 Report a problem | ||
| 4/29/2020 | Pending sale | $550,000$255/sqft |
Source: Keller Williams Action Realty Llc #6647607 Report a problem | ||
| 4/9/2020 | Listed for sale | $550,000+159.4%$255/sqft |
Source: Keller Williams Action Realty Llc #6647607 Report a problem | ||
| 2/5/2013 | Sold | $212,000-3.2%$98/sqft |
Source: Public Record Report a problem | ||
| 11/9/2012 | Listed for sale | $219,000$101/sqft |
Source: WEICHERT,REALTOR PROFESSIONALS #1142295 Report a problem | ||
| 10/5/2012 | Listing removed | $219,000$101/sqft |
Source: WEICHERT,REALTOR PROFESSIONALS #1133198 Report a problem | ||
| 10/2/2012 | Price change | $219,000-1.8%$101/sqft |
Source: WEICHERT,REALTOR PROFESSIONALS #1133198 Report a problem | ||
| 9/19/2012 | Listed for sale | $223,000$103/sqft |
Source: WEICHERT,REALTOR PROFESSIONALS #1133198 Report a problem | ||
Public tax history
| Year | Property taxes | Tax assessment |
|---|---|---|
| 2025 | $2,585 -1.4% | $36,000 -12.2% |
| 2024 | $2,622 +33.9% | $41,000 -1% |
| 2023 | $1,958 -4.2% | $41,400 +40.9% |
| 2022 | $2,044 | $29,390 -2.8% |
| 2021 | -- | $30,240 +14.4% |
| 2020 | $1,800 +9.2% | $26,430 |
| 2019 | $1,648 0% | $26,430 +12.6% |
| 2018 | $1,648 +9.2% | $23,470 |
| 2017 | $1,508 +128.8% | $23,470 +17.5% |
| 2016 | $659 -51.4% | $19,980 |
| 2015 | $1,356 +134.8% | $19,980 +27.9% |
| 2014 | $578 | $15,620 |
| 2013 | -- | $15,620 +2.2% |
| 2012 | -- | $15,290 |
| 2011 | -- | $15,290 -15.9% |
| 2010 | -- | $18,170 +11.4% |
| 2009 | $579 | $16,310 |
| 2008 | -- | $16,310 +0.8% |
| 2007 | -- | $16,180 |
| 2006 | $1,174 -0.8% | $16,180 -0.4% |
| 2004 | $1,183 +10.2% | $16,250 +6.3% |
| 2003 | $1,074 | $15,290 |
| 2002 | -- | $15,290 +13.9% |
| 2001 | $988 -9.9% | $13,420 0% |
| 2000 | $1,096 | $13,425 |
Find assessor info on the county website
Neighborhood: 80104
Nearby homes
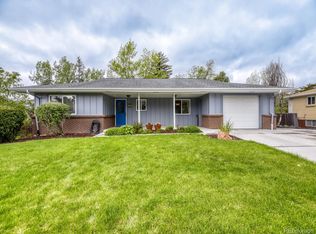
- $695,0004 bd3 ba2.5k sqft471 High Dr, Castle Rock, CO 80104For Sale
- $487,2003 bd2 ba1.1k sqft501 High Dr, Castle Rock, CO 80104Off Market

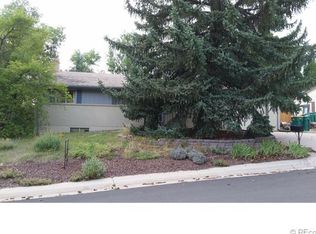
- $663,6003 bd3 ba2.4k sqft417 High Dr, Castle Rock, CO 80104Off Market
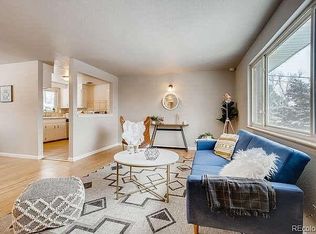
- $534,4004 bd2 ba2.1k sqft519 High Dr, Castle Rock, CO 80104Off Market
- $573,2003 bd2 ba1.9k sqft510 Vista Dr, Castle Rock, CO 80104Off Market
- $498,2003 bd2 ba1.2k sqft464 High Dr, Castle Rock, CO 80104Off Market
- $544,0003 bd3 ba1.2k sqft484 High Dr, Castle Rock, CO 80104Off Market
- $528,2003 bd1 ba1.2k sqft492 Vista Dr, Castle Rock, CO 80104Off Market
Nearby schools
GreatSchools rating
- 6/10South Ridge Elementary An Ib World SchoolGrades: K-5Distance: 0.4 mi
- 5/10Mesa Middle SchoolGrades: 6-8Distance: 2.9 mi
- 7/10Douglas County High SchoolGrades: 9-12Distance: 1.1 mi
Schools provided by the listing agent
- Elementary: South Street
- Middle: Mesa
- High: Douglas County
- District: Douglas RE-1
Source: REcolorado as distributed by MLS GRID. This data may not be complete. We recommend contacting the local school district to confirm school assignments for this home.
Get a cash offer in 3 minutes
Find out how much your home could sell for in as little as 3 minutes with a no-obligation cash offer.
Estimated market value
$634,200
Get a cash offer in 3 minutes
Find out how much your home could sell for in as little as 3 minutes with a no-obligation cash offer.
Estimated market value
$634,200
- Colorado
- Douglas County
- Castle Rock
- 80104
- 453 High Drive
Nearby cities
Nearby neighborhoods
Nearby zip codes
Other Castle Rock Topics
