Beautifully Updated End-Unit Townhome with Mountain Views
Welcome to this beautifully updated 3-bedroom, 2.5-bath end-unit townhome, offering mountain views, abundant natural light, and many recent upgrades. With major systems, finishes, flooring, and exterior community improvements already completed, this home is truly move-in ready.
The main level features a bright and inviting living space with new luxury vinyl plank (LVP) flooring and fresh paint, creating a warm, contemporary feel. The kitchen and dining area have also been freshly painted and beautifully updated with a gorgeous quartz countertop, along with a new stainless-steel range and microwave. Updated faucets, fixtures, and lighting throughout the home add a fresh, modern touch.
Upstairs, you'll find three comfortable bedrooms with new carpeting throughout the bedrooms, hallway, and stairs. Fresh interior paint enhances the home's clean, refreshed appearance.
Beyond the cosmetic updates the home has a newer furnace providing added comfort and peace of mind.
Enjoy a great location with convenient access to I-25, making it easy to get around while keeping shopping, dining, and nearby trails within easy reach. Whether you're heading out for dinner, running errands, enjoying the outdoors, or commuting, this location puts everyday conveniences close at hand.
With its desirable end-unit location, mountain views, extensive recent improvements, and convenient access to everything the area has to offer, this townhome is a wonderful combination of comfort, location, and value.
For sale
$459,900
619 Hanging Rock Place, Castle Rock, CO 80108
3beds
1,831sqft
Townhouse
Built in 2007
1,699 Square Feet Lot
$-- Zestimate®
$251/sqft
$235/mo HOA
What's special
- 33 days
- 843
- 44
Zillow last checked:
Listing updated:
Listed by:
Angela Kibbee angelakibbee@gmail.com,
Mountain Sky Realty
Source: REcolorado as distributed by MLS GRID,MLS#: 4756927
Facts & features
Interior
Bedrooms & bathrooms
- Bedrooms: 3
- Bathrooms: 3
- Full bathrooms: 2
- 1/2 bathrooms: 1
- Main level bathrooms: 1
Bedroom
- Features: Primary Suite
- Level: Upper
Bedroom
- Level: Upper
Bedroom
- Level: Upper
Bathroom
- Level: Main
Bathroom
- Features: En Suite Bathroom, Primary Suite
- Level: Upper
Bathroom
- Level: Upper
Kitchen
- Description: Eat In Kitchen Wiith Stainless Steel Appliances
- Level: Main
Laundry
- Level: Main
Living room
- Level: Main
Utility room
- Description: Storage And Utility Room
- Level: Basement
Heating
- Forced Air
Cooling
- Central Air
Appliances
- Included: Dishwasher, Microwave, Range, Refrigerator
- Laundry: In Unit
Features
- Eat-in Kitchen, Quartz Counters
- Flooring: Carpet, Tile, Vinyl
- Basement: Unfinished
- Number of fireplaces: 1
- Fireplace features: Living Room
- Common walls with other units/homes: End Unit,1 Common Wall
Interior area
- Total structure area: 1,831
- Total interior livable area: 1,831 sqft
- Finished area above ground: 1,553
- Finished area below ground: 0
Video & virtual tour
Property
Parking
- Total spaces: 2
- Parking features: Garage - Attached
- Attached garage spaces: 2
Features
- Levels: Two
- Stories: 2
Lot
- Size: 1,699 Square Feet
- Features: Landscaped, Master Planned
Details
- Parcel number: R0453680
- Special conditions: Standard
Construction
Type & style
- Home type: Townhouse
- Architectural style: Mountain Contemporary
- Property subtype: Townhouse
- Attached to another structure: Yes
Materials
- Wood Siding
- Roof: Composition
Condition
- Updated/Remodeled
- Year built: 2007
Utilities & green energy
- Sewer: Public Sewer
- Water: Public
- Utilities for property: Cable Available, Electricity Connected, Natural Gas Connected
Community & HOA
Community
- Subdivision: Latigo
HOA
- Has HOA: Yes
- Services included: Maintenance Grounds, Recycling, Snow Removal, Trash, Water
- HOA fee: $235 monthly
- HOA name: Latigo Homeowners Association
- HOA phone: 303-933-6279
Location
- Region: Castle Rock
Financial & listing details
- Price per square foot: $251/sqft
- Tax assessed value: $470,414
- Annual tax amount: $2,225
- Date on market: 8/7/2026
- Listing terms: Cash,Conventional,FHA,VA Loan
- Exclusions: Washer/ Dryer And Sellers Personal Property
- Ownership: Individual
- Electric utility on property: Yes
Estimated market value
Not available
Estimated sales range
Not available
Not available
Price history
| Date | Event | Price |
|---|---|---|
| 8/7/2026 | Listed for sale | $459,900+91.6%$251/sqft |
Source:  REcolorado as distributed by MLS GRID #4756927 Report a problem REcolorado as distributed by MLS GRID #4756927 Report a problem | ||
| 8/4/2014 | Sold | $240,000-2%$131/sqft |
Source: Public Record Report a problem | ||
| 7/1/2014 | Price change | $245,000-0.8%$134/sqft |
Source: Colorado Home Realty #8292863 Report a problem | ||
| 6/6/2014 | Listed for sale | $247,000+11.9%$135/sqft |
Source: Colorado Home Realty #8292863 Report a problem | ||
| 6/15/2007 | Sold | $220,686$121/sqft |
Source: Public Record Report a problem | ||
Public tax history
| Year | Property taxes | Tax assessment |
|---|---|---|
| 2025 | $2,126 -1.4% | $29,400 -14.5% |
| 2024 | $2,156 +32.9% | $34,380 -1% |
| 2023 | $1,622 -4.2% | $34,710 +42.6% |
| 2022 | $1,693 | $24,340 -2.8% |
| 2021 | -- | $25,040 +1.1% |
| 2020 | $1,687 +13.7% | $24,760 |
| 2019 | $1,483 | $24,760 +17.2% |
| 2018 | $1,483 +9.2% | $21,120 |
| 2017 | $1,357 +2% | $21,120 +4.8% |
| 2016 | $1,330 -2.8% | $20,160 |
| 2015 | $1,369 +18.2% | $20,160 +28.8% |
| 2014 | $1,158 | $15,650 |
| 2013 | -- | $15,650 -0.2% |
| 2012 | -- | $15,680 |
| 2011 | -- | $15,680 -14.5% |
| 2010 | -- | $18,330 +1.9% |
| 2009 | $654 | $17,980 +181.8% |
| 2008 | -- | $6,380 +72.4% |
| 2007 | -- | $3,700 |
| 2006 | $191 | $3,700 |
Find assessor info on the county website
Monthly payment
Est. payment
Payment breakdown
Explore the cost of this home by adjusting the details. Changes won't be saved.Climate risks
Neighborhood: 80108
Nearby schools
Schools provided by the listing agent
- Elementary: Castle Rock
- Middle: Mesa
- High: Douglas County
- District: Douglas RE-1
Source: REcolorado as distributed by MLS GRID. This data may not be complete. We recommend contacting the local school district to confirm school assignments for this home.
- $453,7003 bd3 ba1.5k sqft631 Hanging Rock Pl, Castle Rock, CO 80108Off Market
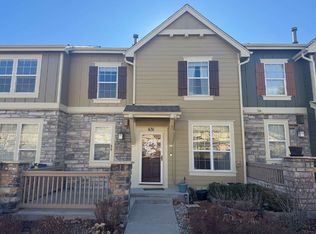
- $445,0002 bd3 ba1.7k sqft645 Hanging Rock Pl, Castle Rock, CO 80108Sold

- $469,7003 bd3 ba1.8k sqft657 Hanging Rock Pl, Castle Rock, CO 80108Off Market

- $453,8003 bd3 ba1.8k sqft595 Hanging Rock Pl, Castle Rock, CO 80108Off Market

Similar homes
- $435,0003 bd3 ba1.5k sqft4069 Nordland Trail, Castle Rock, CO 80109For Sale

 MLS ID #1758683, Daniel Gomer, eXp Realty, LLC. REcolorado as distributed by MLS GRID
 - $464,9003 bd3 ba1.6k sqft6052 Wescroft Avenue, Castle Rock, CO 80104For Sale
 MLS ID #7743896, Maddi Abercrombie, Compass - Denver. REcolorado as distributed by MLS GRID
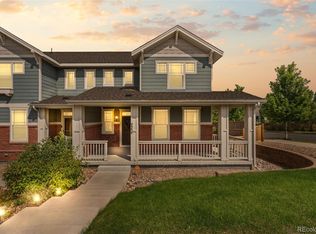
 - $529,0003 bd3 ba2.4k sqft4354 N Meadows Drive, Castle Rock, CO 80109For Sale
 MLS ID #6049865, Adriana Ireta, Keller Williams DTC. REcolorado as distributed by MLS GRID
 - $515,0003 bd3 ba1.6k sqft228 Peabody Street, Castle Rock, CO 80104For Sale
 MLS ID #1627474, Deborah Winward, RE/MAX Alliance. REcolorado as distributed by MLS GRID
 - $485,0002 bd3 ba2.1k sqft4298 N Meadows Dr, Castle Rock, CO 80109For Sale
 MLS ID #7754665, Angela Jackman, Keller Williams Action Realty, LLC. elevateMLS
 - $389,9003 bd2 ba1.3k sqft1490 Thunder Butte Road, Castle Rock, CO 80109For SaleMLS ID #9773756, Anthony Geraty, Your Castle Real Estate Inc. REcolorado as distributed by MLS GRID
- $385,0002 bd3 ba1.3k sqft431 Black Feather Loop #820, Castle Rock, CO 80104For SaleMLS ID #1810887, Kelly Gibbs, Engel and Volkers: Castle Rock & Castle Pines. REcolorado as distributed by MLS GRID
- $385,0002 bd3 ba1.4k sqft1459 Thunder Butte Road, Castle Rock, CO 80109For SaleMLS ID #8154041, Corey Martin, Keller Williams DTC. REcolorado as distributed by MLS GRID
- $445,0003 bd3 ba1.3k sqftMeridian Villa Condos, Englewood, CO 80112For SaleMLS ID #5888896, Shelle Pennington, Addison & Maxwell. REcolorado as distributed by MLS GRID
- $439,9003 bd3 ba1.5k sqft16338 E Otero Avenue, Englewood, CO 80112For SaleMLS ID #8075254, Christopher Kiker, Keller Williams DTC. REcolorado as distributed by MLS GRID
- $565,0003 bd4 ba2.5k sqft2821 Summer Day Avenue, Castle Rock, CO 80109For SaleMLS ID #3965542, Rex Jarnagin, Coldwell Banker Realty 24. REcolorado as distributed by MLS GRID
- $469,9002 bd3 ba1.5k sqft8906 E Nichols Pl, Centennial, CO 80112For Sale
 MLS ID #1064877, Wendy French, Housing Solutions Real Estate. IRES as distributed by MLS GRID
 - $590,0003 bd3 ba2k sqft407 Balsa Drive, Castle Rock, CO 80104For SaleMLS ID #7886626, Leslie Faye Parker, HomeSmart. REcolorado as distributed by MLS GRID
- $579,9003 bd3 ba1.9k sqft3528 Wonder Drive, Castle Rock, CO 80109For SaleMLS ID #6075787, Landin Smith, RE/MAX Professionals. REcolorado as distributed by MLS GRID
- $499,8883 bd3 ba1.5k sqft13694 E Weaver Place, Englewood, CO 80111For SaleMLS ID #3803198, Slava Bakhour, A Step Above Realty. REcolorado as distributed by MLS GRID
- $589,0002 bd3 ba2.5k sqft601 Clarendon Loop, Castle Pines, CO 80108For SaleMLS ID #5684057, Judy Badger, HomeSmart Realty. REcolorado as distributed by MLS GRID
- $449,9003 bd3 ba2.7k sqft4056 S Abilene Circle #A, Aurora, CO 80014For SaleMLS ID #4012330, Danette Fossceco, HomeSmart. REcolorado as distributed by MLS GRID
- $489,5002 bd3 ba1.6k sqftHighland Walk, Littleton, CO 80126For SaleMLS ID #9981812, Cindy Engel, Keller Williams DTC. REcolorado as distributed by MLS GRID
- $440,0003 bd3 ba2.2k sqftCreekside at Saddle Rock, Aurora, CO 80016For SaleMLS ID #7750149, Emily Davis, eXp Realty, LLC. REcolorado as distributed by MLS GRID
- $599,0003 bd3 ba1.9k sqft3583 Brushwood Drive, Castle Rock, CO 80109For SaleMLS ID #6787069, Thaine Swanson, Century 21 Altitude Real Estate, LLC. REcolorado as distributed by MLS GRID
