Amazing views from this spacious townhome perched high on a hill overlooking Castle Rock and the front range! Latigo Townhomes offers a convenient location, with easy access to I-25 and to shopping within just a few short minutes. This unit features brand new interior paint and brand new carpeting, tons of natural light, a 2 car attached garage, and large basement. Upstairs is the Primary Suite with attached bathroom and walk in shower, the 2nd bedroom featuring sweeping views, a full bathroom, large loft, and laundry area with washer & dryer included. The main floor has an open floor plan -- living room with vaulted ceilings, fireplace, mantel and ceiling fan; dining room with attached wall shelving system; kitchen with granite counters; and powder room. Great outdoor space, as the fenced front patio offers incredible views to the south and west. 2 car attached garage, plus lots of visitor parking. Walking distance to many restaurants, shopping, and to the Town of Castle Rock's Metzler Family Open Space, where you can line up the iconic perfect picture of the Castle Rock itself with Pikes Peak directly behind it! Central AC, low property taxes, low HOA dues.
Accepting backups
$450,000
646 Hanging Rock Place, Castle Rock, CO 80108
2beds
2,079sqft
:
Get pre-qualified$3,096/mo
Townhouse
Built in 2007
1,306 Square Feet Lot
$445,300 Zestimate®
$216/sqft
$235/mo HOA
What's special
- 30 days |
- 492 |
- 20 |
Zillow last checked:
Listing updated:
Listed by:
The Thayer Group 720-663-1224 thayergroup@kw.com,
Keller Williams Action Realty LLC,
Steve Thayer 303-521-5568,
Keller Williams Action Realty LLC
Source: REcolorado as distributed by MLS GRID,MLS#: 7131123
Facts & features
Interior
Bedrooms & bathrooms
- Bedrooms: 2
- Bathrooms: 3
- Full bathrooms: 1
- 3/4 bathrooms: 1
- 1/2 bathrooms: 1
- Main level bathrooms: 1
Bedroom
- Description: Primary Suite W/Attached Bathroom And Walk In Closet
- Features: Primary Suite
- Level: Upper
Bedroom
- Description: Bedroom With Amazing Views!
- Level: Upper
Bathroom
- Description: Primary Suite Attached Bathroom
- Features: En Suite Bathroom
- Level: Upper
Bathroom
- Description: Full Bathroom
- Level: Upper
Bathroom
- Description: Main Floor Powder Room
- Level: Main
Dining room
- Description: Dining Room Adjacent To Kitchen, W/Attached Shelving System
- Level: Main
Kitchen
- Description: Granite Counters, Lots Of Natural Light
- Level: Main
Laundry
- Description: Upper Floor Laundry
- Level: Upper
Living room
- Description: Living Room With Amazing Views, Vaulted Ceiling, Fireplace, Mantel, Ceiling Fan
- Level: Main
Loft
- Description: Spacious Loft (Can Be Made Into 3rd Bedroom)
- Level: Upper
Heating
- Forced Air, Natural Gas
Cooling
- Central Air
Appliances
- Included: Dishwasher, Disposal, Dryer, Microwave, Oven, Refrigerator, Washer
- Laundry: In Unit
Features
- Ceiling Fan(s), Granite Counters, Open Floorplan, Primary Suite, Vaulted Ceiling(s), Walk-In Closet(s)
- Flooring: Carpet, Laminate, Tile
- Windows: Double Pane Windows
- Basement: Unfinished
- Number of fireplaces: 1
- Fireplace features: Gas, Living Room
- Common walls with other units/homes: 2+ Common Walls
Interior area
- Total structure area: 2,079
- Total interior livable area: 2,079 sqft
- Finished area above ground: 1,464
- Finished area below ground: 0
Video & virtual tour
Property
Parking
- Total spaces: 2
- Parking features: Asphalt
- Attached garage spaces: 2
Features
- Levels: Two
- Stories: 2
- Entry location: Ground
- Patio & porch: Front Porch, Patio
- Has view: Yes
- View description: City, Mountain(s), Plains, Valley
Lot
- Size: 1,306 Square Feet
- Features: Landscaped
Details
- Parcel number: R0453701
- Special conditions: Standard
Construction
Type & style
- Home type: Townhouse
- Architectural style: Contemporary
- Property subtype: Townhouse
- Attached to another structure: Yes
Materials
- Frame, Stone, Wood Siding
- Roof: Composition
Condition
- Year built: 2007
Utilities & green energy
- Sewer: Public Sewer
- Water: Public
- Utilities for property: Electricity Connected, Natural Gas Connected
Community & HOA
Community
- Security: Carbon Monoxide Detector(s), Smoke Detector(s)
- Subdivision: Latigo
HOA
- Has HOA: Yes
- Amenities included: Parking
- Services included: Maintenance Grounds, Recycling, Sewer, Snow Removal, Trash, Water
- HOA fee: $235 monthly
- HOA name: Latigo Townhomes
- HOA phone: 303-933-6279
Location
- Region: Castle Rock
Financial & listing details
- Price per square foot: $216/sqft
- Tax assessed value: $466,488
- Annual tax amount: $1,734
- Date on market: 7/6/2026
- Listing terms: Cash,Conventional,FHA,VA Loan
- Exclusions: None
- Ownership: Individual
- Electric utility on property: Yes
- Road surface type: Paved
Estimated market value
$445,300
$423,000 - $468,000
$2,645/mo
Price history
| Date | Event | Price |
|---|---|---|
| 7/21/2026 | Pending sale | $450,000$216/sqft |
Source:  REcolorado as distributed by MLS GRID #7131123 Report a problem REcolorado as distributed by MLS GRID #7131123 Report a problem | ||
| 7/6/2026 | Listed for sale | $450,000+124.8%$216/sqft |
Source: REcolorado as distributed by MLS GRID #7131123 Report a problem | ||
| 12/10/2007 | Sold | $200,193$96/sqft |
Source: Public Record Report a problem | ||
Public tax history
| Year | Property taxes | Tax assessment |
|---|---|---|
| 2025 | $1,571 -1.4% | $29,160 -11.8% |
| 2024 | $1,592 +42.9% | $33,060 -1% |
| 2023 | $1,115 -4.2% | $33,380 +41% |
| 2022 | $1,163 | $23,680 -2.8% |
| 2021 | -- | $24,360 -0.5% |
| 2020 | $1,667 +15.1% | $24,480 |
| 2019 | $1,449 +53.7% | $24,480 +18.6% |
| 2018 | $943 -28.9% | $20,640 |
| 2017 | $1,327 +4.4% | $20,640 +7.2% |
| 2016 | $1,271 -2.8% | $19,260 |
| 2015 | $1,307 +14.7% | $19,260 +25% |
| 2014 | $1,140 | $15,410 |
| 2013 | -- | $15,410 -0.7% |
| 2012 | -- | $15,520 |
| 2011 | -- | $15,520 -12.3% |
| 2010 | -- | $17,690 +1.5% |
| 2009 | $634 | $17,430 |
| 2008 | -- | $17,430 +371.1% |
| 2007 | -- | $3,700 |
| 2006 | $191 | $3,700 |
Find assessor info on the county website
Monthly payment
Est. payment
Payment breakdown
Explore the cost of this home by adjusting the details. Changes won't be saved.Climate risks
Neighborhood: 80108
Nearby schools
GreatSchools rating
- 8/10Castle Rock Elementary SchoolGrades: PK-6Distance: 2 mi
- 5/10Mesa Middle SchoolGrades: 6-8Distance: 4.1 mi
- 7/10Douglas County High SchoolGrades: 9-12Distance: 1.4 mi
Schools provided by the listing agent
- Elementary: Castle Rock
- Middle: Mesa
- High: Douglas County
- District: Douglas RE-1
Source: REcolorado as distributed by MLS GRID. This data may not be complete. We recommend contacting the local school district to confirm school assignments for this home.
- $434,6002 bd3 ba2k sqft630 Hanging Rock Pl, Castle Rock, CO 80108Off Market

- $460,0002 bd3 ba2k sqft658 Hanging Rock Pl, Castle Rock, CO 80108Sold

- $418,8002 bd3 ba1.4k sqft618 Hanging Rock Pl, Castle Rock, CO 80108Off Market
- $457,3003 bd3 ba1.6k sqft662 Hanging Rock Pl, Castle Rock, CO 80108Off Market
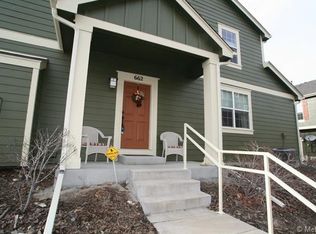
- $455,3003 bd3 ba1.5k sqft631 Hanging Rock Pl, Castle Rock, CO 80108Off Market
- $471,0003 bd3 ba1.8k sqft657 Hanging Rock Pl, Castle Rock, CO 80108Off Market
- $445,0002 bd3 ba1.7k sqft645 Hanging Rock Pl, Castle Rock, CO 80108Sold
- $444,5003 bd3 ba1.8k sqft619 Hanging Rock Pl, Castle Rock, CO 80108Off Market
A local agent can set up tours, give advice and negotiate with sellers.
Similar homes
- $450,0002 bd3 ba1.4k sqftLatigo, Castle Rock, CO 80108For Sale

 MLS ID #6716728, Patrick Ingrassia, HomeSmart Realty. REcolorado as distributed by MLS GRID
 - $349,9992 bd2 ba1.3k sqft474 Black Feather Loop #413, Castle Rock, CO 80104For Sale
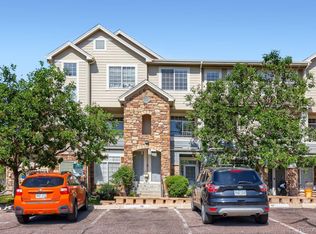 MLS ID #3183295, Brian McClain, Berkshire Hathaway HomeServices Colorado, LLC - Highlands Ranch Real Estate. REcolorado as distributed by MLS GRID
 - $399,0002 bd3 ba1.4k sqft1459 Thunder Butte Road, Castle Rock, CO 80109For Sale
 MLS ID #8154041, Corey Martin, Keller Williams DTC. REcolorado as distributed by MLS GRID
 - $550,0003 bd3 ba2.3k sqftThe Crossings, Castle Pines, CO 80108For Sale
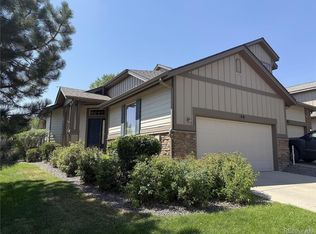 MLS ID #8622883, Christopher Ansay, Kentwood Real Estate DTC, LLC. REcolorado as distributed by MLS GRID
 - $529,9003 bd3 ba1.4k sqft3045 Open Sky Way, Castle Rock, CO 80109For SaleMLS ID #2188877, Minh Pham, Viet Real Estate. REcolorado as distributed by MLS GRID
- $359,5003 bd4 ba1.6k sqft252 S Oman Road, Castle Rock, CO 80104For SaleMLS ID #6385639, Danette Fossceco, HomeSmart. REcolorado as distributed by MLS GRID
- $495,0003 bd2 ba1.8k sqft789 Fairhaven Street, Castle Rock, CO 80104For SaleMLS ID #8579090, Connie G. Hensley, RE/MAX Professionals. REcolorado as distributed by MLS GRID
- $480,0002 bd3 ba1.5k sqft8906 E Nichols Pl, Centennial, CO 80112For Sale
 MLS ID #1064877, Wendy French, Housing Solutions Real Estate. IRES as distributed by MLS GRID
 - $519,9002 bd2 ba3k sqft2495 Mount Royal Drive, Castle Rock, CO 80104For SaleMLS ID #9730028, Erich Wagner, RE/MAX Professionals. REcolorado as distributed by MLS GRID
- $380,0002 bd3 ba1.8k sqft9582 Deerhorn Court #54, Parker, CO 80134For SaleMLS ID #8373638, Aimee Fletcher, eXp Realty, LLC. REcolorado as distributed by MLS GRID
- $449,5003 bd3 ba1.5k sqft7976 S Kittredge Street, Englewood, CO 80112For SaleMLS ID #5418183, Donna Kidd, Landmark Residential Brokerage. REcolorado as distributed by MLS GRID
- $642,0005 bd3 ba2.9k sqft6371 Esmeralda Drive, Castle Rock, CO 80108For SaleMLS ID #3432788, Jim Weichselbaum, Legacy 100 Real Estate Partners LLC. REcolorado as distributed by MLS GRID
- $440,0004 bd2 ba1.7k sqftEstates at Meadow Hills, Aurora, CO 80014For SaleMLS ID #5704026, Bobby Dusbabek, Coldwell Banker Realty 24. REcolorado as distributed by MLS GRID
- $547,9003 bd3 ba2k sqft1528 Ebony Drive, Castle Rock, CO 80104For SaleMLS ID #5997729, Sandi L Zimmerman, RE/MAX Professionals. REcolorado as distributed by MLS GRID
- $450,0002 bd3 ba1.6k sqft19709 Applewood Court, Parker, CO 80138For SaleMLS ID #7399415, Kari Barnes, RE/MAX Leaders. REcolorado as distributed by MLS GRID
- $440,0003 bd3 ba2.2k sqftCreekside at Saddle Rock, Aurora, CO 80016For SaleMLS ID #7750149, Emily Davis, eXp Realty, LLC. REcolorado as distributed by MLS GRID
- $450,0004 bd4 ba2.5k sqft2498 S Scranton Way, Aurora, CO 80014For SaleMLS ID #2616344, Steve Nickerson, Real Broker, LLC DBA Real. REcolorado as distributed by MLS GRID
- $459,9003 bd3 ba2.7k sqft4056 S Abilene Circle #A, Aurora, CO 80014For SaleMLS ID #4012330, Danette Fossceco, HomeSmart. REcolorado as distributed by MLS GRID
- $427,0002 bd3 ba1.8k sqft9685 Deerhorn Court #129, Parker, CO 80134For SaleMLS ID #6829054, Chase Huddleston, LIV Sotheby's International Realty. REcolorado as distributed by MLS GRID
- $599,0003 bd3 ba2.6k sqft4341 Millwagon Trail, Castle Rock, CO 80109For SaleMLS ID #7666626, Gayle Glucksman, Kentwood Real Estate DTC, LLC. REcolorado as distributed by MLS GRID
