Nestled in the highly sought-after Latigo community within Metzler Ranch in the City of Castle Rock, this beautifully updated 2-story townhouse offers the spacious feel of single-family living without any of the maintenance. Step into a light-filled interior boasting soaring ceilings, expansive windows, fresh paint, updated light fixtures, and elegant plantation shutters throughout. Modern renovations include brand-new luxury vinyl plank flooring across the stairs and loft, alongside plush new carpeting in the bedrooms. The gourmet kitchen features rich wood cabinetry, premium stainless steel appliances (included), and an open layout that flows seamlessly into the elegant dining and family rooms—perfect for both intimate dinners and stylish entertaining. Upstairs, the luxuriously sized primary suite features a private ensuite bath and a spacious walk-in closet, while the expansive loft serves as an ideal home office or flexible bonus space that can easily convert into a 3rd non-conforming bedroom. Excellent storage solutions include a deep under-the-stairs closet and an extended two-car garage. Low HOA fees of only $235/month (which includes water and sewer) add incredible value to this lock-and-leave property. Situated in a quiet neighborhood, this turnkey home offers peaceful nature and mountain views, regular wildlife sightings, and direct access to local hiking paths, while remaining just minutes from I-25, downtown, shopping, restaurants, and local parks.
For sale
Price cut: $15K (8/14)
$435,000
546 Lost Valley Point, Castle Rock, CO 80108
2beds
1,464sqft
Townhouse
Built in 2006
1,612 Square Feet Lot
$-- Zestimate®
$297/sqft
$235/mo HOA
What's special
- 90 days
- 494
- 18
Zillow last checked:
Listing updated:
Listed by:
Patrick Ingrassia 303-888-0404 Pat@TeamIngrassiaHomes.com,
HomeSmart Realty
Source: REcolorado as distributed by MLS GRID,MLS#: 6716728
Facts & features
Interior
Bedrooms & bathrooms
- Bedrooms: 2
- Bathrooms: 3
- Full bathrooms: 2
- 1/4 bathrooms: 1
- Main level bathrooms: 1
Bedroom
- Features: Primary Suite
- Level: Upper
Bedroom
- Level: Upper
Bathroom
- Level: Main
Bathroom
- Level: Upper
Bathroom
- Level: Upper
Dining room
- Level: Main
Kitchen
- Level: Main
Laundry
- Level: Upper
Living room
- Level: Main
Loft
- Level: Upper
Heating
- Forced Air
Cooling
- Central Air
Appliances
- Included: Dishwasher, Disposal, Dryer, Gas Water Heater, Microwave, Oven, Range, Refrigerator, Washer
Features
- Has basement: No
- Number of fireplaces: 1
- Fireplace features: Family Room, Gas
- Common walls with other units/homes: 2+ Common Walls
Interior area
- Total structure area: 1,464
- Total interior livable area: 1,464 sqft
- Finished area above ground: 1,464
Video & virtual tour
Property
Parking
- Total spaces: 2
- Parking features: Oversized
- Attached garage spaces: 2
Features
- Levels: Two
- Stories: 2
- Entry location: Ground
- Patio & porch: Covered, Front Porch
- Fencing: None
Lot
- Size: 1,612 Square Feet
- Features: Landscaped, Near Public Transit
Details
- Parcel number: R0453667
- Special conditions: Standard
Construction
Type & style
- Home type: Townhouse
- Property subtype: Townhouse
- Attached to another structure: Yes
Materials
- Frame
- Roof: Composition
Condition
- Year built: 2006
Utilities & green energy
- Sewer: Public Sewer
- Water: Public
- Utilities for property: Electricity Connected, Internet Access (Wired)
Community & HOA
Community
- Security: Carbon Monoxide Detector(s), Smoke Detector(s)
- Subdivision: Metzler Ranch
HOA
- Has HOA: Yes
- Amenities included: Parking
- Services included: Recycling, Sewer, Snow Removal, Trash, Water
- HOA fee: $235 monthly
- HOA name: KC HOA
- HOA phone: 303-933-6279
Location
- Region: Castle Rock
Financial & listing details
- Price per square foot: $297/sqft
- Tax assessed value: $435,560
- Annual tax amount: $2,060
- Date on market: 6/5/2026
- Listing terms: Cash,Conventional,FHA,VA Loan
- Exclusions: Sellers Personal Property
- Ownership: Individual
- Electric utility on property: Yes
Estimated market value
Not available
Estimated sales range
Not available
Not available
Price history
| Date | Event | Price |
|---|---|---|
| 8/14/2026 | Price change | $435,000-3.3%$297/sqft |
Source:  REcolorado as distributed by MLS GRID #6716728 Report a problem REcolorado as distributed by MLS GRID #6716728 Report a problem | ||
| 7/14/2026 | Price change | $450,000-2.2%$307/sqft |
Source: REcolorado as distributed by MLS GRID #6716728 Report a problem | ||
| 6/5/2026 | Listed for sale | $460,000+3.4%$314/sqft |
Source: REcolorado as distributed by MLS GRID #6716728 Report a problem | ||
| 6/15/2025 | Listing removed | $2,800$2/sqft |
Source: Zillow Rentals Report a problem | ||
| 6/7/2025 | Listed for rent | $2,800$2/sqft |
Source: Zillow Rentals Report a problem | ||
| 4/18/2023 | Sold | $445,000+36.9%$304/sqft |
Source: Public Record Report a problem | ||
| 1/16/2020 | Sold | $325,000+57.5%$222/sqft |
Source: Public Record Report a problem | ||
| 5/2/2007 | Sold | $206,370$141/sqft |
Source: Public Record Report a problem | ||
Public tax history
| Year | Property taxes | Tax assessment |
|---|---|---|
| 2025 | $1,913 -1.4% | $27,230 -13% |
| 2024 | $1,940 +30% | $31,300 -1% |
| 2023 | $1,492 -4.2% | $31,610 +41.2% |
| 2022 | $1,557 | $22,390 -2.8% |
| 2021 | -- | $23,030 +0.9% |
| 2020 | $1,555 +15.2% | $22,830 |
| 2019 | $1,350 | $22,830 +18.7% |
| 2018 | $1,350 +9.2% | $19,230 |
| 2017 | $1,236 +4.2% | $19,230 +7% |
| 2016 | $1,187 -2.8% | $17,980 |
| 2015 | $1,221 +22.3% | $17,980 +33.3% |
| 2014 | $998 | $13,490 |
| 2013 | -- | $13,490 -2% |
| 2012 | -- | $13,770 |
| 2011 | -- | $13,770 -15.9% |
| 2010 | -- | $16,380 -0.5% |
| 2009 | -- | $16,460 |
| 2008 | -- | $16,460 +87% |
| 2007 | -- | $8,800 |
Find assessor info on the county website
Monthly payment
Est. payment
Payment breakdown
Explore the cost of this home by adjusting the details. Changes won't be saved.Climate risks
Neighborhood: 80108
Nearby schools
Schools provided by the listing agent
- Elementary: Castle Rock
- Middle: Mesa
- High: Douglas County
- District: Douglas RE-1
Source: REcolorado as distributed by MLS GRID. This data may not be complete. We recommend contacting the local school district to confirm school assignments for this home.
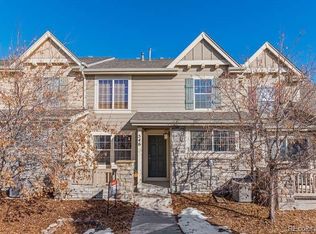
- $428,4002 bd3 ba1.4k sqft546 Lost Valley Pt, Castle Rock, CO 80108Off Market
- $396,1002 bd3 ba1.4k sqft530 Lost Valley Pt, Castle Rock, CO 80108Off Market
- $410,9002 bd3 ba1.4k sqft530 Lost Valley Point, Castle Rock, CO 80108Off Market
- $421,9002 bd3 ba1.4k sqft558 Lost Valley Point, Castle Rock, CO 80108Off Market
Similar homes
- $459,9003 bd3 ba1.8k sqft619 Hanging Rock Place, Castle Rock, CO 80108For Sale

 MLS ID #4756927, Angela Kibbee, Mountain Sky Realty. REcolorado as distributed by MLS GRID
 - $399,0003 bd3 ba1.5k sqft1431 Turnberry Dr, Castle Rock, CO 80104For Sale
 MLS ID #8610196, Steven Thayer, Keller Williams Action Realty, LLC. elevateMLS
 - $435,0003 bd3 ba1.5k sqft4069 Nordland Trail, Castle Rock, CO 80109For Sale
 MLS ID #1758683, Daniel Gomer, eXp Realty, LLC. REcolorado as distributed by MLS GRID
 - $420,0003 bd3 ba1.5k sqft1487 Red Cliff Way, Castle Rock, CO 80109For Sale
 MLS ID #7681894, Kristen Wolf, Titan One Realty Group. REcolorado as distributed by MLS GRID
 - $385,0002 bd3 ba1.3k sqft431 Black Feather Loop #820, Castle Rock, CO 80104For SaleMLS ID #1810887, Kelly Gibbs, Engel and Volkers: Castle Rock & Castle Pines. REcolorado as distributed by MLS GRID
- $385,0002 bd3 ba1.4k sqft1459 Thunder Butte Road, Castle Rock, CO 80109For SaleMLS ID #8154041, Corey Martin, Keller Williams DTC. REcolorado as distributed by MLS GRID
- $374,9002 bd3 ba1.7k sqft2501 Cutters Circle #102, Castle Rock, CO 80108For SaleMLS ID #2401020, Trelora Realty Team, Trelora Realty, Inc.. REcolorado as distributed by MLS GRID
- $399,9003 bd2 ba1.3k sqft1490 Thunder Butte Road, Castle Rock, CO 80109For SaleMLS ID #9773756, Anthony Geraty, Your Castle Real Estate Inc. REcolorado as distributed by MLS GRID
- $439,9003 bd3 ba1.5k sqft16338 E Otero Avenue, Englewood, CO 80112For SaleMLS ID #8075254, Christopher Kiker, Keller Williams DTC. REcolorado as distributed by MLS GRID
- $335,0002 bd2 ba1.3k sqft474 Black Feather Loop #413, Castle Rock, CO 80104For SaleMLS ID #3183295, Brian McClain, Berkshire Hathaway HomeServices Colorado, LLC - Highlands Ranch Real Estate. REcolorado as distributed by MLS GRID
- $464,9003 bd3 ba1.6k sqft6052 Wescroft Avenue, Castle Rock, CO 80104For SaleMLS ID #7743896, Maddi Abercrombie, Compass - Denver. REcolorado as distributed by MLS GRID
- $519,9003 bd3 ba1.5k sqft4221 Beautiful Circle, Castle Rock, CO 80109For SaleMLS ID #6198684, Preston Jenkins, Madison & Company Properties. REcolorado as distributed by MLS GRID
- $480,0003 bd2 ba1.8k sqft789 Fairhaven Street, Castle Rock, CO 80104For SaleMLS ID #8579090, Connie G. Hensley, RE/MAX Professionals. REcolorado as distributed by MLS GRID
- $475,9002 bd3 ba1.5k sqft8906 E Nichols Pl, Centennial, CO 80112For Sale
 MLS ID #1064877, Wendy French, Housing Solutions Real Estate. IRES as distributed by MLS GRID
 - $475,0002 bd3 ba1.6k sqft8352 S Garland Circle, Littleton, CO 80128For SaleMLS ID #1651063, Dawn Jennings, HomeSmart. REcolorado as distributed by MLS GRID
- $430,0003 bd3 ba1.9k sqft5555 E Briarwood Avenue Bldg 20 #2005, Centennial, CO 80122For SaleMLS ID #8416914, Toni Merfeld, Equity Colorado Real Estate. REcolorado as distributed by MLS GRID
- $430,0004 bd2 ba1.7k sqftEstates at Meadow Hills, Aurora, CO 80014For SaleMLS ID #5704026, Bobby Dusbabek, Coldwell Banker Realty 24. REcolorado as distributed by MLS GRID
- $424,9003 bd3 ba1.6k sqft5569 S Quemoy Circle, Aurora, CO 80015For SaleMLS ID #5559666, Kathleen Haas, Colorado Realty 4 Less, LLC. REcolorado as distributed by MLS GRID
- $565,0004 bd2 ba2.1k sqft967 Mountain View Drive, Castle Rock, CO 80104For SaleMLS ID #4454650, Greg Newman, Newman Realty Group. REcolorado as distributed by MLS GRID
- $410,0002 bd3 ba1.6k sqft9315 Amison Circle #106, Parker, CO 80134For SaleMLS ID #1976506, David Babineaux, Coldwell Banker Realty 24. REcolorado as distributed by MLS GRID
