Charming and move-in ready, this beautiful 3-bedroom, 3-bathroom home offers the perfect combination of comfort, functionality, and style. The bright, open floor plan features inviting living spaces that are ideal for both everyday living and entertaining. The spacious kitchen flows effortlessly into the dining and living areas, creating a warm and welcoming atmosphere. The primary suite offers a private retreat with an en-suite 5 piece bath, while two additional bedrooms and bathrooms provide plenty of space for family, guests, or a home office. New paint and carpet throughout. Meticulously maintained! The walkout basement adds exceptional versatility with additional living space that's perfect for a family room, recreation area, home gym, or office, while providing easy access to the backyard. Conveniently located near parks, schools, shopping, dining, and commuter routes, this charming home is ready for its next owner. An amazing HOA is here for you...community space, pools, stunning barn for parties and more! Don't miss the opportunity to make this wonderful property your own!
For sale
Price cut: $24K (9/15)
$575,000
4341 Millwagon Trail, Castle Rock, CO 80109
3beds
2,643sqft
Single Family Residence
Built in 2004
5,184 Square Feet Lot
$574,000 Zestimate®
$218/sqft
$95/mo HOA
What's special
- 101 days
- 433
- 36
Zillow last checked:
Listing updated:
Listed by:
Gayle Glucksman 303-773-3399 Gayle@GayleGlucksman.com,
Kentwood Real Estate DTC, LLC,
Tiffany Glucksman Appel 303-331-1400,
Kentwood Real Estate DTC, LLC
Source: REcolorado as distributed by MLS GRID,MLS#: 7666626
Facts & features
Interior
Bedrooms & bathrooms
- Bedrooms: 3
- Bathrooms: 3
- Full bathrooms: 2
- 1/2 bathrooms: 1
Bedroom
- Description: Vaulted Ceilings, Ceiling Fan, Jetted Tub, Walk In Closet, Peep A Boo Views From The Master
- Features: Primary Suite
- Level: Upper
Bedroom
- Level: Upper
Bedroom
- Level: Upper
Bathroom
- Description: Master 5 Piece Bath
- Features: Primary Suite
- Level: Upper
Bathroom
- Description: Jack N Jill Bath
- Features: Primary Suite
- Level: Upper
Bathroom
- Level: Lower
Dining room
- Description: Main Level Could Be Living Room Or Dining Room, Carpet, Window Seat
- Level: Main
Family room
- Description: With Gas Fireplace, Surround Sound Speakers Built In, Carpet
- Level: Lower
Kitchen
- Description: With Large Island, Hardwoods, Breakfast Nook, Walk In Pantry
- Level: Main
Laundry
- Description: Laundry In Hall Closet Between Bath & Family Room
- Level: Lower
Heating
- Forced Air
Cooling
- Central Air
Appliances
- Included: Cooktop, Dishwasher, Disposal, Double Oven, Freezer, Microwave, Refrigerator
Features
- Five Piece Bath, High Ceilings, Jack & Jill Bathroom, Kitchen Island, Laminate Counters, Pantry, Primary Suite
- Flooring: Carpet, Vinyl, Wood
- Windows: Double Pane Windows
- Basement: Finished,Walk-Out Access
- Number of fireplaces: 1
- Fireplace features: Living Room
Interior area
- Total structure area: 2,643
- Total interior livable area: 2,643 sqft
- Finished area above ground: 2,058
- Finished area below ground: 556
Video & virtual tour
Property
Parking
- Total spaces: 2
- Parking features: Garage - Attached
- Attached garage spaces: 2
Features
- Levels: Tri-Level
- Patio & porch: Covered, Front Porch
- Exterior features: Balcony
Lot
- Size: 5,184 Square Feet
- Features: Greenbelt, Irrigated, Landscaped, Master Planned, Sprinklers In Front, Sprinklers In Rear
Details
- Parcel number: R0422047
- Special conditions: Standard
Construction
Type & style
- Home type: SingleFamily
- Architectural style: Traditional
- Property subtype: Single Family Residence
Materials
- Frame, Wood Siding
- Roof: Composition
Condition
- Year built: 2004
Utilities & green energy
- Sewer: Public Sewer
- Water: Public
- Utilities for property: Cable Available, Internet Access (Wired), Phone Available
Community & HOA
Community
- Security: Carbon Monoxide Detector(s)
- Subdivision: Meadows The
HOA
- Has HOA: Yes
- Amenities included: Clubhouse, Fitness Center, Playground, Pool, Trail(s)
- Services included: Road Maintenance
- HOA fee: $286 quarterly
- HOA name: The Meadows
- HOA phone: 303-814-2358
Location
- Region: Castle Rock
Financial & listing details
- Price per square foot: $218/sqft
- Tax assessed value: $624,737
- Annual tax amount: $4,321
- Date on market: 7/9/2026
- Listing terms: Cash,Conventional
- Exclusions: None
- Ownership: Corporation/Trust
- Electric utility on property: Yes
- Road surface type: Paved
Estimated market value
$574,000
$545,000 - $603,000
$3,181/mo
Price history
| Date | Event | Price |
|---|---|---|
| 10/9/2026 | Listed for rent | $3,450+56.8%$1/sqft |
Source: Zillow Rentals Report a problem | ||
| 9/15/2026 | Price change | $575,000-4%$218/sqft |
Source:  REcolorado as distributed by MLS GRID #7666626 Report a problem REcolorado as distributed by MLS GRID #7666626 Report a problem | ||
| 8/21/2026 | Listed for sale | $599,000$227/sqft |
Source: REcolorado as distributed by MLS GRID #7666626 Report a problem | ||
| 8/11/2026 | Pending sale | $599,000$227/sqft |
Source: REcolorado as distributed by MLS GRID #7666626 Report a problem | ||
| 7/9/2026 | Listed for sale | $599,000+66.4%$227/sqft |
Source: REcolorado as distributed by MLS GRID #7666626 Report a problem | ||
| 3/24/2021 | Listing removed | -- |
Source: Owner Report a problem | ||
| 11/6/2017 | Listing removed | $2,200$1/sqft |
Source: Owner Report a problem | ||
| 10/12/2017 | Listed for rent | $2,200$1/sqft |
Source: Owner Report a problem | ||
| 3/13/2015 | Sold | $360,000+7.5%$136/sqft |
Source: Public Record Report a problem | ||
| 2/6/2015 | Listed for sale | $335,000+42.6%$127/sqft |
Source: Randa Realty #9727927 Report a problem | ||
| 8/5/2011 | Sold | $235,000$89/sqft |
Source: Public Record Report a problem | ||
| 6/29/2011 | Price change | $235,000-7.8%$89/sqft |
Source: ROCK REAL ESTATE, LLC #991756 Report a problem | ||
| 4/30/2011 | Listed for sale | $255,000+2%$96/sqft |
Source: ROCK REAL ESTATE, LLC #991756 Report a problem | ||
| 6/25/2008 | Sold | $250,000-4.6%$95/sqft |
Source: Public Record Report a problem | ||
| 3/4/2004 | Sold | $262,130$99/sqft |
Source: Public Record Report a problem | ||
Public tax history
| Year | Property taxes | Tax assessment |
|---|---|---|
| 2025 | $4,166 -0.9% | $39,050 -10.5% |
| 2024 | $4,205 +32.8% | $43,640 -1% |
| 2023 | $3,167 -3.7% | $44,060 +41.4% |
| 2022 | $3,288 | $31,160 -2.8% |
| 2021 | -- | $32,050 +4.7% |
| 2020 | $3,157 +9% | $30,620 |
| 2019 | $2,895 | $30,620 +11.3% |
| 2018 | $2,895 +6% | $27,520 |
| 2017 | $2,732 +8.6% | $27,520 +10.4% |
| 2016 | $2,517 -1.8% | $24,920 |
| 2015 | $2,564 +14.9% | $24,920 +21.7% |
| 2014 | $2,232 | $20,480 |
| 2013 | -- | $20,480 +6.7% |
| 2012 | -- | $19,190 |
| 2011 | -- | $19,190 -8.1% |
| 2010 | -- | $20,890 -14% |
| 2009 | $2,617 | $24,290 |
| 2008 | -- | $24,290 +6.6% |
| 2007 | -- | $22,780 |
| 2006 | $2,450 +148.8% | $22,780 +164.6% |
| 2004 | $984 +49.7% | $8,610 +37.8% |
| 2003 | $658 | $6,250 +109.5% |
| 2002 | -- | $2,984 +320.3% |
| 2001 | $73 | $710 |
Find assessor info on the county website
Monthly payment
Est. payment
Payment breakdown
Explore the cost of this home by adjusting the details. Changes won't be saved.Climate risks
Neighborhood: The Meadows
Nearby schools
Schools provided by the listing agent
- Elementary: Soaring Hawk
- Middle: Castle Rock
- High: Castle View
- District: Douglas RE-1
Source: REcolorado as distributed by MLS GRID. This data may not be complete. We recommend contacting the local school district to confirm school assignments for this home.
- $561,4004 bd3 ba2.1k sqft4357 Millwagon Trl, Castle Rock, CO 80109Off Market
- $580,8004 bd3 ba2.1k sqft4325 Millwagon Trl, Castle Rock, CO 80109Off Market
- $581,4004 bd3 ba2.8k sqft4373 Millwagon Trl, Castle Rock, CO 80109Off Market
- $552,7003 bd3 ba2.6k sqft4309 Millwagon Trl, Castle Rock, CO 80109Off Market

Similar homes
- $565,0003 bd4 ba2.5k sqft2821 Summer Day Avenue, Castle Rock, CO 80109For Sale
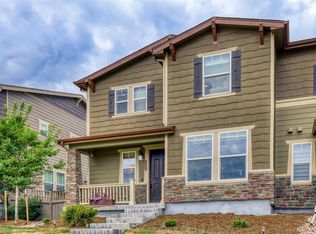
 MLS ID #3965542, Rex Jarnagin, Coldwell Banker Realty 24. REcolorado as distributed by MLS GRID
 - $600,0003 bd3 ba1.9k sqft3583 Brushwood Drive, Castle Rock, CO 80109For Sale
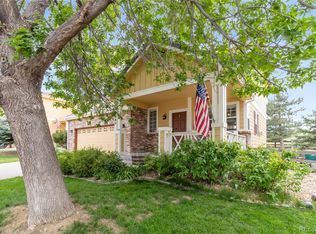 MLS ID #5873286, Marci Swanson, Century 21 Altitude Real Estate, LLC. REcolorado as distributed by MLS GRID
 - $520,0003 bd3 ba1.7k sqft2402 Quartz Street, Castle Rock, CO 80109For Sale
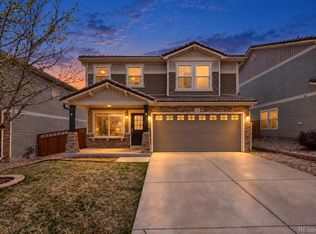 MLS ID #7834284, Stella Wirsig, Emblem Real Estate, Inc.. REcolorado as distributed by MLS GRID
 - $649,0005 bd3 ba2.6k sqft2311 Canyonlands Way, Castle Rock, CO 80109For Sale
 MLS ID #7572508, Lisa Casillas, Home Navigators Realty. REcolorado as distributed by MLS GRID
 - $560,0003 bd3 ba3.1k sqft128 Las Lunas Street, Castle Rock, CO 80104For SaleMLS ID #4547992, Liz Willoughby, RE/MAX Alliance. REcolorado as distributed by MLS GRID
- $684,9004 bd4 ba3k sqft3671 Sunridge Terrace Drive, Castle Rock, CO 80109For SaleMLS ID #5359894, Anthony Geraty, Your Castle Real Estate Inc. REcolorado as distributed by MLS GRID
- $579,9994 bd3 ba2.5k sqft3649 Rawhide Circle, Castle Rock, CO 80104For SaleMLS ID #8668604, Oksana Dovgan, LPT Realty. REcolorado as distributed by MLS GRID
- $685,0004 bd4 ba3.2k sqft4150 Bountiful Circle, Castle Rock, CO 80109For SaleMLS ID #4238993, Jennifer Sells, eXp Realty, LLC. REcolorado as distributed by MLS GRID
- $589,9003 bd3 ba3.3k sqft6155 Medford Court, Castle Rock, CO 80104For SaleMLS ID #1730077, Sandi L Zimmerman, RE/MAX Professionals. REcolorado as distributed by MLS GRID
- $745,0003 bd4 ba3.7k sqft1076 Switch Grass Drive, Castle Rock, CO 80109For SaleMLS ID #7868789, Cameron McClellan, eXp Realty, LLC. REcolorado as distributed by MLS GRID
- $625,0004 bd3 ba3k sqft1504 Whitetail Drive, Castle Rock, CO 80104For SaleMLS ID #2673460, The GHS Group, Kentwood Real Estate DTC, LLC. REcolorado as distributed by MLS GRID
- $586,9993 bd3 ba3.1k sqft7625 Blue Water Drive, Castle Rock, CO 80108For SaleMLS ID #9454007, Parvathi Donthula, MB Metro Brokers Realty Oasis. REcolorado as distributed by MLS GRID
- $774,0006 bd5 ba3.7k sqft3064 Trailblazer Way, Castle Rock, CO 80109For Sale
 MLS ID #S1070077, Isabel Rawson, Christie's International Real Estate CO LLC. Altitude Realtors
 - $432,0003 bd3 ba1.5k sqft4008 Nordland Trail, Castle Rock, CO 80109For SaleMLS ID #4978932, Marci Jensen, Everything Estate LLC. REcolorado as distributed by MLS GRID
- $600,0004 bd4 ba2.3k sqft3603 Amber Sun Circle, Castle Rock, CO 80108For SaleMLS ID #7064276, Michelle Paullin, Urban Realty Group Corporation. REcolorado as distributed by MLS GRID
- $524,9993 bd4 ba2.8k sqft1458 Willow Oak Road, Castle Rock, CO 80104For SaleMLS ID #9174877, Doug Van Meter, Distinct Real Estate LLC. REcolorado as distributed by MLS GRID
- $599,0004 bd3 ba3.7k sqft3625 Golden Spur Loop, Castle Rock, CO 80108For SaleMLS ID #9582019, Clay Tichota, Legacy 100 Real Estate Partners LLC. REcolorado as distributed by MLS GRID
- $535,0003 bd4 ba2.6k sqft854 Ironspur Court, Castle Rock, CO 80108For SaleMLS ID #4224522, Jackie Stratton, LIV Sotheby's International Realty. REcolorado as distributed by MLS GRID
- $535,5004 bd3 ba3.4k sqft4384 Las Lunas Court, Castle Rock, CO 80104For SaleMLS ID #3385551, Penny Smith, eXp Realty, LLC. REcolorado as distributed by MLS GRID
- $535,0003 bd3 ba1.6k sqftCastlewood Ranch, Castle Rock, CO 80104For SaleMLS ID #5469000, Daniel M Hilty, Equity Colorado Real Estate. REcolorado as distributed by MLS GRID
