Skip main navigation
Off market
  • $566,600

    4309 Millwagon Trl, Castle Rock, CO 80109

    3beds
    3baths
    2,695sqft
    Detached Single Family
    Built in 2004
    5,140 Square Feet Lot
    $566,600 Zestimate®
    $210/sqft
    $3,542 Estimated rent

    Home value

    $566,600

    $538,000 - $595,000

    $3,542/mo

    Zestimate® history
    Loading
    Loading...

    Owner options

    List your home for rent

    $3,542/mo

    Rent Zestimate®

    Find your next renter with Zillow Rental Manager. Plus, with online applications, you can quickly screen prospective tenants – for free.

    Learn more

    $3,542/mo

    Rent Zestimate®

    Refinance and save

    $3,366/mo

    Est. payment

    Refinancing to a lower rate could help reduce your monthly payments and save thousands over the life of the loan.

    See today's rates

    $3,366/mo

    Est. payment

    Explore your selling options

    Work with a Zillow partner agent

    Leverage their expertise and Zillow's premium Showcase listings to get your home seen by more buyers.

    Get started

    List with your own agent

    Get your home in front of millions of buyers by listing it on Zillow.

    Learn how to do it

    Sell it yourself

    Take full control of how buyers see your home on Zillow by listing For Sale by Owner (FSBO).

    List your home

    What's special

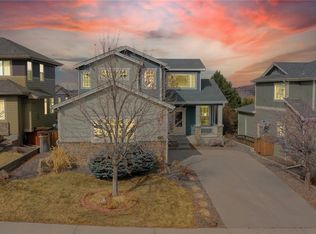
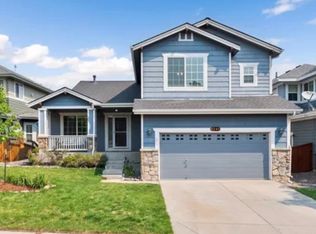
    New Paint Inside & Out, New Carpet, New Luxury Vinyl/Wood Flooring and Mountain Views! Covered Front Porch. Family Room with Tiled Gas Log Fireplace and Surround Sound Speakers. Kitchen and Breakfast Area with Gas Cook Top, Double Ovens, Microwave and Newer Dishwasher. Sturdy Oak Cabinets, Tile Backsplash and Corner Pantry. Formal Dining Room and NEST Thermostat will keep you Comfortable Year Round. Half Bath with Laundry Area on Main Floor. Upstairs, you will find the Linen Closet, Two Bedrooms, Full Bath with Tile Tub/Shower, plus Large Master Bedroom with Vaulted Ceiling, Walk-In Closet, Built-In Shelves and Great Natural Light. Master Bathroom has your Garden Tub, Tile Shower, and Two Sinks on Oak Cabinets. Exterior is Fenced with Sprinkler System, Deck and Flagstone Walkway. Oversized Two Car Garage with Workshop Area Opens to Exterior and Overhead Storage Shelves Stay! Unfinished Walk-Out Basement ready for your to Customize.

    This property is off market, which means it's not currently listed for sale or rent on Zillow. This may be different from what's available on other websites or public sources.

    Facts & features

    Interior

    Bedrooms & bathrooms
    • Bedrooms: 3
    • Bathrooms: 3
    Heating
    • Forced air, Electric, Gas
    Cooling
    • Central
    Appliances
    • Included: Dishwasher, Microwave
    • Laundry: W/D Hookups in Unit
    Features
    • Walk-In Closet(s), Sump Pump, Built-in Features, Open Floorplan, Eating Space / Kitchen, Vaulted, Exterior Basement Entrance, Five Piece Bath, Foyer/Entry
    • Flooring: Tile, Carpet, Linoleum / Vinyl
    • Basement: Unfinished
    • Has fireplace: Yes
    • Fireplace features: Gas/Gas Logs
    Interior area
    • Total interior livable area: 2,695 sqft

    Property

    Parking
    • Total spaces: 2
    • Parking features: Garage - Attached
    Features
    • Exterior features: Brick, Cement / Concrete
    • Fencing: Fence
    • Has view: Yes
    • View description: Mountain
    Lot
    • Size: 5,140 sqft
    Details
    • Parcel number: 235132407008
    • Zoning: RES

    Construction

    Type & style
    • Home type: SingleFamily
    • Architectural style: Traditional
    • Property subtype: Detached Single Family
    Materials
    • Frame
    • Roof: Composition
    Condition
    • Year built: 2004

    Utilities & green energy

    • Sewer: Public Sewer
    • Water: Public
    • Utilities for property: Cable Available

    Community & neighborhood

    Location
    • Region: Castle Rock

    HOA & financial

    HOA
    • Has HOA: Yes
    • HOA fee: $71 monthly
    • Amenities included: Community Pool, Capital Reserves, Trash Removal
    • Services included: Trash Removal, Community Pool, Capital Reserves

    Other

    Other facts
    • Sewer: Public Sewer
    • WaterSource: Public
    • Flooring: Carpet, Tile, Vinyl/Linoleum
    • Heating: Forced Air, Gas
    • Zoning: RES
    • Appliances: Dishwasher, Double Oven, Electric Cooktop, Sump Pump, Microwave Oven, Thermostat
    • ExteriorFeatures: Deck, Sprinkler System, Yard, Gutters, Fence, Exterior Basement Entrance
    • Utilities: Cable Available
    • FireplacesTotal: 1
    • ConstructionMaterials: Brick, Cement Siding
    • ArchitecturalStyle: Traditional
    • AssociationFeeIncludes: Trash Removal, Community Pool, Capital Reserves
    • OpenParkingSpaces: 0
    • InteriorFeatures: Walk-In Closet(s), Sump Pump, Built-in Features, Open Floorplan, Eating Space / Kitchen, Vaulted, Exterior Basement Entrance, Five Piece Bath, Foyer/Entry
    • AssociationAmenities: Community Pool, Capital Reserves, Trash Removal
    • Cooling: Ceiling Fan(s), Air Conditioning-Central
    • View: Mountain(s)
    • Roof: Composition Shingles
    • PropertySubType: Detached Single Family
    • Fencing: Fence
    • HorseYN: 0
    • StructureType: 2 Story
    • FireplaceFeatures: Gas/Gas Logs
    • LaundryFeatures: W/D Hookups in Unit
    • AboveGradeFinishedAreaSource: 1798
    • Basement: Exterior Basement Entrance
    • MlsStatus: Under Contract

    Price history

    DateEventPrice
    11/25/2019Sold$410,000-1.2%$152/sqft
    Source: Public Record Report a problem
    10/23/2019Pending sale$415,000$154/sqft
    Source: Keller Williams Action Realty LLC #6814145 Report a problem
    10/21/2019Price change$415,000+1.2%$154/sqft
    Source: Keller Williams Action Realty LLC #6814145 Report a problem
    10/15/2019Listed for sale$410,000$152/sqft
    Source: Keller Williams Action Realty LLC #6814145 Report a problem
    10/3/2019Pending sale$410,000$152/sqft
    Source: Keller Williams Action Realty LLC #6814145 Report a problem
    9/30/2019Price change$410,000-4.7%$152/sqft
    Source: Keller Williams Action Realty LLC #6814145 Report a problem
    9/26/2019Price change$430,000-2.3%$160/sqft
    Source: Keller Williams Action Realty LLC #6814145 Report a problem
    9/18/2019Listed for sale$440,000+39.2%$163/sqft
    Source: Keller Williams Action Realty LLC #6814145 Report a problem
    6/19/2014Sold$316,000+0.3%$117/sqft
    Source: Public Record Report a problem
    5/27/2014Pending sale$315,000$117/sqft
    Source: RE/MAX LEADERS #7537126 Report a problem
    5/15/2014Listed for sale$315,000+1.9%$117/sqft
    Source: RE/MAX Leaders #7537126 Report a problem
    4/4/2014Listing removed$309,000$115/sqft
    Source: RE/MAX LEADERS #8801731 Report a problem
    3/18/2014Listed for sale$309,000+23.6%$115/sqft
    Source: RE/MAX Leaders #8801731 Report a problem
    8/16/2006Sold$250,000-9.4%$93/sqft
    Source: Public Record Report a problem
    5/13/2005Sold$276,076$102/sqft
    Source: Public Record Report a problem
    12/13/2004Sold$276,076$102/sqft
    Source: Public Record Report a problem

    Public tax history

    YearProperty taxesTax assessment
    2025$3,795 -0.9%$35,590 -11.2%
    2024$3,830 +33.6%$40,080 -0.9%
    2023$2,866 -3.7%$40,460 +43.5%
    2022$2,978 $28,200 -2.8%
    2021-- $29,020 +3%
    2020$2,906 +9.3%$28,180
    2019$2,659 $28,180 +11.5%
    2018$2,659 +6%$25,270
    2017$2,509 +115.2%$25,270 +9.4%
    2016$1,166 -50.9%$23,090
    2015$2,376 +16%$23,090 +22.9%
    2014$2,048 $18,790
    2013-- $18,790 +3.2%
    2012-- $18,200
    2011-- $18,200 -11.8%
    2010-- $20,640 -4.3%
    2009$1,162 $21,570
    2008-- $21,570 +8.3%
    2007-- $19,920
    2006$2,142 +117.6%$19,920 +105.8%
    2004$984 +49.7%$9,680 +54.9%
    2003$658 $6,250 +109.5%
    2002-- $2,984 +320.3%
    2001$73 $710

    Find assessor info on the county website

    Neighborhood: The Meadows

    Nearby schools

    GreatSchools rating
    Schools provided by the listing agent
    • Elementary: Soaring Hawk
    • Middle: Castle Rock
    • High: Castle View
    • District: Douglas RE-1

    Source: The MLS. This data may not be complete. We recommend contacting the local school district to confirm school assignments for this home.

    Get a cash offer in 3 minutes
    Find out how much your home could sell for in as little as 3 minutes with a no-obligation cash offer.
    Estimated market value
    $566,600
    Get a cash offer in 3 minutes
    Find out how much your home could sell for in as little as 3 minutes with a no-obligation cash offer.
    Estimated market value
    $566,600