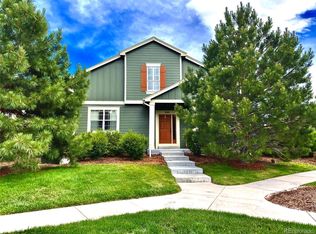
Welcome to 854 Ironspur Court—an inviting Castle Rock home in the desirable Metzler Ranch community, offering mountain views, functional living space, and convenience. Ideally located with easy access to I-25, this home is just minutes from shopping, dining, parks, and schools—making daily life simple while still enjoying a quiet neighborhood setting. Step inside to a bright, open main level with vaulted ceilings and abundant natural light, where the open-concept layout connects the living and dining areas for everyday living and entertaining. A cozy gas fireplace anchors the living room, adding warmth and character. Upstairs, you’ll find three bedrooms, including a spacious primary suite designed for comfort and privacy, while multiple bathrooms throughout the home provide flexibility for guests or multi-generational living, including a step-in tub that adds comfort and accessibility. New carpet throughout adds a fresh, move-in-ready feel. The finished basement offers valuable versatility with a flexible layout that could function as an additional bedroom or private guest suite, plus an existing half bath with potential to expand to a full bathroom—adding both livability and value. The basement also includes brand new carpeting and new bathroom flooring for an updated feel. Outside, enjoy a landscaped, low-maintenance yard with a welcoming front porch and private patio—perfect for a lock-and-leave lifestyle. The HOA fee includes water, which can be a meaningful savings compared to a separate monthly water bill, along with trash removal, snow removal on streets and sidewalks, and lawn and landscaping maintenance for added convenience and peace of mind. Additional highlights include an attached two-car garage, central air conditioning, and proximity to trails and open space. This move-in ready Castle Rock home is a smart opportunity for first-time buyers, multi-generational living, or anyone looking to build equity in a strong, established community.
For sale
Price cut: $15K (7/3)
$534,000
854 Ironspur Court, Castle Rock, CO 80108
3beds
2,602sqft
:
Get pre-qualified$3,631/mo
Single Family Residence
Built in 2006
1,742 Square Feet Lot
$530,200 Zestimate®
$205/sqft
$235/mo HOA
What's special
Mountain viewsPrivate patioLandscaped low-maintenance yardExisting half bathWelcoming front porchVaulted ceilingsBright open main level
- 101 days |
- 712 |
- 35 |
Zillow last checked:
Listing updated:
Listed by:
Joan Pratt 720-506-3001 TC@joanpratt.com,
RE/MAX Professionals,
Joan Pratt 720-506-3001,
RE/MAX Professionals
Source: REcolorado as distributed by MLS GRID,MLS#: 4554690
Facts & features
Interior
Bedrooms & bathrooms
- Bedrooms: 3
- Bathrooms: 4
- Full bathrooms: 2
- 1/2 bathrooms: 2
- Main level bathrooms: 1
Bedroom
- Features: Primary Suite
- Level: Upper
Bedroom
- Level: Upper
Bedroom
- Level: Upper
Bathroom
- Level: Main
Bathroom
- Level: Basement
Bathroom
- Level: Upper
Bathroom
- Level: Upper
Bonus room
- Level: Upper
Dining room
- Level: Main
Family room
- Level: Basement
Great room
- Level: Main
Kitchen
- Level: Main
Heating
- Forced Air, Natural Gas
Cooling
- Central Air
Appliances
- Included: Dishwasher, Disposal, Microwave, Oven
- Laundry: In Unit
Features
- Five Piece Bath, Open Floorplan, Vaulted Ceiling(s)
- Flooring: Carpet, Tile, Wood
- Basement: Finished,Partial
- Number of fireplaces: 2
- Fireplace features: Dining Room, Gas, Gas Log, Great Room
- Common walls with other units/homes: 2+ Common Walls
Interior area
- Total structure area: 2,602
- Total interior livable area: 2,602 sqft
- Finished area above ground: 1,841
- Finished area below ground: 495
Video & virtual tour
Property
Parking
- Total spaces: 2
- Parking features: Garage - Attached
- Attached garage spaces: 2
Features
- Levels: Two
- Stories: 2
- Entry location: Ground
- Patio & porch: Front Porch, Patio
- Fencing: None
- Has view: Yes
- View description: City, Mountain(s), Plains, Valley
Lot
- Size: 1,742 Square Feet
- Features: Landscaped, Sloped
- Residential vegetation: Aspen, Brush, Grassed, Sagebrush
Details
- Parcel number: R0453785
- Special conditions: Standard
Construction
Type & style
- Home type: SingleFamily
- Architectural style: Contemporary
- Property subtype: Single Family Residence
- Attached to another structure: Yes
Materials
- Frame, Rock, Wood Siding
- Foundation: Concrete Perimeter
- Roof: Composition
Condition
- Updated/Remodeled
- Year built: 2006
Utilities & green energy
- Sewer: Public Sewer
- Water: Public
Community & HOA
Community
- Subdivision: Metzler Ranch
HOA
- Has HOA: Yes
- Services included: Maintenance Grounds, Snow Removal, Water
- HOA fee: $235 monthly
- HOA name: KC & Associates
- HOA phone: 303-605-6920
Location
- Region: Castle Rock
Financial & listing details
- Price per square foot: $205/sqft
- Tax assessed value: $534,960
- Annual tax amount: $2,530
- Date on market: 3/24/2026
- Listing terms: 1031 Exchange,Cash,Conventional,FHA,VA Loan
- Exclusions: None
- Ownership: Individual
- Road surface type: Paved
Estimated market value
$530,200
$504,000 - $557,000
$3,108/mo
Price history
| Date | Event | Price |
|---|---|---|
| 7/3/2026 | Price change | $534,000-2.7%$205/sqft |
Source:  REcolorado as distributed by MLS GRID #4554690 Report a problem REcolorado as distributed by MLS GRID #4554690 Report a problem | ||
| 6/6/2026 | Price change | $549,000-1.9%$211/sqft |
Source: REcolorado as distributed by MLS GRID #4554690 Report a problem | ||
| 5/21/2026 | Price change | $559,900-3.5%$215/sqft |
Source: REcolorado as distributed by MLS GRID #4554690 Report a problem | ||
| 4/17/2026 | Listed for sale | $580,000+84.1%$223/sqft |
Source: REcolorado as distributed by MLS GRID #4554690 Report a problem | ||
| 1/17/2016 | Listing removed | $315,000-0.3%$121/sqft |
Source: Keller Williams - Denver Tech Center #6561463 Report a problem | ||
| 9/2/2015 | Sold | $316,000+0.3%$121/sqft |
Source: Public Record Report a problem | ||
| 7/24/2015 | Listed for sale | $315,000+26%$121/sqft |
Source: Keller Williams - Denver Tech Center #6561463 Report a problem | ||
| 5/3/2014 | Listing removed | $1,750$1/sqft |
Source: Blue Olive Properties, LLC Report a problem | ||
| 1/21/2014 | Price change | $1,750-5.4%$1/sqft |
Source: Blue Olive Properties, LLC Report a problem | ||
| 1/1/2014 | Listed for rent | $1,850$1/sqft |
Source: Blue Olive Properties, LLC Report a problem | ||
| 8/1/2010 | Listing removed | $250,000$96/sqft |
Source: Metro Brokers - Team Lassen Real Estate #901128 Report a problem | ||
| 6/27/2010 | Price change | $250,000-3.8%$96/sqft |
Source: Metro Brokers - Team Lassen Real Estate #901128 Report a problem | ||
| 5/29/2010 | Price change | $260,000-3.7%$100/sqft |
Source: NRT Denver #884201 Report a problem | ||
| 5/12/2010 | Listed for sale | $269,900-3.6%$104/sqft |
Source: NRT Denver #884201 Report a problem | ||
| 6/20/2009 | Listing removed | $279,900$108/sqft |
Source: NRT Denver #764523 Report a problem | ||
| 4/25/2009 | Listed for sale | $279,900+3.2%$108/sqft |
Source: NRT Denver #764523 Report a problem | ||
| 7/5/2007 | Sold | $271,275$104/sqft |
Source: Public Record Report a problem | ||
Public tax history
| Year | Property taxes | Tax assessment |
|---|---|---|
| 2025 | $2,382 -1.4% | $33,440 -12.2% |
| 2024 | $2,416 +34.6% | $38,080 -1% |
| 2023 | $1,795 -4.2% | $38,450 +42.7% |
| 2022 | $1,873 | $26,940 -2.8% |
| 2021 | -- | $27,710 -0.8% |
| 2020 | $1,902 +10.4% | $27,920 |
| 2019 | $1,722 0% | $27,920 +13.8% |
| 2018 | $1,722 +9.2% | $24,530 |
| 2017 | $1,577 +106.1% | $24,530 +5.8% |
| 2016 | $765 -2.8% | $23,180 |
| 2015 | $787 -40.9% | $23,180 +28.8% |
| 2014 | $1,331 | $17,990 |
| 2013 | -- | $17,990 +5.8% |
| 2012 | -- | $17,000 |
| 2011 | -- | $17,000 -13.8% |
| 2010 | -- | $19,720 +0.4% |
| 2009 | $714 | $19,640 |
| 2008 | -- | $19,640 +1550.4% |
| 2007 | -- | $1,190 -67.8% |
| 2006 | $191 | $3,700 |
Find assessor info on the county website
Monthly payment
Est. payment
Payment breakdown
Explore the cost of this home by adjusting the details. Changes won't be saved.Climate risks
Neighborhood: 80108
Nearby schools
GreatSchools rating
- 8/10Castle Rock Elementary SchoolGrades: PK-6Distance: 1.9 mi
- 5/10Mesa Middle SchoolGrades: 6-8Distance: 3.9 mi
- 7/10Douglas County High SchoolGrades: 9-12Distance: 1.4 mi
Schools provided by the listing agent
- Elementary: Castle Rock
- Middle: Mesa
- High: Douglas County
- District: Douglas RE-1
Source: REcolorado as distributed by MLS GRID. This data may not be complete. We recommend contacting the local school district to confirm school assignments for this home.
- $472,9002 bd2 ba2.4k sqft868 Ironspur Ct, Castle Rock, CO 80108Off Market
- $550,2002 bd4 ba2.6k sqft840 Ironspur Ct, Castle Rock, CO 80108Off Market
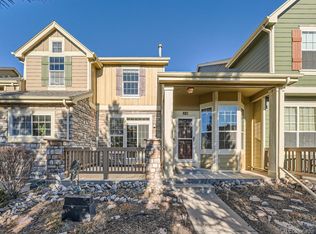
- $565,0002 bd3 ba2.6k sqft882 Ironspur Ct, Castle Rock, CO 80108Sold
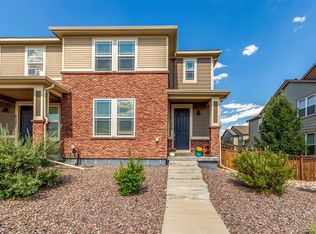
- $578,2003 bd3 ba1.9k sqft896 Ironspur Ct, Castle Rock, CO 80108Off Market

- $433,8003 bd3 ba1.5k sqft855 Ironspur Ct, Castle Rock, CO 80108Off Market
- $408,1002 bd2 ba1.4k sqft869 Ironspur Ct, Castle Rock, CO 80108Off Market
- $443,7003 bd3 ba1.8k sqft883 Ironspur Ct, Castle Rock, CO 80108Off Market
- $525,0002 bd2 ba1.5k sqft841 Ironspur Ct, Castle Rock, CO 80108Sold
A local agent can set up tours, give advice and negotiate with sellers.
Similar homes
- $535,0003 bd3 ba2.3k sqft607 Balsa Drive, Castle Rock, CO 80104For Sale

 MLS ID #3635266, Debbie Blanc, Gala Group, LLC. REcolorado as distributed by MLS GRID
 - $539,9003 bd3 ba2.3k sqft4188 Elegant Street, Castle Rock, CO 80109For Sale
 MLS ID #5285853, Sean Hannon, Compass - Denver. REcolorado as distributed by MLS GRID
 - $509,0003 bd3 ba2.5k sqft3594 Happyheart Way, Castle Rock, CO 80109For Sale
 MLS ID #6726904, Nicole Nelson Maestas, Your Castle Real Estate Inc. REcolorado as distributed by MLS GRID
 - $560,0004 bd3 ba2.6k sqft7153 Othello Street, Castle Pines, CO 80108For Sale
 MLS ID #9045644, Abraham Barrera, Keller Williams Realty Downtown LLC. REcolorado as distributed by MLS GRID
 - $590,0003 bd2 ba3.8k sqft6393 Agave Avenue, Castle Rock, CO 80108For SaleMLS ID #3373455, Deanna Wolfe, Compass - Denver. REcolorado as distributed by MLS GRID
- $675,0004 bd4 ba3.6k sqft1780 Peridot Lane, Castle Rock, CO 80108For SaleMLS ID #3960963, The Alan Smith Team, RE/MAX Professionals. REcolorado as distributed by MLS GRID
- $625,0004 bd3 ba3.3k sqft1681 Ghost Dance Circle, Castle Rock, CO 80108For SaleMLS ID #4140775, Chun Ouyang, Brokers Guild Real Estate. REcolorado as distributed by MLS GRID
- $575,0003 bd3 ba3.1k sqft3505 Dinosaur Street, Castle Rock, CO 80109For SaleMLS ID #6696819, Jeff Skolnick, RE/MAX Professionals. REcolorado as distributed by MLS GRID
- $635,0004 bd4 ba3.6k sqft7312 Grady Circle, Castle Rock, CO 80108For SaleMLS ID #9494346, Celsey Brown, Marlex Real Estate Corp. REcolorado as distributed by MLS GRID
- $625,0004 bd3 ba3.8k sqft6230 Blue Water Circle, Castle Rock, CO 80108For SaleMLS ID #7259273, Roshan Bogati, eXp Realty, LLC. REcolorado as distributed by MLS GRID
- $489,5003 bd3 ba1.8k sqft6235 Turnstone Place, Castle Rock, CO 80104For SaleMLS ID #8761059, Seth Jenson, Real Broker, LLC DBA Real. REcolorado as distributed by MLS GRID
- $525,0002 bd2 ba2.7k sqftSt Andrews, Castle Rock, CO 80104For SaleMLS ID #1658248, Liz Willoughby, RE/MAX Alliance. REcolorado as distributed by MLS GRID
- $379,9002 bd3 ba1.7k sqft2501 Cutters Circle #102, Castle Rock, CO 80108For SaleMLS ID #2401020, Trelora Realty Team, Trelora Realty, Inc.. REcolorado as distributed by MLS GRID
- $440,0003 bd3 ba1.4k sqft3927 Nordland Trail, Castle Rock, CO 80109For SaleMLS ID #9757286, Andrew Schmidt, Realty One Group Premier. REcolorado as distributed by MLS GRID
- $650,0006 bd4 ba3.4k sqft6193 Brantly Avenue, Castle Rock, CO 80104For SaleMLS ID #1654618, Jeremy Kane, eXp Realty, LLC. REcolorado as distributed by MLS GRID
- $670,0002 bd2 ba3.2k sqft1037 Snow Lily Court, Castle Pines, CO 80108For SaleMLS ID #8790389, Stacie Chadwick, LIV Sotheby's International Realty. REcolorado as distributed by MLS GRID
- $697,0006 bd4 ba3.6k sqft1080 Oldfield Street, Castle Rock, CO 80104For SaleMLS ID #8684160, Nichel Collette Mulstay, Worth Clark Realty. REcolorado as distributed by MLS GRID
- $635,0005 bd3 ba3.6k sqft5328 Trails Edge Lane, Castle Rock, CO 80104For SaleMLS ID #9448567, Judd Olson, Jason Mitchell Real Estate Colorado, LLC. REcolorado as distributed by MLS GRID
- $360,0002 bd3 ba1.3k sqft488 Black Feather Loop #215, Castle Rock, CO 80104For SaleMLS ID #9537943, Steven Scurlock, HomeSmart. REcolorado as distributed by MLS GRID
- $498,0003 bd2 ba2k sqft8150 S Mobile Way, Englewood, CO 80112For SaleMLS ID #6516128, Joy Jones-Macaluso, Keller Williams Avenues Realty. REcolorado as distributed by MLS GRID
