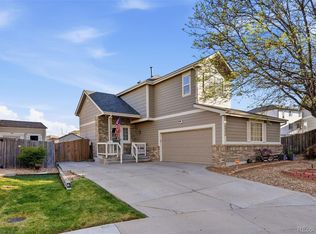
Pride of ownership shines throughout this one owner, meticulously maintained home located in the highly sought-after Cherry Creek School District. Recent updates include a new furnace, air conditioner, fresh paint, and new carpet, making this home move-in ready. Enjoy the open and bright living and kitchen area, perfect for everyday living and entertaining, with French doors leading out to a stamped concrete patio and private backyard with established gardens. Upstairs, the spacious primary bedroom features a walk-in closet and bathroom, while the 2nd bedroom also offers a walk-in closet for added storage and convenience. To finish the upper level, another full bathroom and 3rd bedroom provides flexible space for guests, family or a home office. This property is conveniently located just 2 minute from the Cherry Creek Trails and the vibrant downtown Parker where you'll enjoy shopping, restaurants and entertainment. With close proximity to Highway 470, commuting throughout the Denver Metro area or heading to the mountain is quick and convenient.
For sale
Price cut: $12K (7/13)
$498,000
8150 S Mobile Way, Englewood, CO 80112
3beds
2,079sqft
:
Get pre-qualified$3,120/mo
Single Family Residence
Built in 2002
4,792 Square Feet Lot
$-- Zestimate®
$240/sqft
$43/mo HOA
What's special
Spacious primary bedroomWalk-in closet
- 65 days |
- 944 |
- 89 |
Zillow last checked:
Listing updated:
Listed by:
Joy Jones-Macaluso 303-807-6193 joym@kw.com,
Keller Williams Avenues Realty
Source: REcolorado as distributed by MLS GRID,MLS#: 6516128
Facts & features
Interior
Bedrooms & bathrooms
- Bedrooms: 3
- Bathrooms: 2
- Full bathrooms: 2
Bedroom
- Features: Primary Suite
- Level: Upper
Bedroom
- Level: Upper
Bedroom
- Level: Upper
Bathroom
- Features: Primary Suite
- Level: Upper
Bathroom
- Level: Upper
Kitchen
- Level: Main
Living room
- Level: Main
Heating
- Forced Air
Cooling
- Central Air
Appliances
- Included: Dishwasher, Disposal, Microwave, Range
Features
- Eat-in Kitchen, Open Floorplan, Pantry, Primary Suite, Radon Mitigation System
- Flooring: Carpet, Tile, Wood
- Basement: Unfinished
Interior area
- Total structure area: 2,079
- Total interior livable area: 2,079 sqft
- Finished area above ground: 1,456
- Finished area below ground: 0
Property
Parking
- Total spaces: 2
- Parking features: Garage - Attached
- Attached garage spaces: 2
Features
- Levels: Two
- Stories: 2
Lot
- Size: 4,792 Square Feet
- Features: Level
Details
- Parcel number: 034114181
- Special conditions: Standard
Construction
Type & style
- Home type: SingleFamily
- Architectural style: Contemporary
- Property subtype: Single Family Residence
Materials
- Frame
- Foundation: Concrete Perimeter
- Roof: Composition
Condition
- Year built: 2002
Utilities & green energy
- Sewer: Public Sewer
- Water: Public
- Utilities for property: Electricity Connected, Natural Gas Connected
Community & HOA
Community
- Security: Carbon Monoxide Detector(s)
- Subdivision: Southcreek Sub 1st Flg
HOA
- Has HOA: Yes
- Services included: Recycling, Trash
- HOA fee: $43 monthly
- HOA name: Southcreek Master Home
- HOA phone: 303-952-4004
Location
- Region: Englewood
Financial & listing details
- Price per square foot: $240/sqft
- Tax assessed value: $533,800
- Annual tax amount: $3,870
- Date on market: 5/22/2026
- Listing terms: Cash,Conventional,FHA,VA Loan
- Exclusions: Sellers Personal Property, Refrigerator, Washer/Dryer
- Ownership: Individual
- Electric utility on property: Yes
- Road surface type: Paved
Estimated market value
Not available
Estimated sales range
Not available
Not available
Price history
| Date | Event | Price |
|---|---|---|
| 7/13/2026 | Price change | $498,000-2.4%$240/sqft |
Source:  REcolorado as distributed by MLS GRID #6516128 Report a problem REcolorado as distributed by MLS GRID #6516128 Report a problem | ||
| 6/22/2026 | Price change | $510,000-3.2%$245/sqft |
Source: REcolorado as distributed by MLS GRID #6516128 Report a problem | ||
| 6/10/2026 | Price change | $527,000-2.4%$253/sqft |
Source: REcolorado as distributed by MLS GRID #6516128 Report a problem | ||
| 5/22/2026 | Listed for sale | $540,000+162.6%$260/sqft |
Source: REcolorado as distributed by MLS GRID #6516128 Report a problem | ||
| 11/21/2002 | Sold | $205,614$99/sqft |
Source: Public Record Report a problem | ||
Public tax history
| Year | Property taxes | Tax assessment |
|---|---|---|
| 2025 | $3,647 +10.4% | $33,363 -2.5% |
| 2024 | $3,304 +15.8% | $34,210 -10.6% |
| 2023 | $2,854 -13.8% | $38,263 +37.1% |
| 2022 | $3,311 | $27,905 -2.8% |
| 2021 | -- | $28,708 +8.3% |
| 2020 | $3,151 +15.5% | $26,498 |
| 2019 | $2,728 | $26,498 +19.6% |
| 2018 | $2,728 +0.5% | $22,162 |
| 2017 | $2,715 | $22,162 +42.8% |
| 2016 | -- | $15,522 |
| 2015 | -- | $15,522 +12.5% |
| 2014 | $2,019 +2.6% | $13,795 -10.3% |
| 2013 | $1,967 | $15,380 |
| 2012 | -- | $15,380 |
| 2011 | $2,024 +2.9% | $15,380 +1.1% |
| 2010 | $1,967 -13.2% | $15,220 |
| 2009 | $2,265 | $15,220 -12.1% |
| 2008 | -- | $17,322 |
| 2007 | -- | $17,322 +3.9% |
| 2006 | -- | $16,669 |
| 2005 | -- | $16,669 +85.6% |
| 2002 | $995 | $8,980 |
Find assessor info on the county website
Monthly payment
Est. payment
Payment breakdown
Explore the cost of this home by adjusting the details. Changes won't be saved.Climate risks
Neighborhood: 80112
Nearby schools
GreatSchools rating
- 6/10Red Hawk Ridge Elementary SchoolGrades: PK-5Distance: 1.1 mi
- 6/10Liberty Middle SchoolGrades: 6-8Distance: 3.3 mi
- 9/10Grandview High SchoolGrades: 9-12Distance: 3.1 mi
Schools provided by the listing agent
- Elementary: Red Hawk Ridge
- Middle: Liberty
- High: Grandview
- District: Cherry Creek 5
Source: REcolorado as distributed by MLS GRID. This data may not be complete. We recommend contacting the local school district to confirm school assignments for this home.
- $614,9005 bd4 ba3.1k sqft8152 S Mobile Way, Englewood, CO 80112Off Market
- $552,0004 bd3 ba2.7k sqft8142 S Mobile Way, Englewood, CO 80112Off Market
- $550,3004 bd3 ba1.8k sqft8160 S Mobile Way, Englewood, CO 80112Off Market
- $566,5004 bd3 ba1.8k sqft16474 E Otero Pl, Englewood, CO 80112Off Market
- $595,0004 bd3 ba2.6k sqft16404 E Otero Pl, Englewood, CO 80112Sold
- $548,6004 bd2 ba2k sqft16414 E Otero Pl, Englewood, CO 80112Off Market
- $569,5005 bd4 ba2.7k sqft8151 S Mobile Way, Englewood, CO 80112Off Market
- $521,8003 bd3 ba1.9k sqft8149 S Mobile Way, Englewood, CO 80112Off Market
A local agent can set up tours, give advice and negotiate with sellers.
Similar homes
- $465,0002 bd3 ba2k sqft6937 E Briarwood Drive, Centennial, CO 80112For Sale

 MLS ID #7943537, Cody Phillips, NAV Real Estate. REcolorado as distributed by MLS GRID
 - $329,0003 bd2 ba1.2k sqft7855 S Kalispell Circle, Englewood, CO 80112For Sale
 MLS ID #5572206, Christi Corrigan, PMG Realty. REcolorado as distributed by MLS GRID
 - $510,0003 bd3 ba2.1k sqft22150 E Milan Place, Aurora, CO 80018For Sale
 MLS ID #4396825, Siavash Khorshidian, Compass - Denver. REcolorado as distributed by MLS GRID
 - $470,0003 bd2 ba1.3k sqft20040 E Wagontrail Drive, Aurora, CO 80015For Sale
 MLS ID #5794971, Jacob Eberle, LPT Realty. REcolorado as distributed by MLS GRID
 - $490,0003 bd3 ba2k sqft19770 E Lasalle Drive, Aurora, CO 80013For SaleMLS ID #2290501, Jared Carlson, eXp Realty, LLC. REcolorado as distributed by MLS GRID
- $478,5002 bd4 ba2.2k sqft14641 E Poundstone Drive, Aurora, CO 80015For SaleMLS ID #8047768, Nancy Griffin, Metro Design Realty. REcolorado as distributed by MLS GRID
- $535,0004 bd4 ba1.9k sqft10318 Severance Drive, Parker, CO 80134For SaleMLS ID #8907533, Adam Simental, Simental Realty LLC. REcolorado as distributed by MLS GRID
- $505,0003 bd3 ba2.3k sqft4003 N Quatar Court, Aurora, CO 80019For SaleMLS ID #2869753, Michael Hardey, Integrity Real Estate Group. REcolorado as distributed by MLS GRID
- $599,0003 bd3 ba2k sqft5172 Sydney Avenue, Highlands Ranch, CO 80130For SaleMLS ID #6183273, Pamala Carter, West and Main Homes Inc. REcolorado as distributed by MLS GRID
- $485,0003 bd2 ba2k sqft711 S Granby Circle, Aurora, CO 80012For SaleMLS ID #2943214, Jesse Sehlmeyer, Vintage Homes of Denver, Inc.. REcolorado as distributed by MLS GRID
- $524,9004 bd3 ba2.8k sqft5138 S Sedalia Court, Centennial, CO 80015For SaleMLS ID #3881397, Teri Bruinsma, Guardian Real Estate Group. REcolorado as distributed by MLS GRID
- $594,9005 bd4 ba2.6k sqft15804 Greenstone Lane, Parker, CO 80134For SaleMLS ID #3525936, Steven Hayden, eLIST Realty LLC. REcolorado as distributed by MLS GRID
- $550,0003 bd3 ba2.1k sqft5238 S Jericho Way, Centennial, CO 80015For SaleMLS ID #9310733, Kimberly Delahanty, MB Delahanty & Associates. REcolorado as distributed by MLS GRID
- $499,0004 bd3 ba2.8k sqft1341 S Blackhawk Way, Aurora, CO 80012For SaleMLS ID #3803979, Catalina Moreno, Guide Real Estate. REcolorado as distributed by MLS GRID
- $480,0004 bd2 ba2.2k sqft1354 S Zeno Street, Aurora, CO 80017For SaleMLS ID #3771547, Jyll Overton, Weichert Realtors Professionals. REcolorado as distributed by MLS GRID
- $475,0002 bd3 ba2k sqft2552 S Troy Court, Aurora, CO 80014For SaleMLS ID #6417891, Jon Hill, eXp Realty, LLC. REcolorado as distributed by MLS GRID
- $410,0003 bd2 ba1.7k sqft9678 Deerhorn Court #116, Parker, CO 80134For SaleMLS ID #9301661, Diane Kelly, MB Colorado Home Sales Inc. REcolorado as distributed by MLS GRID
- $545,0003 bd4 ba2.3k sqft7602 S Yakima Court, Aurora, CO 80016For SaleMLS ID #9652148, Haylie Evans, Your Castle Real Estate Inc. REcolorado as distributed by MLS GRID
- $537,9004 bd3 ba2.8k sqft4052 S Kirk Way, Aurora, CO 80013For SaleMLS ID #3762509, Jon Paul Matzke, Blue Yeti Homes. REcolorado as distributed by MLS GRID
- $535,0003 bd3 ba2.3k sqft607 Balsa Drive, Castle Rock, CO 80104For SaleMLS ID #3635266, Debbie Blanc, Gala Group, LLC. REcolorado as distributed by MLS GRID
