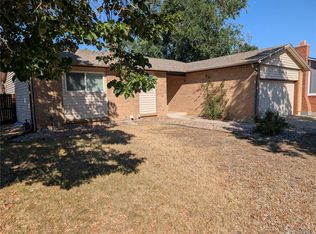
Spacious Corner-Lot Home in a Tranquil Cul-de-Sac Step into this exceptional residence, perfectly positioned on a coveted corner lot within a peaceful cul-de-sac. Boasting one of the neighborhood's most expansive floor plans, this home is thoughtfully designed to offer both comfort and versatility. Upon entry, you're welcomed by a spacious formal living room—an elegant setting for hosting memorable gatherings. Adjacent is the refined formal dining area, ideal for enjoying meals and creating cherished moments with family and friends. The expansive kitchen is a bright and inviting space, featuring ample cabinetry and generous counter space, making meal preparation effortless and enjoyable. Flowing seamlessly from the kitchen, the inviting family room, complete with a cozy fireplace, serves as the heart of the home for relaxation and connection. Recent upgrades include brand-new carpeting on both the main and upper floors, adding warmth and sophistication throughout. Upstairs, the well-appointed bedrooms offer a peaceful retreat, each bathed in natural light and designed for comfort and privacy. The neutral palette provides a perfect canvas for personalization, allowing you to make this home truly your own. The spacious backyard is an added perk, offering endless possibilities for outdoor enjoyment. Seize this rare opportunity to own a captivating home in a highly sought-after neighborhood. Don’t miss your chance—schedule a showing today and make this dream home yours!
For sale
$524,900
5138 S Sedalia Court, Centennial, CO 80015
4beds
2,880sqft
:
Get pre-qualified$3,243/mo
Single Family Residence
Built in 1980
7,797 Square Feet Lot
$511,400 Zestimate®
$182/sqft
$-- HOA
What's special
- 421 days |
- 399 |
- 22 |
Zillow last checked:
Listing updated:
Listed by:
Teri Bruinsma 720-235-9074 teribruinsma@gmail.com,
Guardian Real Estate Group
Source: REcolorado as distributed by MLS GRID,MLS#: 3881397
Facts & features
Interior
Bedrooms & bathrooms
- Bedrooms: 4
- Bathrooms: 3
- Full bathrooms: 2
- 1/2 bathrooms: 1
- Main level bathrooms: 1
Bedroom
- Level: Upper
Bedroom
- Level: Upper
Bedroom
- Level: Upper
Bathroom
- Level: Upper
Bathroom
- Level: Upper
Bathroom
- Level: Main
Other
- Level: Upper
Bonus room
- Level: Basement
Dining room
- Level: Main
Family room
- Level: Main
Kitchen
- Level: Main
Laundry
- Level: Main
Living room
- Level: Main
Heating
- Forced Air
Cooling
- Central Air
Appliances
- Included: Dishwasher, Disposal, Range
Features
- Ceiling Fan(s), Entrance Foyer, Five Piece Bath, Laminate Counters, Primary Suite, Vaulted Ceiling(s), Wired for Data
- Flooring: Carpet, Vinyl
- Basement: Finished,Partial
Interior area
- Total structure area: 2,880
- Total interior livable area: 2,880 sqft
- Finished area above ground: 2,250
- Finished area below ground: 630
Property
Parking
- Total spaces: 2
- Parking features: Garage - Attached
- Attached garage spaces: 2
Features
- Levels: Tri-Level
Lot
- Size: 7,797 Square Feet
Details
- Parcel number: 031721237
- Special conditions: Standard
Construction
Type & style
- Home type: SingleFamily
- Architectural style: Traditional
- Property subtype: Single Family Residence
Materials
- Brick
Condition
- Fixer
- Year built: 1980
Utilities & green energy
- Sewer: Public Sewer
- Water: Public
Community & HOA
Community
- Subdivision: Smoky Hill
HOA
- Has HOA: No
Location
- Region: Centennial
Financial & listing details
- Price per square foot: $182/sqft
- Tax assessed value: $547,500
- Annual tax amount: $4,383
- Date on market: 6/16/2025
- Listing terms: 1031 Exchange,Cash,Conventional,FHA
- Exclusions: None
- Ownership: Agent Owner
- Road surface type: Paved
Estimated market value
$511,400
$486,000 - $537,000
$3,328/mo
Price history
| Date | Event | Price |
|---|---|---|
| 1/15/2026 | Price change | $524,900-2.9%$182/sqft |
Source:  REcolorado as distributed by MLS GRID #3881397 Report a problem REcolorado as distributed by MLS GRID #3881397 Report a problem | ||
| 8/8/2025 | Price change | $540,638-2.5%$188/sqft |
Source: REcolorado as distributed by MLS GRID #3881397 Report a problem | ||
| 6/20/2025 | Price change | $554,500-0.1%$193/sqft |
Source: REcolorado as distributed by MLS GRID #3881397 Report a problem | ||
| 6/16/2025 | Listed for sale | $555,000-1.1%$193/sqft |
Source: REcolorado as distributed by MLS GRID #3881397 Report a problem | ||
| 3/27/2024 | Listing removed | -- |
Source: Zillow Rentals Report a problem | ||
| 3/19/2024 | Price change | $3,700+13.8%$1/sqft |
Source: Zillow Rentals Report a problem | ||
| 1/7/2023 | Listed for rent | $3,250$1/sqft |
Source: Zillow Rentals Report a problem | ||
| 2/17/2022 | Sold | $561,000$195/sqft |
Source: Public Record Report a problem | ||
Public tax history
| Year | Property taxes | Tax assessment |
|---|---|---|
| 2025 | $4,383 +15.4% | $34,219 -2.5% |
| 2024 | $3,799 +24.5% | $35,081 -10.4% |
| 2023 | $3,052 +32.7% | $39,142 +46.1% |
| 2022 | $2,300 | $26,800 -2.8% |
| 2021 | -- | $27,571 -0.2% |
| 2020 | $2,321 +16.8% | $27,628 |
| 2019 | $1,987 | -- |
| 2018 | $1,987 -28.6% | $23,609 |
| 2017 | $2,782 | $23,609 +11.8% |
| 2016 | -- | $21,110 |
| 2015 | -- | $21,110 +42.6% |
| 2014 | $2,523 +31.5% | $14,806 -1.1% |
| 2013 | $1,918 | $14,970 |
| 2012 | -- | $14,970 |
| 2011 | $1,921 +1.8% | $14,970 -5.1% |
| 2010 | $1,887 +48% | $15,780 |
| 2009 | $1,275 | $15,780 -14.2% |
| 2008 | -- | $18,388 |
| 2007 | -- | $18,388 +2% |
| 2006 | -- | $18,029 |
| 2005 | -- | $18,029 -5.2% |
| 2002 | $2,056 +12.8% | $19,020 +21.1% |
| 2001 | $1,822 | $15,710 |
Find assessor info on the county website
Monthly payment
Est. payment
Payment breakdown
Explore the cost of this home by adjusting the details. Changes won't be saved.Climate risks
Neighborhood: 80015
Nearby schools
GreatSchools rating
- 2/10Meadow Point Elementary SchoolGrades: PK-5Distance: 0.3 mi
- 7/10Falcon Creek Middle SchoolGrades: 6-8Distance: 1.9 mi
- 9/10Grandview High SchoolGrades: 9-12Distance: 2.9 mi
Schools provided by the listing agent
- Elementary: Meadow Point
- Middle: Falcon Creek
- High: Grandview
- District: Cherry Creek 5
Source: REcolorado as distributed by MLS GRID. This data may not be complete. We recommend contacting the local school district to confirm school assignments for this home.
- $519,1003 bd3 ba2k sqft5158 S Sedalia Ct, Centennial, CO 80015Off Market
- $504,8003 bd2 ba2.6k sqft17696 E Belleview Pl, Centennial, CO 80015Off Market
- $505,6003 bd3 ba2k sqft17635 E Belleview Pl, Centennial, CO 80015Off Market
- $524,4004 bd3 ba2.2k sqft17665 E Belleview Pl, Centennial, CO 80015Off Market

- $540,0004 bd3 ba2.7k sqft5137 S Sedalia Ct, Centennial, CO 80015Sold
- $544,7004 bd3 ba2.5k sqft17605 E Belleview Pl, Centennial, CO 80015Off Market
- $600,0005 bd3 ba2.8k sqft5157 S Sedalia Ct, Centennial, CO 80015Sold
- $568,5004 bd3 ba2.9k sqft5178 S Sedalia Ct, Centennial, CO 80015Off Market
A local agent can set up tours, give advice and negotiate with sellers.
Similar homes
- $490,0004 bd3 ba2.1k sqft4586 S Fraser Way, Aurora, CO 80015For Sale

 MLS ID #5351617, Elaine Chen, Brokers Guild Real Estate. REcolorado as distributed by MLS GRID
 - $535,0005 bd3 ba3k sqft3404 S Ouray Way, Aurora, CO 80013For Sale
 MLS ID #8631218, Paul Strahsburg, Keller Williams Real Estate LLC. REcolorado as distributed by MLS GRID
 - $500,0004 bd3 ba2.7k sqft16796 E Kent Drive, Aurora, CO 80013For Sale
 MLS ID #9674314, William Owen, Equity Colorado Real Estate. REcolorado as distributed by MLS GRID
 - $463,0004 bd3 ba2.4k sqft2949 S Biscay Street, Aurora, CO 80013For Sale
 MLS ID #3573319, Mark Kinslow II, Key Real Estate Group LLC. REcolorado as distributed by MLS GRID
 - $475,0004 bd4 ba2.9k sqft4927 S Eagle Circle, Aurora, CO 80015For SaleMLS ID #2455433, Thomas Johnson, Your Castle Real Estate Inc. REcolorado as distributed by MLS GRID
- $470,0004 bd2 ba2.2k sqft14989 E Pacific Place, Aurora, CO 80014For SaleMLS ID #5827692, Jessica Kuhn, City Limits Property Management, LLC. REcolorado as distributed by MLS GRID
- $499,0005 bd3 ba2.2k sqft19713 E Girard Avenue, Aurora, CO 80013For SaleMLS ID #7094235, Valerie Stewart, eXp Realty, LLC. REcolorado as distributed by MLS GRID
- $540,0005 bd4 ba3k sqft1584 S Fraser Way, Aurora, CO 80012For SaleMLS ID #8788361, Danette Fossceco, HomeSmart. REcolorado as distributed by MLS GRID
- $499,0004 bd3 ba2.8k sqft1341 S Blackhawk Way, Aurora, CO 80012For SaleMLS ID #3803979, Catalina Moreno, Guide Real Estate. REcolorado as distributed by MLS GRID
- $575,0004 bd3 ba3.2k sqft1424 S Lima Street, Aurora, CO 80012For SaleMLS ID #2996237, Anudari Erdenebileg, Aspire Real Estate LLC. REcolorado as distributed by MLS GRID
- $480,0004 bd2 ba2.2k sqft1354 S Zeno Street, Aurora, CO 80017For SaleMLS ID #3771547, Jyll Overton, Weichert Realtors Professionals. REcolorado as distributed by MLS GRID
- $475,0003 bd3 ba2k sqft17932 E Baltic Place, Aurora, CO 80013For SaleMLS ID #2695354, Ed Jalowsky, First Integrity Home Buyers. REcolorado as distributed by MLS GRID
- $415,0003 bd2 ba2.6k sqft3093 S Olathe Way, Aurora, CO 80013For SaleMLS ID #2251647, Nicole Nelson Maestas, Your Castle Real Estate Inc. REcolorado as distributed by MLS GRID
- $459,9003 bd3 ba1.8k sqft19166 E Oberlin Drive, Aurora, CO 80013For SaleMLS ID #6263916, Adam Malachi, A2Z Realty LLC. REcolorado as distributed by MLS GRID
- $535,0004 bd4 ba1.9k sqft10318 Severance Drive, Parker, CO 80134For SaleMLS ID #8907533, Adam Simental, Simental Realty LLC. REcolorado as distributed by MLS GRID
- $475,0003 bd3 ba2k sqft19770 E Lasalle Drive, Aurora, CO 80013For SaleMLS ID #2290501, Jared Carlson, eXp Realty, LLC. REcolorado as distributed by MLS GRID
- $450,0004 bd2 ba1.7k sqft16497 E Vassar Avenue, Aurora, CO 80013For SaleMLS ID #4914433, Sunny Banka, Sunny Homes Inc. REcolorado as distributed by MLS GRID
- $460,0004 bd2 ba2k sqft900 Evanston Street, Aurora, CO 80011For SaleMLS ID #4488010, Adrian Baca, Fathom Realty Colorado LLC. REcolorado as distributed by MLS GRID
- $519,9004 bd2 ba1.5k sqft725 S Otis Street, Denver, CO 80226For SaleMLS ID #1759408, Greg Drake, Realty Professionals LLC. REcolorado as distributed by MLS GRID
- $499,0003 bd3 ba1.6k sqft19355 E 58th Drive, Aurora, CO 80019For SaleMLS ID #9235884, Yanshuang Tan, HomeSmart. REcolorado as distributed by MLS GRID
