PRICE REDUCED*Seller motivated - All reasonable offers to be considered*Magic in Mission Viejo - Opportunity Knocks*Owners Pride Shows*Well Maintained Home in Desirable Community*Solid Home and Value*More Recent Updates Include: New Exterior Paint, Garage Door & Opener (Fall of 2025), New Radon Mitigation to be Completed Prior to Closing, HVAC Certification and Sewer Line Report/Video Available*New Owner Updates = Gain Instant Equity as Desired*MAIN FLOOR: Open and Bright*Spacious Living Room w/ Wood Burning Fireplace* Kitchen: Eat-in Dining Area, Ample Cabinet & Counter Space, Newer Appliances & LVP Flooring Throughout*Primary Bedroom w/ EnSuite Bath, and Oversized Wall Closet* Sunroom: Connected to Primary Bedroom (16'X12') NOT SHOWN in Square Footage of Home*Two Additional Secondary Bedrooms*BASEMENT: Additional Non-Conforming Bedroom (Window) and a Three Quarter Bath*Super Family Room Area for Entertaining or Relaxing, the Canvas is Open for Creative Changes*Wet Bar Area is Great for Hosting Fun and Games*Laundry / HVAC Room*New Radon Mitigation System to Be Installed Prior to Closing*Sewer Line Report Complete, HVAC Certification Complete*EXTERIOR: Quality Double Pane Windows, Easy Maintenance Yard, Sprinkler System in the Front and Oversized Patio in the Back*Close To Mission Viejo Park*Conveniently Located to Shopping, Dining, Transit System, Sought After Cherry Creek Schools and More*Great Starter or Forever Home*Have You Seen the Rest? Now See the Best*Dare to Compare - Will Not Disappoint*Hurry Fast - Priced to Sell and Will Not Last!
For sale
Price cut: $15K (6/12)
$500,000
16796 E Kent Drive, Aurora, CO 80013
4beds
2,720sqft
:
Get pre-qualified$3,090/mo
Single Family Residence
Built in 1978
5,837 Square Feet Lot
$-- Zestimate®
$184/sqft
$-- HOA
What's special
Easy maintenance yardOpen and brightTwo additional secondary bedroomsAdditional full secondary bathThree quarter bathOversized wall closetEat-in dining area
- 184 days |
- 342 |
- 20 |
Zillow last checked:
Listing updated:
Listed by:
William Owen 303-332-2843 billowenrealtor@gmail.com,
Equity Colorado Real Estate
Source: REcolorado as distributed by MLS GRID,MLS#: 9674314
Facts & features
Interior
Bedrooms & bathrooms
- Bedrooms: 4
- Bathrooms: 3
- Full bathrooms: 1
- 3/4 bathrooms: 2
- Main level bathrooms: 2
- Main level bedrooms: 3
Bedroom
- Features: Primary Suite
- Level: Main
Bedroom
- Level: Main
Bedroom
- Level: Main
Bedroom
- Description: Non Conforming - No Egress Window
- Level: Basement
Bathroom
- Features: En Suite Bathroom
- Level: Main
Bathroom
- Description: Secondary Bath
- Level: Main
Bathroom
- Level: Basement
Dining room
- Level: Main
Family room
- Level: Basement
Kitchen
- Level: Main
Laundry
- Level: Basement
Living room
- Level: Main
Sun room
- Description: Off Primary Bedroom - Not Included In Sf
- Level: Main
Heating
- Forced Air, Wood Stove
Cooling
- Attic Fan, Central Air
Appliances
- Included: Dishwasher, Disposal, Dryer, Gas Water Heater, Microwave, Range, Refrigerator, Self Cleaning Oven, Washer
Features
- Eat-in Kitchen, Laminate Counters, Primary Suite, Smoke Free, Wet Bar
- Flooring: Carpet, Linoleum, Vinyl
- Windows: Double Pane Windows, Window Coverings, Window Treatments
- Basement: Finished,Full
- Number of fireplaces: 1
- Fireplace features: Living Room
Interior area
- Total structure area: 2,720
- Total interior livable area: 2,720 sqft
- Finished area above ground: 1,360
- Finished area below ground: 1,224
Video & virtual tour
Property
Parking
- Total spaces: 2
- Parking features: Concrete
- Attached garage spaces: 2
Features
- Levels: One
- Stories: 1
- Patio & porch: Patio
- Exterior features: Lighting, Private Yard
Lot
- Size: 5,837 Square Feet
Details
- Parcel number: 031636761
- Special conditions: Standard
Construction
Type & style
- Home type: SingleFamily
- Architectural style: Traditional
- Property subtype: Single Family Residence
Materials
- Frame, Wood Siding
- Foundation: Concrete Perimeter
- Roof: Composition
Condition
- Year built: 1978
Utilities & green energy
- Electric: 110V, 220 Volts
- Sewer: Public Sewer
- Water: Public
- Utilities for property: Cable Available, Electricity Connected, Natural Gas Connected
Community & HOA
Community
- Security: Carbon Monoxide Detector(s), Smoke Detector(s)
- Subdivision: Mission Viejo
HOA
- Has HOA: No
Location
- Region: Aurora
Financial & listing details
- Price per square foot: $184/sqft
- Tax assessed value: $534,000
- Annual tax amount: $2,387
- Date on market: 1/30/2026
- Listing terms: 1031 Exchange,Cash,Conventional,FHA,VA Loan
- Exclusions: None
- Ownership: Individual
- Electric utility on property: Yes
- Road surface type: Paved
Estimated market value
Not available
Estimated sales range
Not available
Not available
Price history
| Date | Event | Price |
|---|---|---|
| 6/12/2026 | Price change | $500,000-2.9%$184/sqft |
Source:  REcolorado as distributed by MLS GRID #9674314 Report a problem REcolorado as distributed by MLS GRID #9674314 Report a problem | ||
| 5/8/2026 | Listed for sale | $515,000$189/sqft |
Source: REcolorado as distributed by MLS GRID #9674314 Report a problem | ||
| 5/2/2026 | Pending sale | $515,000$189/sqft |
Source: REcolorado as distributed by MLS GRID #9674314 Report a problem | ||
| 1/30/2026 | Listed for sale | $515,000$189/sqft |
Source: REcolorado as distributed by MLS GRID #9674314 Report a problem | ||
| 11/15/2024 | Listing removed | $2,450$1/sqft |
Source: Zillow Rentals Report a problem | ||
| 11/8/2024 | Listed for rent | $2,450+16.7%$1/sqft |
Source: Zillow Rentals Report a problem | ||
| 3/24/2021 | Listing removed | -- |
Source: Owner Report a problem | ||
| 3/13/2018 | Listing removed | $2,100$1/sqft |
Source: Owner Report a problem | ||
| 3/8/2018 | Listed for rent | $2,100$1/sqft |
Source: Owner Report a problem | ||
Public tax history
| Year | Property taxes | Tax assessment |
|---|---|---|
| 2025 | $2,387 +13.4% | $33,376 +9.7% |
| 2024 | $2,104 +11.8% | $30,418 -11.7% |
| 2023 | $1,883 -0.6% | $34,434 +32.5% |
| 2022 | $1,895 | $25,993 -2.8% |
| 2021 | -- | $26,741 +6.9% |
| 2020 | $1,797 +16.6% | $25,018 |
| 2019 | $1,541 | $25,018 +19.7% |
| 2018 | $1,541 +1.5% | $20,909 |
| 2017 | $1,519 | $20,909 +15.2% |
| 2016 | -- | $18,149 |
| 2015 | -- | $18,149 +32.8% |
| 2014 | $751 +32.1% | $13,667 -13.4% |
| 2013 | $569 | $15,790 |
| 2012 | -- | $15,790 |
| 2011 | $1,174 +2.7% | $15,790 +4.4% |
| 2010 | $1,143 -10.8% | $15,130 |
| 2009 | $1,282 | $15,130 -9.8% |
| 2008 | -- | $16,772 |
| 2007 | -- | $16,772 -0.6% |
| 2006 | -- | $16,867 |
| 2005 | -- | $16,867 +5% |
| 2002 | $1,184 +12.1% | $16,060 +18.1% |
| 2001 | $1,056 | $13,600 |
Find assessor info on the county website
Monthly payment
Est. payment
Payment breakdown
Explore the cost of this home by adjusting the details. Changes won't be saved.Climate risks
Neighborhood: Mission Viejo
Nearby schools
GreatSchools rating
- 2/10Mission Viejo Elementary SchoolGrades: PK-5Distance: 0.6 mi
- 5/10Laredo Middle SchoolGrades: 6-8Distance: 1.7 mi
- 5/10Smoky Hill High SchoolGrades: 9-12Distance: 1.5 mi
Schools provided by the listing agent
- Elementary: Mission Viejo
- Middle: Laredo
- High: Smoky Hill
- District: Cherry Creek 5
Source: REcolorado as distributed by MLS GRID. This data may not be complete. We recommend contacting the local school district to confirm school assignments for this home.
- $443,7003 bd2 ba2.7k sqft16786 E Kent Dr, Aurora, CO 80013Off Market
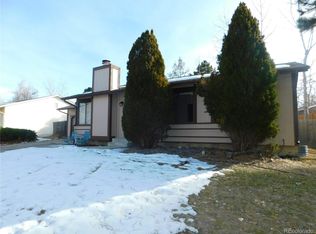
- $502,5004 bd4 ba1.9k sqft16808 E Kent Dr, Aurora, CO 80013Off Market
- $476,3003 bd2 ba2.2k sqft3773 S Olathe Cir, Aurora, CO 80013Off Market
- $487,3004 bd3 ba1.9k sqft3765 S Olathe Cir, Aurora, CO 80013Off Market
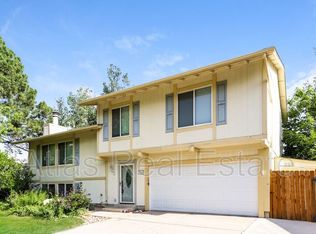
- $449,5003 bd3 ba1.4k sqft16795 E Kent Dr, Aurora, CO 80013Off Market
- $430,2002 bd3 ba1.3k sqft16785 E Kent Dr, Aurora, CO 80013Off Market
- $451,7003 bd3 ba1.4k sqft16776 E Kent Dr, Aurora, CO 80013Off Market
- $478,4004 bd3 ba1.9k sqft16818 E Kent Dr, Aurora, CO 80013Off Market
A local agent can set up tours, give advice and negotiate with sellers.
Similar homes
- $550,0005 bd3 ba3k sqft3404 S Ouray Way, Aurora, CO 80013For Sale

 MLS ID #8631218, Paul Strahsburg, Keller Williams Real Estate LLC. REcolorado as distributed by MLS GRID
 - $463,0004 bd3 ba2.4k sqft2949 S Biscay Street, Aurora, CO 80013For Sale
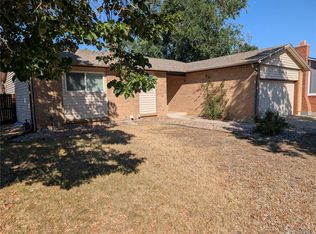 MLS ID #3573319, Mark Kinslow II, Key Real Estate Group LLC. REcolorado as distributed by MLS GRID
 - $499,0005 bd3 ba2.2k sqft19713 E Girard Avenue, Aurora, CO 80013For Sale
 MLS ID #7094235, Valerie Stewart, eXp Realty, LLC. REcolorado as distributed by MLS GRID
 - $490,0004 bd3 ba2.1k sqft4586 S Fraser Way, Aurora, CO 80015For Sale
 MLS ID #5351617, Elaine Chen, Brokers Guild Real Estate. REcolorado as distributed by MLS GRID
 - $537,9004 bd3 ba2.8k sqft4052 S Kirk Way, Aurora, CO 80013For SaleMLS ID #3762509, Jon Paul Matzke, Blue Yeti Homes. REcolorado as distributed by MLS GRID
- $415,0003 bd2 ba2.6k sqft3093 S Olathe Way, Aurora, CO 80013For SaleMLS ID #2251647, Nicole Nelson Maestas, Your Castle Real Estate Inc. REcolorado as distributed by MLS GRID
- $482,0003 bd3 ba2k sqft17932 E Baltic Place, Aurora, CO 80013For SaleMLS ID #2695354, Ed Jalowsky, First Integrity Home Buyers. REcolorado as distributed by MLS GRID
- $--3 bd3 ba1.3k sqft5228 S Jericho Way, Centennial, CO 80015AuctionAuction.com 2
- $524,9004 bd3 ba2.8k sqft5138 S Sedalia Court, Centennial, CO 80015For SaleMLS ID #3881397, Teri Bruinsma, Guardian Real Estate Group. REcolorado as distributed by MLS GRID
- $480,0004 bd2 ba2.2k sqft1354 S Zeno Street, Aurora, CO 80017For SaleMLS ID #3771547, Jyll Overton, Weichert Realtors Professionals. REcolorado as distributed by MLS GRID
- $450,0004 bd2 ba1.7k sqft16497 E Vassar Avenue, Aurora, CO 80013For SaleMLS ID #4914433, Sunny Banka, Sunny Homes Inc. REcolorado as distributed by MLS GRID
- $459,9003 bd3 ba1.8k sqft19166 E Oberlin Drive, Aurora, CO 80013For SaleMLS ID #6263916, Adam Malachi, A2Z Realty LLC. REcolorado as distributed by MLS GRID
- $489,0004 bd2 ba1.7k sqft16344 E Carolina Drive, Aurora, CO 80017For SaleMLS ID #4114721, Blessed Barrack, Equity Colorado Real Estate. REcolorado as distributed by MLS GRID
- $540,0005 bd4 ba3k sqft1584 S Fraser Way, Aurora, CO 80012For SaleMLS ID #8788361, Danette Fossceco, HomeSmart. REcolorado as distributed by MLS GRID
- $475,0004 bd4 ba2.9k sqft4927 S Eagle Circle, Aurora, CO 80015For SaleMLS ID #2455433, Thomas Johnson, Your Castle Real Estate Inc. REcolorado as distributed by MLS GRID
- $489,0004 bd2 ba2.1k sqft246 Lansing Street, Aurora, CO 80010For SaleMLS ID #6483295, Kimber Dempsey, Realty One Group Premier. REcolorado as distributed by MLS GRID
- $575,0004 bd3 ba3.2k sqft1424 S Lima Street, Aurora, CO 80012For SaleMLS ID #2996237, Anudari Erdenebileg, Aspire Real Estate LLC. REcolorado as distributed by MLS GRID
- $450,0004 bd2 ba1.8k sqft1115 Ouray Street, Aurora, CO 80011For SaleMLS ID #5885466, Airica Reed, Your Castle Real Estate Inc. REcolorado as distributed by MLS GRID
- $470,0003 bd2 ba1.3k sqft20040 E Wagontrail Drive, Aurora, CO 80015For SaleMLS ID #5794971, Jacob Eberle, LPT Realty. REcolorado as distributed by MLS GRID
- $475,0002 bd3 ba2k sqft2552 S Troy Court, Aurora, CO 80014For SaleMLS ID #6417891, Jon Hill, eXp Realty, LLC. REcolorado as distributed by MLS GRID
