**This is a Short Sale priced WELL BELOW the 5/15/2026 appraisal! Lender will be able to move quickly with an acceptable offer** Located in the desirable Southcreek community, this 3 bed, 1.5 bath townhome resides between the Cherry Creek Trail system and the Parker Jordan Centennial Open Space. With over 1,200sqft of living space, a brand new roof installed in 2025, a quaint fully fenced yard, and 1-car garage, this townhome combines functional layout with a great Dove Valley location. The spacious living area is ideal for both everyday living and easy entertaining, as it flows seamlessly into the open concept kitchen that features ample countertop space, stainless steel appliances, pantry storage, and an eat-in area. The main floor also includes the convenience of a 1/2 bath, as well as laundry. All three bedrooms are located upstairs, with a generous primary bedroom and walk-in closet. A full bath is well-positioned to serve the upper level. Enjoy unbeatable access to outdoor recreation with the Cherry Creek Trail just steps away, and nearby dining and shopping within walking or biking distance. Property is within boundaries of the highly regarded Cherry Creek School District. Don't miss your opportunity to make a good buy with instant equity in this fantastic location!
For sale
Price cut: $11K (7/23)
$329,000
7855 S Kalispell Circle, Englewood, CO 80112
3beds
1,240sqft
:
Get pre-qualified$2,400/mo
Townhouse
Built in 2000
1,742 Square Feet Lot
$328,500 Zestimate®
$265/sqft
$346/mo HOA
What's special
- 89 days |
- 1,784 |
- 120 |
Zillow last checked:
Listing updated:
Listed by:
Christi Corrigan 970-846-2090 ccorrigan@pmgdevelop.com,
PMG Realty,
Marci Valicenti 970-846-9224,
The Group Real Estate LLC
Source: REcolorado as distributed by MLS GRID,MLS#: 5572206
Facts & features
Interior
Bedrooms & bathrooms
- Bedrooms: 3
- Bathrooms: 2
- Full bathrooms: 1
- 1/2 bathrooms: 1
- Main level bathrooms: 1
Bedroom
- Description: Primary Bedroom With Walk-In Closet
- Features: Primary Suite
- Level: Upper
Bedroom
- Level: Upper
Bedroom
- Level: Upper
Bathroom
- Level: Main
Bathroom
- Description: Full Bathroom With Tub + Shower Combo Conveniently Located Upstairs With All Bedrooms
- Level: Upper
Kitchen
- Description: Open Floorplan Eat-In Kitchen With Ample Counter Space And Pantry
- Level: Main
Laundry
- Description: Laundry Closet Shared With Pantry—washer And Dryer Included!
- Level: Main
Living room
- Description: Spacious Living Room Connected To Your Eat-In Kitchen With Direct Access To The Back Deck
- Level: Main
Heating
- Forced Air
Cooling
- Central Air
Appliances
- Included: Dishwasher, Disposal, Dryer, Microwave, Oven, Range, Refrigerator, Washer
- Laundry: In Unit
Features
- Eat-in Kitchen, Pantry, Walk-In Closet(s)
- Flooring: Carpet, Laminate, Tile
- Windows: Double Pane Windows, Window Coverings
- Basement: Crawl Space
- Common walls with other units/homes: 2+ Common Walls
Interior area
- Total structure area: 1,240
- Total interior livable area: 1,240 sqft
- Finished area above ground: 1,240
Property
Parking
- Total spaces: 2
- Parking features: Concrete, Dry Walled
- Attached garage spaces: 1
- Details: Off Street Spaces: 1
Features
- Levels: Two
- Stories: 2
- Patio & porch: Deck, Front Porch
- Exterior features: Private Yard, Rain Gutters
- Fencing: Full
Lot
- Size: 1,742 Square Feet
- Features: Greenbelt, Master Planned
Details
- Parcel number: 034105590
- Special conditions: Short Sale
Construction
Type & style
- Home type: Townhouse
- Architectural style: Contemporary
- Property subtype: Townhouse
- Attached to another structure: Yes
Materials
- Frame, Wood Siding
- Roof: Composition
Condition
- Year built: 2000
Utilities & green energy
- Electric: 220 Volts
- Sewer: Public Sewer
- Water: Public
- Utilities for property: Cable Available, Electricity Connected, Natural Gas Connected, Phone Connected
Community & HOA
Community
- Security: Smoke Detector(s), Video Doorbell
- Subdivision: Southcreek
HOA
- Has HOA: Yes
- Amenities included: Playground, Trail(s)
- Services included: Maintenance Grounds, Maintenance Structure, Recycling, Snow Removal, Trash
- HOA fee: $26 monthly
- HOA name: Southcreek Master Homeowners Association, Inc.
- HOA phone: 303-952-4004
- Second HOA fee: $320 monthly
- Second HOA name: Southcreek Townhome Subassociation Inc.
- Second HOA phone: 303-420-4433
Location
- Region: Englewood
Financial & listing details
- Price per square foot: $265/sqft
- Tax assessed value: $386,700
- Annual tax amount: $2,818
- Date on market: 5/11/2026
- Listing terms: Cash,Conventional,FHA,VA Loan
- Exclusions: None
- Ownership: Individual
- Electric utility on property: Yes
- Road surface type: Paved
Estimated market value
$328,500
$312,000 - $345,000
$2,305/mo
Price history
| Date | Event | Price |
|---|---|---|
| 7/23/2026 | Price change | $329,000-3.2%$265/sqft |
Source:  REcolorado as distributed by MLS GRID #5572206 Report a problem REcolorado as distributed by MLS GRID #5572206 Report a problem | ||
| 5/11/2026 | Listed for sale | $340,000-17.1%$274/sqft |
Source: REcolorado as distributed by MLS GRID #5572206 Report a problem | ||
| 8/11/2025 | Listed for rent | $1,000$1/sqft |
Source: Zillow Rentals Report a problem | ||
| 3/15/2022 | Sold | $410,000+70.8%$331/sqft |
Source: Public Record Report a problem | ||
| 6/13/2016 | Sold | $240,000+41.2%$194/sqft |
Source: Public Record Report a problem | ||
| 5/7/2002 | Sold | $170,000$137/sqft |
Source: Public Record Report a problem | ||
Public tax history
| Year | Property taxes | Tax assessment |
|---|---|---|
| 2025 | $2,585 +10.3% | $24,169 +0.3% |
| 2024 | $2,343 +8.8% | $24,107 -14.1% |
| 2023 | $2,154 -11% | $28,062 +36.6% |
| 2022 | $2,419 | $20,537 -2.8% |
| 2021 | -- | $21,128 +6.2% |
| 2020 | $2,383 +11.9% | $19,898 |
| 2019 | $2,130 | -- |
| 2018 | $2,130 +0.5% | $17,186 |
| 2017 | $2,119 | $17,186 +24.1% |
| 2016 | -- | $13,850 |
| 2015 | -- | $13,850 +66% |
| 2014 | -- | $8,342 -12% |
| 2013 | $1,211 | $9,480 |
| 2012 | -- | $9,480 |
| 2011 | $1,492 +3.2% | $9,480 -14.7% |
| 2010 | $1,446 -13.8% | $11,120 |
| 2009 | $1,678 | $11,120 -12.9% |
| 2008 | -- | $12,768 |
| 2007 | -- | $12,768 +0.9% |
| 2006 | -- | $12,648 |
| 2005 | -- | $12,648 -0.1% |
| 2002 | $1,489 | $12,660 |
Find assessor info on the county website
Monthly payment
Est. payment
Payment breakdown
Explore the cost of this home by adjusting the details. Changes won't be saved.Climate risks
Neighborhood: 80112
Nearby schools
GreatSchools rating
- 6/10Red Hawk Ridge Elementary SchoolGrades: PK-5Distance: 0.7 mi
- 6/10Liberty Middle SchoolGrades: 6-8Distance: 3.6 mi
- 9/10Grandview High SchoolGrades: 9-12Distance: 3.2 mi
Schools provided by the listing agent
- Elementary: Red Hawk Ridge
- Middle: Liberty
- High: Grandview
- District: Cherry Creek 5
Source: REcolorado as distributed by MLS GRID. This data may not be complete. We recommend contacting the local school district to confirm school assignments for this home.
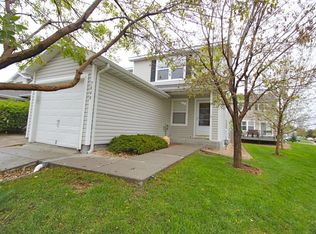
- $406,5003 bd3 ba1.4k sqft7848 S Kalispell Cir, Englewood, CO 80112Off Market
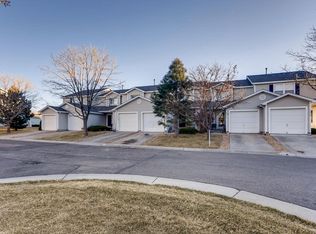
- $346,0003 bd1 ba1.2k sqft7846 S Kalispell Cir, Englewood, CO 80112Off Market
- $393,5003 bd2 ba1.4k sqft7856 S Kalispell Cir, Englewood, CO 80112Off Market

- $2,3503 bd1 ba1.2k sqft7858 S Kalispell Cir, Englewood, CO 80112For Rent

- $351,5002 bd2 ba1.2k sqft7844 S Kalispell Cir #1, Englewood, CO 80112Off Market
- $353,8002 bd1 ba1.2k sqft7844 S Kalispell Cir, Englewood, CO 80112Off Market
- $356,2002 bd2 ba1.2k sqft7860 S Kalispell Cir, Englewood, CO 80112Off Market
- $397,6003 bd3 ba1.4k sqft7847 S Kalispell Cir, Englewood, CO 80112Off Market
A local agent can set up tours, give advice and negotiate with sellers.
Similar homes
- $385,0002 bd2 ba1.2k sqft7874 S Kittredge Circle, Englewood, CO 80112For Sale

 MLS ID #3903842, Bill White, MB Hat Trick Properties. REcolorado as distributed by MLS GRID
 - $455,0003 bd3 ba1.4k sqft7921 S Kalispell Way, Englewood, CO 80112For Sale
 MLS ID #9219551, Bob Calicchia, Total Realty Corp.. REcolorado as distributed by MLS GRID
 - $--3 bd3 ba1.3k sqft5228 S Jericho Way, Centennial, CO 80015Auction
 Auction.com 2
 - $299,9002 bd3 ba1.2k sqft1295 S Zeno Circle #C, Aurora, CO 80017For Sale
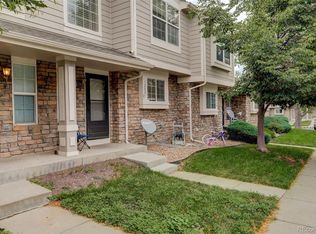 MLS ID #9347324, David De Elena, Coldwell Banker Realty 24. REcolorado as distributed by MLS GRID
 - $334,0003 bd2 ba1.3k sqft7251 S Xenia Circle #F, Centennial, CO 80112For SaleMLS ID #6166294, Theresa Tscheschke Gunal, Realty One Group Premier. REcolorado as distributed by MLS GRID
- $310,0002 bd3 ba1k sqft17335 E Rice Circle #B, Aurora, CO 80015For SaleMLS ID #4242720, Biljana Hanson, Coldwell Banker Realty 18. REcolorado as distributed by MLS GRID
- $315,0002 bd2 ba1.6k sqft8890 Brompton Way, Parker, CO 80134For SaleMLS ID #4163268, Hailey Kohl, eXp Realty, LLC. REcolorado as distributed by MLS GRID
- $383,0003 bd3 ba1.4k sqftCOTTONWOOD SOUTH CONDOS, Parker, CO 80134For SaleMLS ID #3345223, RaNae Rodriguez, MSC Real Estate Advisors. REcolorado as distributed by MLS GRID
- $329,0003 bd3 ba1.5k sqft1846 S Pagosa Way #36, Aurora, CO 80017For SaleMLS ID #5558491, Steven Izzi, Redfin Corporation. REcolorado as distributed by MLS GRID
- $334,9003 bd3 ba1.5k sqft1720 S Quintero Way, Aurora, CO 80017For SaleMLS ID #3200530, Loba Ergeno, The Impact Realty. REcolorado as distributed by MLS GRID
- $314,9993 bd2 ba1.2k sqftSausalito, Aurora, CO 80014For SaleMLS ID #6245472, Douglas Frueh, Equity Colorado Real Estate. REcolorado as distributed by MLS GRID
- $394,5003 bd3 ba1.8k sqft9608 Deerhorn Court #81, Parker, CO 80134For SaleMLS ID #3515423, Russ Woloch, HomeSmart. REcolorado as distributed by MLS GRID
- $295,5953 bd3 ba1.2k sqft1276 S Zeno Circle #E, Aurora, CO 80017For SaleMLS ID #8650736, Beth Inhelder, HomeSmart. REcolorado as distributed by MLS GRID
- $370,0003 bd2 ba1.4k sqft9557 Pearl Circle #204, Parker, CO 80134For SaleMLS ID #8172008, Zachry Feuer, Hands Full Real Estate Colorado. REcolorado as distributed by MLS GRID
- $360,0003 bd3 ba1.6k sqftTollgate Villas, Aurora, CO 80017For SaleMLS ID #5225636, Richard A. Sly, Keller Williams DTC. REcolorado as distributed by MLS GRID
- $289,0002 bd2 ba1k sqft1110 S Waco Street #D, Aurora, CO 80017For SaleMLS ID #5831027, Alberto Salcedo, RE/MAX Leaders. REcolorado as distributed by MLS GRID
- $309,9002 bd3 ba1.1k sqft1811 S Quebec Way APT 31, Denver, CO 80231For Sale
 MLS ID #4097323, Shunn Cross, RE/MAX of Cherry Creek, Inc. elevateMLS
 - $329,0002 bd2 ba1k sqft9672 W Chatfield Avenue #C, Littleton, CO 80128For SaleMLS ID #1752455, Angela Fladebo, Orchard Brokerage LLC. REcolorado as distributed by MLS GRID
- $374,5003 bd4 ba1.6k sqft2537 E Nichols Circle, Centennial, CO 80122For SaleMLS ID #1632239, Cassandra Pelley, Hollermeier Realty. REcolorado as distributed by MLS GRID
- $375,0002 bd3 ba1.2k sqftWhitestone Condos, Aurora, CO 80014For SaleMLS ID #7706681, Lauren Kettle, Compass - Denver. REcolorado as distributed by MLS GRID
