Built in 2000, this 3-bedroom, 2.5-bath townhome includes a main level living area with gas fireplace and vaulted ceiling in primary bed. Kitchen includes all BRAND NEW SS APPLIANCES (May 2026) and sits adjacent to dining space. Upper level includes two bedrooms, each with an ensuite full bath and the primary includes a walk-in closet. The unfinished basement includes an egress window, vinyl plank flooring and fabric covered walls creating a nonconforming bedroom or flex space, a laundry room and storage area. Enclosed front porch with a privacy gate and storm door provides outdoor space. Recent updates include a brand-new roof (2023) and fresh exterior paint (Jul. 2025) and new carpet (Sep. 2025) and new furnace (2022). Located in Challenger Park community in Parker with direct proximity to parks, trails, shopping, and commuter routes. Approximately 0.1 mi to Challenger Regional Park with fitness center, multi-use fields, playgrounds, and trail connections, plus nearby access to the Cherry Creek Regional Trail. King Soopers at Stonegate Village is approx. 0.3 mi, along with additional dining and retail options. Convenient access to E-470 and Lincoln Ave for regional travel. Park-n-Ride and Kunjani World Coffeehouse approx. 0.3 mi. Detached garage #81 includes built-in storage and attic storage. HOA covers water, sewer, trash and more. See floorplans in photos.
For sale
Price cut: $250 (8/12)
$394,250
9608 Deerhorn Court #81, Parker, CO 80134
3beds
1,859sqft
Townhouse
Built in 2000
871 Square Feet Lot
$393,600 Zestimate®
$212/sqft
$370/mo HOA
What's special
- 187 days |
- 574 |
- 24 |
Zillow last checked:
Listing updated:
Listed by:
Russ Woloch 720-797-5759 Russ@reRESULTS.com,
HomeSmart
Source: REcolorado as distributed by MLS GRID,MLS#: 3515423
Facts & features
Interior
Bedrooms & bathrooms
- Bedrooms: 3
- Bathrooms: 3
- Full bathrooms: 2
- 1/2 bathrooms: 1
- Main level bathrooms: 1
Bedroom
- Description: Ceiling Fan - Large Walk-In Closet
- Features: Primary Suite
- Level: Upper
- Area: 180 Square Feet
- Dimensions: 12 x 15
Bedroom
- Description: Ceiling Fan
- Level: Upper
- Area: 154 Square Feet
- Dimensions: 11 x 14
Bedroom
- Description: Lvp Flooring W/Egressable Window (Non-Conforming)
- Level: Basement
- Area: 360 Square Feet
- Dimensions: 24 x 15
Bathroom
- Level: Main
Bathroom
- Features: En Suite Bathroom, Primary Suite
- Level: Upper
Bathroom
- Features: En Suite Bathroom
- Level: Upper
Dining room
- Level: Main
- Area: 156 Square Feet
- Dimensions: 12 x 13
Kitchen
- Level: Main
- Area: 99 Square Feet
- Dimensions: 11 x 9
Laundry
- Description: Includes Washer, Dryer And Freezer
- Level: Basement
- Area: 143 Square Feet
- Dimensions: 11 x 13
Living room
- Level: Main
- Area: 221 Square Feet
- Dimensions: 13 x 17
Heating
- Forced Air, Natural Gas
Cooling
- Central Air
Appliances
- Included: Dishwasher, Disposal, Dryer, Freezer, Microwave, Refrigerator, Self Cleaning Oven, Washer
Features
- Ceiling Fan(s)
- Flooring: Carpet, Laminate, Tile
- Windows: Double Pane Windows
- Basement: Unfinished
- Number of fireplaces: 1
- Fireplace features: Gas, Living Room
- Common walls with other units/homes: 2+ Common Walls
Interior area
- Total structure area: 1,859
- Total interior livable area: 1,859 sqft
- Finished area above ground: 1,230
- Finished area below ground: 0
Video & virtual tour
Property
Parking
- Total spaces: 1
- Parking features: Concrete, Oversized
- Garage spaces: 1
Features
- Levels: Two
- Stories: 2
- Entry location: Exterior Access
- Patio & porch: Patio
- Exterior features: Playground
Lot
- Size: 871 Square Feet
- Features: Landscaped, Near Public Transit, Open Space
Details
- Parcel number: R0418187
- Special conditions: Standard
Construction
Type & style
- Home type: Townhouse
- Architectural style: Contemporary
- Property subtype: Townhouse
- Attached to another structure: Yes
Materials
- Brick, Frame, Wood Siding
- Foundation: Slab
- Roof: Composition
Condition
- Year built: 2000
Utilities & green energy
- Sewer: Public Sewer
Community & HOA
Community
- Security: Carbon Monoxide Detector(s), Smoke Detector(s)
- Subdivision: Challenger Park Townhomes
HOA
- Has HOA: Yes
- Amenities included: Park, Parking, Playground, Trail(s)
- Services included: Insurance, Irrigation, Maintenance Grounds, Recycling, Sewer, Snow Removal, Trash, Water
- HOA fee: $370 monthly
- HOA name: Challenger Park
- HOA phone: 720-230-7303
Location
- Region: Parker
Financial & listing details
- Price per square foot: $212/sqft
- Tax assessed value: $416,440
- Annual tax amount: $1,913
- Date on market: 2/19/2026
- Listing terms: Cash,Conventional,FHA,VA Loan
- Exclusions: None
- Ownership: Individual
Estimated market value
$393,600
$374,000 - $413,000
$2,741/mo
Price history
| Date | Event | Price |
|---|---|---|
| 8/12/2026 | Price change | $394,250-0.1%$212/sqft |
Source:  REcolorado as distributed by MLS GRID #3515423 Report a problem REcolorado as distributed by MLS GRID #3515423 Report a problem | ||
| 7/14/2026 | Listed for sale | $394,500$212/sqft |
Source: REcolorado as distributed by MLS GRID #3515423 Report a problem | ||
| 7/6/2026 | Pending sale | $394,500$212/sqft |
Source: REcolorado as distributed by MLS GRID #3515423 Report a problem | ||
| 6/15/2026 | Listed for sale | $394,500$212/sqft |
Source: REcolorado as distributed by MLS GRID #3515423 Report a problem | ||
| 6/12/2026 | Pending sale | $394,500$212/sqft |
Source: REcolorado as distributed by MLS GRID #3515423 Report a problem | ||
| 5/26/2026 | Price change | $394,500-0.1%$212/sqft |
Source: REcolorado as distributed by MLS GRID #3515423 Report a problem | ||
| 4/28/2026 | Listed for sale | $395,000$212/sqft |
Source: REcolorado as distributed by MLS GRID #3515423 Report a problem | ||
| 4/15/2026 | Pending sale | $395,000$212/sqft |
Source: REcolorado as distributed by MLS GRID #3515423 Report a problem | ||
| 3/12/2026 | Price change | $395,000-1.3%$212/sqft |
Source: REcolorado as distributed by MLS GRID #3515423 Report a problem | ||
| 2/19/2026 | Listed for sale | $400,000+131.3%$215/sqft |
Source: REcolorado as distributed by MLS GRID #3515423 Report a problem | ||
| 3/11/2003 | Sold | $172,900+4.8%$93/sqft |
Source: Public Record Report a problem | ||
| 2/28/2002 | Sold | $165,000+6.2%$89/sqft |
Source: Public Record Report a problem | ||
| 1/11/2001 | Sold | $155,360$84/sqft |
Source: Public Record Report a problem | ||
Public tax history
| Year | Property taxes | Tax assessment |
|---|---|---|
| 2025 | $1,634 -1.2% | $26,030 -10.5% |
| 2024 | $1,654 +37.7% | $29,090 -1% |
| 2023 | $1,201 -3.9% | $29,370 +40.9% |
| 2022 | $1,250 | $20,840 -2.8% |
| 2021 | -- | $21,440 +4.6% |
| 2020 | $1,815 +14.8% | $20,500 |
| 2019 | $1,580 +71.4% | $20,500 +18.6% |
| 2018 | $922 +7.8% | $17,290 |
| 2017 | $856 +29.5% | $17,290 +13.2% |
| 2016 | $661 -1.8% | $15,280 |
| 2015 | $673 -43.7% | $15,280 +26.1% |
| 2014 | $1,196 | $12,120 |
| 2013 | -- | $12,120 -8.3% |
| 2012 | -- | $13,210 |
| 2011 | -- | $13,210 +1.1% |
| 2010 | -- | $13,070 -3.7% |
| 2009 | $615 | $13,570 |
| 2008 | -- | $13,570 -4.2% |
| 2007 | -- | $14,170 |
| 2006 | $1,272 +6.3% | $14,170 +6.4% |
| 2004 | $1,197 -44.5% | $13,320 +7.4% |
| 2003 | $2,158 | $12,400 |
| 2002 | -- | $12,400 +228.9% |
| 2001 | $339 | $3,770 |
| 2000 | -- | -- |
Find assessor info on the county website
Monthly payment
Est. payment
Payment breakdown
Explore the cost of this home by adjusting the details. Changes won't be saved.Climate risks
Neighborhood: Challenger Park
Nearby schools
GreatSchools rating
- 8/10Mammoth Heights Elementary SchoolGrades: PK-6Distance: 0.8 mi
- 5/10Sierra Middle SchoolGrades: 7-8Distance: 1.2 mi
- 9/10Chaparral High SchoolGrades: 9-12Distance: 0.9 mi
Schools provided by the listing agent
- Elementary: Mammoth Heights
- Middle: Sierra
- High: Chaparral
- District: Douglas RE-1
Source: REcolorado as distributed by MLS GRID. This data may not be complete. We recommend contacting the local school district to confirm school assignments for this home.
- $400,0003 bd2 ba1.6k sqft9608 Deerhorn Ct APT 80, Parker, CO 80134Off Market
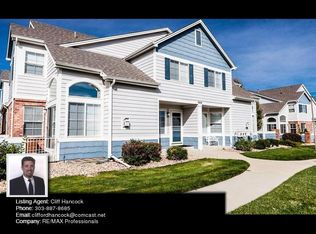
- $401,9002 bd3 ba1.6k sqft9608 Deerhorn Ct APT 78, Parker, CO 80134Off Market

- $367,9002 bd2 ba1k sqft9608 Deerhorn Ct APT 79, Parker, CO 80134Off Market
- $320,2002 bd2 ba1k sqft9608 Deerhorn Ct #77-77-77, Parker, CO 80134Off Market

- $435,0003 bd3 ba1.6k sqft9608 Deerhorn Ct APT 82, Parker, CO 80134Sold
- $385,0002 bd2 ba1.6k sqft9608 Deerhorn Ct APT 77, Parker, CO 80134Sold
- $384,5002 bd2 ba1.6k sqft9602 Deerhorn Ct APT 74, Parker, CO 80134Off Market
- $382,3002 bd2 ba1.6k sqft9602 Deerhorn Ct APT 73, Parker, CO 80134Off Market
A local agent can set up tours, give advice and negotiate with sellers.
Similar homes
- $369,7003 bd3 ba1.6k sqft19842 Summerset Lane, Parker, CO 80138For Sale

 MLS ID #6651118, David Kupernik, 24K Real Estate. REcolorado as distributed by MLS GRID
 - $395,0002 bd3 ba1.4k sqft18611 Stroh Road #5208, Parker, CO 80134For Sale
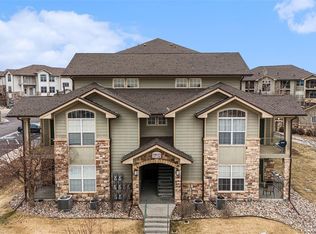 MLS ID #6108410, Caitlin Gordon, Madison & Company Properties. REcolorado as distributed by MLS GRID
 - $299,9002 bd2 ba1.1k sqft9551 Pearl Circle #203, Parker, CO 80134For Sale
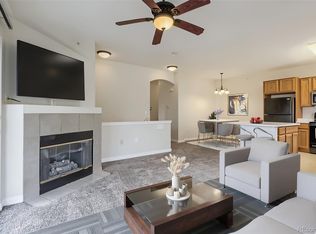 MLS ID #8962718, Scott Barker, Barker Real Estate Company. REcolorado as distributed by MLS GRID
 - $455,0003 bd3 ba1.4k sqft7921 S Kalispell Way, Englewood, CO 80112For Sale
 MLS ID #9219551, Bob Calicchia, Total Realty Corp.. REcolorado as distributed by MLS GRID
 - $369,9003 bd3 ba1.5k sqft17262 E Kansas Drive, Aurora, CO 80017For SaleMLS ID #8095221, Janice Taylor, Equity Colorado Real Estate. REcolorado as distributed by MLS GRID
- $310,0003 bd2 ba1.2k sqft7855 S Kalispell Circle, Englewood, CO 80112For SaleMLS ID #5572206, Christi Corrigan, PMG Realty. REcolorado as distributed by MLS GRID
- $360,0003 bd3 ba1.6k sqftTollgate Villas, Aurora, CO 80017For SaleMLS ID #5225636, Richard A. Sly, Keller Williams DTC. REcolorado as distributed by MLS GRID
- $289,9992 bd1 ba990 sqft12931 Ironstone Way #303, Parker, CO 80134For SaleMLS ID #5948870, Carlos Ruiz, Orchard Brokerage LLC. REcolorado as distributed by MLS GRID
- $404,9992 bd2 ba2.1k sqft1700 S Helena Street, Aurora, CO 80017For SaleMLS ID #3676269, Arnoldo Arpero, Megastar Realty. REcolorado as distributed by MLS GRID
- $420,0003 bd2 ba1.3k sqft8371 S Upham Way #208, Littleton, CO 80128For SaleMLS ID #4741909, Alicia Lucero, Box State Properties. REcolorado as distributed by MLS GRID
- $385,0003 bd1 ba1.1k sqft23317 E Saratoga Circle, Aurora, CO 80016For SaleMLS ID #7171159, Svetlana Kuznetsova, LIV Sotheby's International Realty. REcolorado as distributed by MLS GRID
- $499,9002 bd3 ba2.3k sqftRidgeview Eagle Bend, Aurora, CO 80016For SaleMLS ID #7014956, Erica Chouinard, RE/MAX Professionals. REcolorado as distributed by MLS GRID
- $360,0002 bd2 ba991 sqft1237 Carlyle Park Circle, Highlands Ranch, CO 80129For SaleMLS ID #5987011, Jennifer Hall, eXp Realty, LLC. REcolorado as distributed by MLS GRID
- $350,0003 bd3 ba2k sqft7474 E Arkansas Avenue #16-05, Denver, CO 80231For SaleMLS ID #6594828, Austin Reifsteck, HomeSmart. REcolorado as distributed by MLS GRID
- $445,0003 bd3 ba2k sqft2835 W Davies Drive, Littleton, CO 80120For SaleMLS ID #2315341, Danae Policky, Your Castle Real Estate Inc. REcolorado as distributed by MLS GRID
- $409,0003 bd1 ba1k sqft1208 S Cathay Street, Aurora, CO 80017For SaleMLS ID #9243714, Kristen Anderson, eXp Realty, LLC. REcolorado as distributed by MLS GRID
- $529,0002 bd3 ba2.5k sqft6617 S Forest Way #E, Centennial, CO 80121For SaleMLS ID #8716277, Jon LaBouf, RE/MAX Professionals. REcolorado as distributed by MLS GRID
- $395,0002 bd2 ba1.2k sqft8456 S Hoyt Way #308, Littleton, CO 80128For SaleMLS ID #1731016, Matt Stover, Keller Williams DTC. REcolorado as distributed by MLS GRID
- $405,0004 bd3 ba2.4k sqftParker Landing, Aurora, CO 80014For SaleMLS ID #7752605, Craig Ricketts, RE/MAX of Cherry Creek. REcolorado as distributed by MLS GRID
- $545,0004 bd4 ba1.7k sqft20806 Willowbend Lane, Parker, CO 80138For SaleMLS ID #1807609, Jeni VanOrnum, EXIT Realty DTC, Cherry Creek, Pikes Peak.. REcolorado as distributed by MLS GRID
