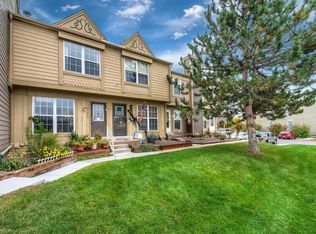
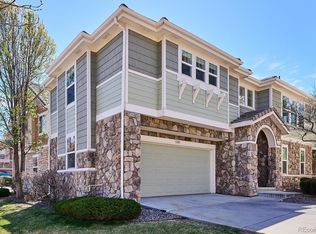
Motivated seller; bring us a reasonable offer. View interactive tour at https://24krealestatedavekupernik.com/13356/p/29566/k6nDIKDs1 This townhome offers a tremendous lifestyle thanks to its location in the heart of Downtown Parker. The walkability of this townhome to fun, shopping, commuter options and so much more, will transform your free time into fun time. Downtown Parker is vibrant on an everyday basis, let alone during the weekends when you can take advantage of the farmers market, events at the Pace Center or any number of holiday events right out your front door. Scoot down Mainstreet to any number of shopping and dining options, or to pick up the week’s groceries. Within the community you'll have access to the private community pool for a refreshing day in the sun and plenty of grassed greenbelt access to frolic. When you’re not outside, life gets equally enjoyable inside thanks to the remodeled floor plan with a spacious family room, a full-sized dining room and a pleasant kitchen where all appliances stay with the home. There is a bathroom on each level of the home: a half bath on the main; a full bath upstairs serving the two generously-sized bedrooms; and a 3/4 bath in the finished basement. Speaking of the finished basement, it is designed with flexibility in mind. An open area that could easily work as a studio style bedroom/ living area with its own bathroom. This home faces West so afternoon sun brightens the family room while morning sun makes coffee time warm and inviting. The back patio backs to a community owned greenbelt for a relaxing outdoor setting. Priced very competitively, this is a standout value so schedule your private showing as soon as possible. Property also makes a great investment. Previous rent was $2,250 per month for $27,000 annual rent income. Annual expenses for HOA, Insurance and Taxes were $6,813.
#townandcountry #town&country #davekupernik #realtor #parker #homeforsale #24krealestate #townhomeforsale #rental
For sale
$369,700
19842 Summerset Lane, Parker, CO 80138
3beds
1,624sqft
:
Get pre-qualified$2,698/mo
Townhouse
Built in 1984
-- sqft lot
$-- Zestimate®
$228/sqft
$324/mo HOA
What's special
- 146 days |
- 433 |
- 25 |
Zillow last checked:
Listing updated:
Listed by:
David Kupernik 303-953-4801 dave@davekupernik.com,
24K Real Estate
Source: REcolorado as distributed by MLS GRID,MLS#: 6651118
Facts & features
Interior
Bedrooms & bathrooms
- Bedrooms: 3
- Bathrooms: 3
- Full bathrooms: 1
- 3/4 bathrooms: 1
- 1/2 bathrooms: 1
- Main level bathrooms: 1
Bedroom
- Description: Generously Sized
- Features: Primary Suite
- Level: Upper
Bedroom
- Description: Also Nice And Spacious
- Level: Upper
Bedroom
- Description: Studio Apartment Style Open Area Could Be A Bedroom / Living Room Combined
- Level: Basement
Bathroom
- Description: Main Floor Powder Room
- Level: Main
Bathroom
- Description: Basement Bathroom With Shower
- Level: Basement
Bathroom
- Description: Serves Both Upper Level Bedrooms
- Level: Upper
Dining room
- Description: Remodeled To Create A Defined Dining Room
- Level: Main
Family room
- Description: Remodeled To Remove Dated Fireplace And Create More Space
- Level: Main
Kitchen
- Description: Updated Countertops And Reconfigured Cabinet Placement To Open Up The Flow Of The Spaces
- Level: Main
Laundry
- Description: Washer And Dryer Stay With The Home
- Level: Basement
Heating
- Forced Air, Natural Gas
Cooling
- Central Air
Appliances
- Included: Dishwasher, Disposal, Dryer, Microwave, Range, Refrigerator, Washer
- Laundry: In Unit
Features
- Ceiling Fan(s), Eat-in Kitchen, High Speed Internet, Laminate Counters, Smoke Free, Vaulted Ceiling(s)
- Flooring: Carpet, Laminate, Tile
- Windows: Double Pane Windows
- Basement: Finished,Full,Interior Entry
- Common walls with other units/homes: 2+ Common Walls
Interior area
- Total structure area: 1,624
- Total interior livable area: 1,624 sqft
- Finished area above ground: 1,102
- Finished area below ground: 416
Video & virtual tour
Property
Parking
- Total spaces: 1
- Parking features: Asphalt
- Details: Off Street Spaces: 1
Features
- Levels: Two
- Stories: 2
- Patio & porch: Deck
- Exterior features: Private Yard
Lot
- Features: Greenbelt
Details
- Parcel number: R0316152
- Special conditions: Standard
Construction
Type & style
- Home type: Townhouse
- Property subtype: Townhouse
- Attached to another structure: Yes
Materials
- Frame, Wood Siding
- Foundation: Slab
- Roof: Composition
Condition
- Year built: 1984
Utilities & green energy
- Electric: 110V, 220 Volts
- Sewer: Public Sewer
- Water: Public
- Utilities for property: Cable Available, Electricity Connected, Natural Gas Connected, Phone Available
Community & HOA
Community
- Subdivision: Town & Country
HOA
- Has HOA: Yes
- Amenities included: Park, Parking, Playground, Pool
- Services included: Maintenance Grounds, Maintenance Structure, Recycling, Sewer, Snow Removal, Trash, Water
- HOA fee: $324 monthly
- HOA name: Town & Country
- HOA phone: 719-290-4636
Location
- Region: Parker
Financial & listing details
- Price per square foot: $228/sqft
- Tax assessed value: $389,465
- Annual tax amount: $1,990
- Date on market: 3/11/2026
- Listing terms: 1031 Exchange,Cash,Conventional,FHA,VA Loan
- Exclusions: None
- Ownership: Individual
- Electric utility on property: Yes
Estimated market value
Not available
Estimated sales range
Not available
Not available
Price history
| Date | Event | Price |
|---|---|---|
| 3/11/2026 | Listed for sale | $369,700+155%$228/sqft |
Source:  REcolorado as distributed by MLS GRID #6651118 Report a problem REcolorado as distributed by MLS GRID #6651118 Report a problem | ||
| 5/28/2014 | Sold | $145,000$89/sqft |
Source: Public Record Report a problem | ||
| 3/6/2014 | Pending sale | $145,000$89/sqft |
Source: RE/MAX MASTERS INC #9666206 Report a problem | ||
| 2/28/2014 | Listed for sale | $145,000+2.5%$89/sqft |
Source: RE/MAX Masters, Inc. #9666206 Report a problem | ||
| 9/15/2004 | Sold | $141,500+16%$87/sqft |
Source: Public Record Report a problem | ||
| 12/5/2001 | Sold | $122,000$75/sqft |
Source: Public Record Report a problem | ||
Public tax history
| Year | Property taxes | Tax assessment |
|---|---|---|
| 2025 | $1,990 -1.2% | $24,340 -8% |
| 2024 | $2,014 +20% | $26,460 -5.4% |
| 2023 | $1,678 -3.9% | $27,960 +44% |
| 2022 | $1,747 | $19,410 -2.8% |
| 2021 | -- | $19,970 +7.4% |
| 2020 | $1,647 +14.9% | $18,600 |
| 2019 | $1,433 | $18,600 +18.6% |
| 2018 | $1,433 +7.8% | $15,680 |
| 2017 | $1,330 +27.9% | $15,680 +30.3% |
| 2016 | $1,039 -1.8% | $12,030 |
| 2015 | $1,058 +32.9% | $12,030 +49.1% |
| 2014 | $796 | $8,070 |
| 2013 | -- | $8,070 -7.3% |
| 2012 | -- | $8,710 |
| 2011 | -- | $8,710 -11% |
| 2010 | -- | $9,790 -10.3% |
| 2009 | $495 | $10,920 |
| 2008 | -- | $10,920 -1% |
| 2007 | -- | $11,030 |
| 2006 | $990 +3.8% | $11,030 +4% |
| 2004 | $954 -26.7% | $10,610 +6.5% |
| 2003 | $1,300 | $9,960 |
| 2002 | -- | $9,960 +18.6% |
| 2001 | $755 -2.7% | $8,400 0% |
| 2000 | $777 | $8,404 |
Find assessor info on the county website
Monthly payment
Est. payment
Payment breakdown
Explore the cost of this home by adjusting the details. Changes won't be saved.Climate risks
Neighborhood: 80138
Nearby schools
GreatSchools rating
- 7/10Pioneer Elementary SchoolGrades: PK-5Distance: 1 mi
- 5/10Cimarron Middle SchoolGrades: 6-8Distance: 2.5 mi
- 7/10Legend High SchoolGrades: 9-12Distance: 2.5 mi
Schools provided by the listing agent
- Elementary: Pioneer
- Middle: Cimarron
- High: Legend
- District: Douglas RE-1
Source: REcolorado as distributed by MLS GRID. This data may not be complete. We recommend contacting the local school district to confirm school assignments for this home.
- $356,4002 bd2 ba1.5k sqft19844 Summerset Ln, Parker, CO 80138Off Market

- $367,0003 bd4 ba1.6k sqft19840 Summerset Ln, Parker, CO 80138Off Market
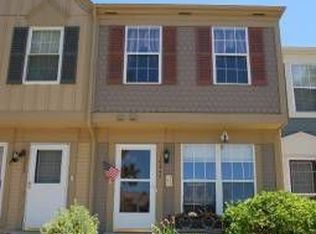
- $354,7003 bd3 ba1.5k sqft19846 Summerset Ln, Parker, CO 80138Off Market
- $367,9003 bd3 ba1.5k sqft19838 Summerset Ln, Parker, CO 80138Off Market

- $388,1003 bd3 ba1.6k sqft19848 Summerset Ln, Parker, CO 80138Off Market
- $338,8003 bd3 ba1.2k sqft19836 Summerset Ln, Parker, CO 80138Off Market
- $307,0002 bd1 ba1.2k sqft19834 Summerset Ln, Parker, CO 80138Off Market
- $334,2002 bd2 ba1k sqft10745 Foxwood Ct, Parker, CO 80138Off Market
A local agent can set up tours, give advice and negotiate with sellers.
Similar homes
- $394,5003 bd3 ba1.8k sqft9608 Deerhorn Court #81, Parker, CO 80134For Sale

 MLS ID #3515423, Russ Woloch, HomeSmart. REcolorado as distributed by MLS GRID
 - $315,0002 bd2 ba1.6k sqft8890 Brompton Way, Parker, CO 80134For Sale
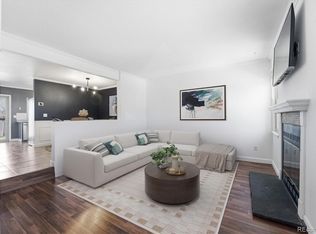 MLS ID #4163268, Hailey Kohl, eXp Realty, LLC. REcolorado as distributed by MLS GRID
 - $395,0002 bd3 ba1.4k sqft18611 Stroh Road #5208, Parker, CO 80134For Sale
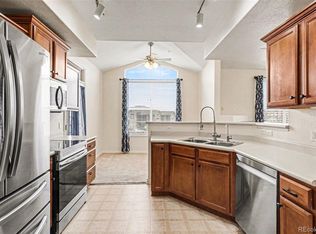 MLS ID #6108410, Caitlin Gordon, Madison & Company Properties. REcolorado as distributed by MLS GRID
 - $479,0003 bd3 ba1.7k sqft11881 Bolton Circle, Parker, CO 80134For Sale
 MLS ID #1717609, Janna Vanner, RE/MAX Professionals. REcolorado as distributed by MLS GRID
 - $349,0003 bd2 ba1.3k sqftCobblestone, Aurora, CO 80014For SaleMLS ID #5715917, Thomas Johnson, Your Castle Real Estate Inc. REcolorado as distributed by MLS GRID
- $329,0003 bd2 ba1.2k sqft7855 S Kalispell Circle, Englewood, CO 80112For SaleMLS ID #5572206, Christi Corrigan, PMG Realty. REcolorado as distributed by MLS GRID
- $375,0003 bd3 ba2.1k sqft1050 S Monaco Parkway #99, Denver, CO 80224For SaleMLS ID #9258612, Gifford Dudley, Coldwell Banker Realty 24. REcolorado as distributed by MLS GRID
- $354,9993 bd3 ba2k sqft7474 E Arkansas Avenue #16-05, Denver, CO 80231For SaleMLS ID #6594828, Austin Reifsteck, HomeSmart. REcolorado as distributed by MLS GRID
- $400,0003 bd3 ba1.8k sqftCherry Creek Pointe, Aurora, CO 80015For SaleMLS ID #4009349, Oleg Tsybulskiy, RE/MAX Alliance. REcolorado as distributed by MLS GRID
- $444,9004 bd2 ba1.2k sqft8439 Sandreed Circle, Parker, CO 80134For SaleMLS ID #3897959, Qin Zhou, Realty Trends LLC. REcolorado as distributed by MLS GRID
- $420,0003 bd3 ba2.2k sqft13703 E Marina Drive #A, Aurora, CO 80014For SaleMLS ID #1563862, Julie Wright, HomeSmart Realty. REcolorado as distributed by MLS GRID
- $400,0003 bd4 ba2.4k sqft3292 S Heather Gardens Way, Aurora, CO 80014For SaleMLS ID #1868845, John Keene, Corcoran Perry & Co.. REcolorado as distributed by MLS GRID
- $360,0002 bd2 ba991 sqft1237 Carlyle Park Circle, Highlands Ranch, CO 80129For SaleMLS ID #5987011, Jennifer Hall, eXp Realty, LLC. REcolorado as distributed by MLS GRID
- $400,0002 bd3 ba1.5k sqft8066 S Columbine Court, Centennial, CO 80122For SaleMLS ID #8041688, Kat Brill, Kentwood Real Estate Cherry Creek. REcolorado as distributed by MLS GRID
- $349,9992 bd3 ba1.8k sqft5733 S Addison Court #C, Aurora, CO 80016For SaleMLS ID #2275770, Jie Wu, Dreamhomes Realty L.L.C.. REcolorado as distributed by MLS GRID
- $469,9004 bd4 ba2k sqft10805 E Jewell Avenue, Aurora, CO 80012For SaleMLS ID #3666337, Ben Gibson, HomeSmart. REcolorado as distributed by MLS GRID
- $289,9992 bd1 ba990 sqft12931 Ironstone Way #303, Parker, CO 80134For SaleMLS ID #5948870, Carlos Ruiz, Orchard Brokerage LLC. REcolorado as distributed by MLS GRID
- $390,0003 bd1 ba1.1k sqft23361 E Saratoga Circle, Aurora, CO 80016For SaleMLS ID #8395190, Jennifer Hall, eXp Realty, LLC. REcolorado as distributed by MLS GRID
- $364,9003 bd3 ba2.1k sqft9315 E Center Avenue #2D, Denver, CO 80247For SaleMLS ID #4053622, Carol Guzman, Your Castle Real Estate Inc. REcolorado as distributed by MLS GRID
- $390,0003 bd2 ba1k sqft19335 E Batavia Place, Aurora, CO 80011For SaleMLS ID #3256215, Fidel Galicia, Epique Realty. REcolorado as distributed by MLS GRID
