Welcome to 5733 S Addison Ct, Unit C—a charming 2-bedroom, 2-bath home offering comfort, convenience, and easy living. Both bedrooms feature their own en-suite bathrooms, creating a functional layout ideal for privacy, guests, roommates, or a home office setup. The bright living area flows into a practical kitchen space, making everyday living simple and comfortable. Enjoy a low-maintenance lifestyle in this inviting unit, perfect for first-time buyers, downsizers, or investors. Conveniently located near shopping, dining, parks, schools, and major roadways, this home offers easy access to everyday essentials. Don’t miss this great ownership opportunity.
For sale
Price cut: $10K (6/22)
$349,999
5733 S Addison Court #C, Aurora, CO 80016
2beds
1,878sqft
Condominium
Built in 2006
-- sqft lot
$347,800 Zestimate®
$186/sqft
$523/mo HOA
What's special
Practical kitchen spaceInviting unit
- 67 days |
- 162 |
- 8 |
Zillow last checked:
Listing updated:
Listed by:
Jie Wu 720-548-7562 DreamHomesRealtyCO@gmail.com,
Dreamhomes Realty L.L.C.
Source: REcolorado as distributed by MLS GRID,MLS#: 2275770
Facts & features
Interior
Bedrooms & bathrooms
- Bedrooms: 2
- Bathrooms: 3
- Full bathrooms: 2
- 1/2 bathrooms: 1
- Main level bathrooms: 1
Bedroom
- Level: Upper
Bedroom
- Features: Primary Suite
- Level: Upper
Bathroom
- Level: Upper
Bathroom
- Level: Upper
Bathroom
- Level: Main
Heating
- Forced Air
Cooling
- Central Air
Appliances
- Included: Dishwasher, Disposal, Dryer, Microwave, Oven, Range, Refrigerator, Washer
Features
- Flooring: Carpet, Tile
- Basement: Unfinished
- Common walls with other units/homes: 2+ Common Walls
Interior area
- Total structure area: 1,878
- Total interior livable area: 1,878 sqft
- Finished area above ground: 1,242
Property
Parking
- Total spaces: 1
- Parking features: Garage
- Garage spaces: 1
Features
- Levels: Two
- Stories: 2
- Exterior features: Playground
- Fencing: None
Details
- Parcel number: 034554785
- Special conditions: Standard
Construction
Type & style
- Home type: Condo
- Property subtype: Condominium
- Attached to another structure: Yes
Materials
- Frame
Condition
- Year built: 2006
Utilities & green energy
- Electric: 220 Volts
- Sewer: Public Sewer
- Water: Public
Community & HOA
Community
- Security: Carbon Monoxide Detector(s)
- Subdivision: Redbuck At Sorrel Ranch Condo Amd
HOA
- Has HOA: Yes
- Amenities included: Park, Parking, Pond Seasonal
- Services included: Reserve Fund, Insurance, Irrigation, Maintenance Grounds, Maintenance Structure, Road Maintenance, Sewer, Snow Removal, Trash, Water
- HOA fee: $523 monthly
- HOA name: Keystone Management
- HOA phone: 303-369-0800
Location
- Region: Aurora
Financial & listing details
- Price per square foot: $186/sqft
- Tax assessed value: $402,700
- Annual tax amount: $3,237
- Date on market: 5/15/2026
- Listing terms: 1031 Exchange,Cash,Conventional,Farm Service Agency,FHA
- Exclusions: None
- Ownership: Individual
Estimated market value
$347,800
$330,000 - $365,000
$2,487/mo
Price history
| Date | Event | Price |
|---|---|---|
| 6/22/2026 | Price change | $349,999-2.8%$186/sqft |
Source:  REcolorado as distributed by MLS GRID #2275770 Report a problem REcolorado as distributed by MLS GRID #2275770 Report a problem | ||
| 5/15/2026 | Listed for sale | $359,999+62.5%$192/sqft |
Source: REcolorado as distributed by MLS GRID #2275770 Report a problem | ||
| 3/18/2016 | Sold | $221,500+6.5%$118/sqft |
Source: Public Record Report a problem | ||
| 6/1/2015 | Sold | $208,000+18.3%$111/sqft |
Source: Public Record Report a problem | ||
| 3/31/2006 | Sold | $175,800$94/sqft |
Source: Public Record Report a problem | ||
Public tax history
| Year | Property taxes | Tax assessment |
|---|---|---|
| 2025 | $3,197 +13.7% | $25,169 -4.4% |
| 2024 | $2,812 +11.2% | $26,331 -13.1% |
| 2023 | $2,528 -1.2% | $30,307 +52.2% |
| 2022 | $2,559 | $19,912 -2.8% |
| 2021 | -- | $20,485 +5.6% |
| 2020 | $2,441 +4.8% | $19,406 |
| 2019 | $2,329 | -- |
| 2018 | $2,329 +1.3% | $16,546 |
| 2017 | $2,300 | $16,546 +17% |
| 2016 | -- | $14,137 |
| 2015 | -- | $14,137 +46.1% |
| 2014 | $1,910 +35.9% | $9,679 -14.6% |
| 2013 | $1,406 | $11,330 |
| 2012 | -- | $11,330 |
| 2011 | $1,790 +1.5% | $11,330 -11.6% |
| 2010 | $1,763 +51.3% | $12,820 |
| 2009 | $1,166 | $12,820 -10.6% |
| 2008 | -- | $14,336 |
| 2007 | -- | $14,336 +3.3% |
| 2006 | -- | $13,875 |
| 2005 | -- | $13,875 |
Find assessor info on the county website
Monthly payment
Est. payment
Payment breakdown
Explore the cost of this home by adjusting the details. Changes won't be saved.Climate risks
Neighborhood: Sorrel Ranch
Nearby schools
GreatSchools rating
- 5/10Buffalo Trail Elementary SchoolGrades: PK-6Distance: 0.7 mi
- 6/10Infinity Middle SchoolGrades: 6-8Distance: 1.1 mi
- 8/10Cherokee Trail High SchoolGrades: 9-12Distance: 2.2 mi
Schools provided by the listing agent
- Elementary: Buffalo Trail
- Middle: Fox Ridge
- High: Cherokee Trail
- District: Cherry Creek 5
Source: REcolorado as distributed by MLS GRID. This data may not be complete. We recommend contacting the local school district to confirm school assignments for this home.
- $177,6002 bd3 ba1.8k sqft5733 S Addison Ct APT C, Aurora, CO 80016Off Market
- $425,5002 bd3 ba1.4k sqft5771 S Addison Ct BUILDING 35-B, Aurora, CO 80016Sold

- $360,4003 bd3 ba1.2k sqft5733 S Addison Ct UNIT A, Aurora, CO 80016Off Market

- $323,5002 bd2 ba1.1k sqft5733 S Addison Ct UNIT D, Aurora, CO 80016Off Market
- $268,3002 bd1 ba862 sqft5733 S Addison Ct UNIT E, Aurora, CO 80016Off Market
- $387,0003 bd3 ba1.8k sqft5733 S Addison Ct UNIT B, Aurora, CO 80016Sold
- $381,3003 bd3 ba1.7k sqft5660 S Algonquian Way UNIT B, Aurora, CO 80016Off Market
- $331,3002 bd2 ba1.7k sqft5660 S Algonquian Way UNIT D, Aurora, CO 80016Off Market
A local agent can set up tours, give advice and negotiate with sellers.
Similar homes
- $374,9903 bd2 ba2.3k sqft5722 S Addison Way #C, Aurora, CO 80016For Sale

 MLS ID #7142663, Trent Getsch, RE/MAX Alliance. REcolorado as distributed by MLS GRID
 - $294,9002 bd1 ba939 sqft5755 S Buchanan Court #E, Aurora, CO 80016For Sale
 MLS ID #4626190, Rebecca Jones Egloff, LIV Sotheby's International Realty. REcolorado as distributed by MLS GRID
 - $345,9002 bd2 ba1k sqftMeadow Hills V Condominiums, Aurora, CO 80014For Sale
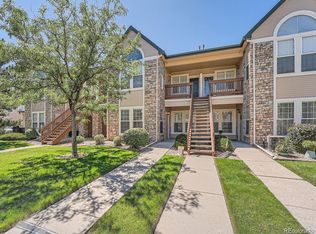 MLS ID #5377828, Ana Kurevija, UrbanGate Realty Group. REcolorado as distributed by MLS GRID
 - $390,0003 bd1 ba1.1k sqft23361 E Saratoga Circle, Aurora, CO 80016For Sale
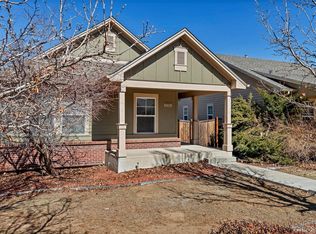 MLS ID #8395190, Jennifer Hall, eXp Realty, LLC. REcolorado as distributed by MLS GRID
 - $409,9003 bd2 ba1.2k sqft23341 E Saratoga Circle, Aurora, CO 80016For SaleMLS ID #3940010, Raoul De Sota, Orchard Brokerage LLC. REcolorado as distributed by MLS GRID
- $355,0002 bd2 ba1.3k sqft3890 S Dayton Street #301, Aurora, CO 80014For SaleMLS ID #7135773, Brahma Kataru, HomeSmart Realty. REcolorado as distributed by MLS GRID
- $314,0002 bd2 ba1k sqft12820 Ironstone Way #203, Parker, CO 80134For SaleMLS ID #2684906, Pam Pulley-Case, Madison & Company Properties. REcolorado as distributed by MLS GRID
- $470,0002 bd2 ba1.2k sqft8219 S Winnipeg Court, Aurora, CO 80016For SaleMLS ID #7372125, Jeff Uscier, Workman & Associates. REcolorado as distributed by MLS GRID
- $350,0002 bd3 ba1.4k sqftHunters Chase, Parker, CO 80134For SaleMLS ID #9581782, Molly Hollis, Gather Realty. REcolorado as distributed by MLS GRID
- $360,0003 bd3 ba1.6k sqftTollgate Villas, Aurora, CO 80017For SaleMLS ID #5225636, Richard A. Sly, Keller Williams DTC. REcolorado as distributed by MLS GRID
- $320,0002 bd2 ba1.1k sqft17346 Nature Walk Trail #208, Parker, CO 80134For SaleMLS ID #5292881, Holly Couture, eXp Realty, LLC. REcolorado as distributed by MLS GRID
- $474,9002 bd2 ba1.4k sqft7762 S Biloxi Way, Aurora, CO 80016For SaleMLS ID #3603339, Tracy Miller, HomeSmart Realty. REcolorado as distributed by MLS GRID
- $349,0002 bd2 ba1.1k sqftPrairie Walk on Cherry Creek, Parker, CO 80134For SaleMLS ID #9818182, Cathy Felling, Keller Williams DTC. REcolorado as distributed by MLS GRID
- $325,0003 bd3 ba1.4k sqftVictoria Place, Aurora, CO 80013For SaleMLS ID #6703706, Michael Palmer, RE/MAX Alliance. REcolorado as distributed by MLS GRID
- $350,0002 bd2 ba1k sqft9059 E Panorama Circle #B405, Englewood, CO 80112For SaleMLS ID #3714727, Charlene Brown, RE/MAX Accord. REcolorado as distributed by MLS GRID
- $370,0003 bd2 ba1.4k sqft9557 Pearl Circle #204, Parker, CO 80134For SaleMLS ID #8172008, Zachry Feuer, Hands Full Real Estate Colorado. REcolorado as distributed by MLS GRID
- $230,0002 bd1 ba968 sqft17595 E Mansfield Avenue #1312R, Aurora, CO 80013For SaleMLS ID #7202599, Jasmine Litvak, Orchard Brokerage LLC. REcolorado as distributed by MLS GRID
- $313,0002 bd2 ba1.1k sqftSavannah, Englewood, CO 80112For SaleMLS ID #9640734, Carl Wemhoff, RE/MAX Alliance. REcolorado as distributed by MLS GRID
- $305,0003 bd2 ba1k sqft13711 E Lehigh Avenue #A, Aurora, CO 80014For SaleMLS ID #6894992, Beth Lobdell, RE/MAX Professionals. REcolorado as distributed by MLS GRID
- $290,0002 bd2 ba1k sqftBrandon Park, Aurora, CO 80017For SaleMLS ID #1964573, Erik Aragon, Aragon Realty Group. REcolorado as distributed by MLS GRID
