SELLER VERY MOTIVATED!! ACT NOW!! UPDATED AND MOVE IN READY!! Spacious and beautifully updated, this rare 3-bedroom, 3-bath condominium offers the perfect blend of comfort, convenience, and active adult living. Located on the 4th floor features soaring vaulted ceilings and breathtaking west-facing views of the mountains and downtown skyline, creating a light-filled and inviting atmosphere throughout.Designed for easy “lock-and-leave” living, the home offers thoughtful updates and low-maintenance finishes ideal for enjoying everything the Windsor Gardens lifestyle has to offer. The spacious living room and bedrooms are comfortably finished with carpeting, while the entry, hallway, and kitchen feature durable luxury vinyl plank flooring. The updated kitchen includes a stylish bar area, stainless steel appliances, and excellent space for entertaining or casual dining.A rare and highly desirable layout, this home features two primary bedroom suites, each with its own private full bathroom, offering exceptional comfort and flexibility for guests or multi-generational living. The additional hall bathroom is a beautifully updated 3/4 bath featuring a walk-in shower with tiled surround. All bathrooms have been tastefully remodeled with updated vanities, lighting, modern hardware, and handicap safety rails for added accessibility and peace of mind.Every bedroom is enhanced with plantation shutters and ceiling fans, while additional ceiling fans in the living room provide year-round comfort and energy efficiency. The fully enclosed lanai extends your living space year-round with vinyl double-pane windows and upgraded lanai doors completed to HOA requirements—perfect for relaxing. Additional highlights include two deeded underground parking spaces conveniently located near the building entrance, a rare and valuable feature. The building is also within easy walking distance to the community center.
For sale
Price cut: $10.9K (10/14)
$339,000
9315 E Center Avenue #2D, Denver, CO 80247
3beds
2,145sqft
Condominium
Built in 1972
-- sqft lot
$-- Zestimate®
$158/sqft
$1,158/mo HOA
What's special
- 162 days
- 394
- 27
Zillow last checked:
Listing updated:
Listed by:
Carol Guzman 303-962-4272 carolguzmanhomes@gmail.com,
Your Castle Real Estate Inc
Source: REcolorado as distributed by MLS GRID,MLS#: 4053622
Facts & features
Interior
Bedrooms & bathrooms
- Bedrooms: 3
- Bathrooms: 3
- Full bathrooms: 2
- 3/4 bathrooms: 1
- Main level bathrooms: 3
- Main level bedrooms: 3
Bedroom
- Description: Has Walk-In Closet And Full Ensuite Bath
- Features: Primary Suite
- Level: Main
- Area: 325.44 Square Feet
- Dimensions: 22.6 x 14.4
Bedroom
- Description: Bedroom Or Office
- Level: Main
- Area: 157.3 Square Feet
- Dimensions: 14.3 x 11
Bedroom
- Description: Has Walk-In Closet And 3/4 Ensuite Bath
- Level: Main
- Area: 236.4 Square Feet
- Dimensions: 19.7 x 12
Bathroom
- Features: En Suite Bathroom
- Level: Main
Bathroom
- Level: Main
Bathroom
- Level: Main
Bonus room
- Description: Mulipurpose Room
- Level: Main
- Area: 47.04 Square Feet
- Dimensions: 8.11 x 5.8
Dining room
- Level: Main
- Area: 372 Square Feet
- Dimensions: 12 x 31
Kitchen
- Level: Main
- Area: 117.37 Square Feet
- Dimensions: 12.1 x 9.7
Living room
- Level: Main
- Area: 511.5 Square Feet
- Dimensions: 16.5 x 31
Sun room
- Description: Double Pane Vinyl Windows
- Level: Main
- Area: 200.2 Square Feet
- Dimensions: 7 x 28.6
Heating
- Baseboard, Hot Water, Natural Gas
Cooling
- Air Conditioning-Room
Appliances
- Included: Dishwasher, Disposal, Microwave, Oven, Range, Refrigerator, Self Cleaning Oven
- Laundry: Common Area
Features
- Ceiling Fan(s), Granite Counters, High Ceilings, Kitchen Island, Smoke Free, Vaulted Ceiling(s), Walk-In Closet(s)
- Flooring: Carpet, Laminate
- Windows: Double Pane Windows, Window Coverings
- Has basement: No
- Common walls with other units/homes: 2+ Common Walls
Interior area
- Total structure area: 2,145
- Total interior livable area: 2,145 sqft
- Finished area above ground: 2,145
Video & virtual tour
Property
Parking
- Total spaces: 2
- Parking features: Garage
- Garage spaces: 2
Features
- Levels: One
- Stories: 1
- Has view: Yes
- View description: City, Mountain(s)
Details
- Parcel number: 615214606
- Zoning: O-1
- Special conditions: Standard
Construction
Type & style
- Home type: Condo
- Property subtype: Condominium
- Attached to another structure: Yes
Materials
- Block, Brick, Cement Siding
- Foundation: Block, Concrete Perimeter
- Roof: Composition
Condition
- Updated/Remodeled
- Year built: 1972
Utilities & green energy
- Sewer: Public Sewer
- Water: Public
Community & HOA
Community
- Security: 24 Hour Security, Carbon Monoxide Detector(s), Secured Garage/Parking, Security Entrance, Security Guard, Smoke Detector(s)
- Senior community: Yes
- Subdivision: Windsor Gardens
HOA
- Has HOA: Yes
- Amenities included: Clubhouse, Elevator(s), Fitness Center, Front Desk, Garden Area, Golf Course, Laundry, Management, Parking, Pond Seasonal, Pool, Sauna, Security, Spa/Hot Tub, Storage, Trail(s)
- Services included: Reserve Fund, Gas, Heat, Insurance, Internet, Maintenance Grounds, Maintenance Structure, On-Site Check In, Recycling, Security, Sewer, Snow Removal, Trash, Water
- HOA fee: $1,158 monthly
- HOA name: Windsor Gardens Association
- HOA phone: 303-364-7485
Location
- Region: Denver
Financial & listing details
- Price per square foot: $158/sqft
- Tax assessed value: $410,100
- Annual tax amount: $1,745
- Date on market: 5/11/2026
- Listing terms: Cash,Conventional,FHA,VA Loan
- Exclusions: None
- Ownership: Individual
Estimated market value
Not available
Estimated sales range
Not available
Not available
Price history
| Date | Event | Price |
|---|---|---|
| 10/14/2026 | Price change | $339,000-3.1%$158/sqft |
Source:  REcolorado as distributed by MLS GRID #4053622 Report a problem REcolorado as distributed by MLS GRID #4053622 Report a problem | ||
| 9/15/2026 | Price change | $349,900-2.8%$163/sqft |
Source: REcolorado as distributed by MLS GRID #4053622 Report a problem | ||
| 8/9/2026 | Price change | $359,900-1.4%$168/sqft |
Source: REcolorado as distributed by MLS GRID #4053622 Report a problem | ||
| 7/10/2026 | Price change | $364,900-1.1%$170/sqft |
Source: REcolorado as distributed by MLS GRID #4053622 Report a problem | ||
| 5/11/2026 | Listed for sale | $369,000+11.8%$172/sqft |
Source: REcolorado as distributed by MLS GRID #4053622 Report a problem | ||
| 4/30/2015 | Sold | $330,000-5.7%$154/sqft |
Source: Public Record Report a problem | ||
| 2/27/2015 | Listed for sale | $350,000+503.4%$163/sqft |
Source: Keller Williams | DTC Report a problem | ||
| 5/1/2010 | Sold | $58,000$27/sqft |
Source: Agent Provided Report a problem | ||
Public tax history
| Year | Property taxes | Tax assessment |
|---|---|---|
| 2025 | $1,745 +2.2% | $28,910 +31.2% |
| 2024 | $1,707 -1.7% | $22,030 -11.7% |
| 2023 | $1,736 +3.5% | $24,940 +14.2% |
| 2022 | $1,677 -9.2% | $21,830 -2.8% |
| 2021 | $1,846 +2.9% | $22,470 -9.7% |
| 2020 | $1,794 -7.1% | $24,875 -0.7% |
| 2019 | $1,932 | $25,049 +0.3% |
| 2018 | $1,932 +0.3% | $24,970 |
| 2017 | $1,926 +40.6% | $24,970 +23% |
| 2016 | $1,370 +35.6% | $20,300 +15.7% |
| 2015 | $1,011 +100.1% | $17,540 +44.1% |
| 2014 | $505 | $12,170 |
Find assessor info on the county website
Monthly payment
Est. payment
Payment breakdown
Explore the cost of this home by adjusting the details. Changes won't be saved.Climate risks
Neighborhood: Windsor
Nearby schools
Schools provided by the listing agent
- Elementary: Place Bridge Academy
- Middle: Place Bridge Academy
- High: George Washington
- District: Denver 1
Source: REcolorado as distributed by MLS GRID. This data may not be complete. We recommend contacting the local school district to confirm school assignments for this home.


Similar homes
- $315,0002 bd2 ba1.4k sqft7877 E Mississippi Avenue #1501, Denver, CO 80247For Sale

 MLS ID #3673969, Logan Opheim, RE/MAX Professionals. REcolorado as distributed by MLS GRID
 - $269,0002 bd2 ba1.2k sqft620 S Alton Way #7A, Denver, CO 80247For Sale
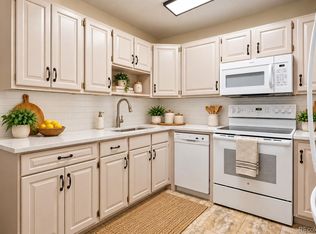 MLS ID #3620915, Carol Guzman, Your Castle Real Estate Inc. REcolorado as distributed by MLS GRID
 - $299,0002 bd2 ba1.2k sqftBuilding 40, Denver, CO 80247For Sale
 MLS ID #6014931, Valli Crockett, Bergen Peak Realty. REcolorado as distributed by MLS GRID
 - $350,0002 bd2 ba1.4k sqft7877 E Mississippi Avenue #102, Denver, CO 80247For Sale
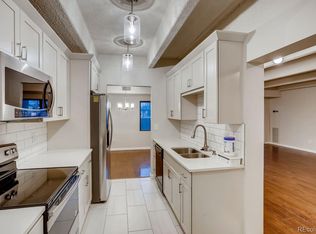 MLS ID #2874981, Kevin Calderon, Denver Premier Real Estate. REcolorado as distributed by MLS GRID
 - $239,9002 bd2 ba1.4k sqft9335 E Center Avenue #8C, Denver, CO 80247For SaleMLS ID #3009273, Milletetsega Birhanemaskel, Brokers Guild Real Estate. REcolorado as distributed by MLS GRID
- $235,0002 bd2 ba1.2k sqftWindsor Gardens, Denver, CO 80247For SaleMLS ID #9482542, Angela Kibbee, Mountain Sky Realty. REcolorado as distributed by MLS GRID
- $249,0002 bd2 ba1.2k sqft705 S Alton Way #4C, Denver, CO 80247For SaleMLS ID #1641561, Kathy Goodman, HomeSmart. REcolorado as distributed by MLS GRID
- $180,0002 bd2 ba1.2k sqft9335 E Center Avenue #4B, Denver, CO 80247For SaleMLS ID #6350336, Shon Hobbs, Orchard Brokerage LLC. REcolorado as distributed by MLS GRID
- $470,0003 bd3 ba2.2k sqft9666 E Arkansas Place, Denver, CO 80247For SaleMLS ID #3505087, Kenneth Sundlof, Symbio Denver Corp.. REcolorado as distributed by MLS GRID
- $180,0002 bd2 ba1.2k sqftWindsor Gardens, Denver, CO 80247For SaleMLS ID #8202702, Kelley Griffis, RE/MAX Momentum. REcolorado as distributed by MLS GRID
- $300,0002 bd2 ba1.3k sqftCandlewyck Condominiums, Denver, CO 80247For SaleMLS ID #9760618, Linda Chapman, Madison & Company Properties. REcolorado as distributed by MLS GRID
- $239,9002 bd2 ba1.2k sqft725 S Alton Way #7A, Denver, CO 80247For SaleMLS ID #7625085, Carol Guzman, Your Castle Real Estate Inc. REcolorado as distributed by MLS GRID
- $330,0003 bd3 ba2.1k sqft1050 S Monaco Parkway #99, Denver, CO 80224For SaleMLS ID #9258612, Gifford Dudley, Coldwell Banker Realty 24. REcolorado as distributed by MLS GRID
- $210,0002 bd2 ba1.2k sqft615 S Alton Way #7D, Denver, CO 80247For SaleMLS ID #6917227, LaShon Carter, Corcoran Perry & Co.. REcolorado as distributed by MLS GRID
- $365,0003 bd2 ba1.3k sqftPlaza De Monaco Towers, Denver, CO 80222For SaleMLS ID #5156658, Mark Jacobsma, Compass - Denver. REcolorado as distributed by MLS GRID
- $315,0002 bd2 ba1.3k sqftMorningside, Denver, CO 80224For SaleMLS ID #5375386, Victoria Gartelos, The Real Estate Agency LLC. REcolorado as distributed by MLS GRID
- $369,9002 bd2 ba1.8k sqft5751 E Ithaca Place #4, Denver, CO 80237For SaleMLS ID #6389031, Adam Haman, Your Castle Real Estate Inc. REcolorado as distributed by MLS GRID
- $334,0002 bd2 ba1.5k sqft13691 E Marina Drive #201, Aurora, CO 80014For SaleMLS ID #8608231, Barbara Kallweit, HomeSmart Realty. REcolorado as distributed by MLS GRID
- $320,0002 bd3 ba1.3k sqftStudio 70 Flats, Denver, CO 80204For SaleMLS ID #5204059, Jeff VanDerhule, Kentwood Real Estate City Properties. REcolorado as distributed by MLS GRID
- $350,0002 bd2 ba1.1k sqftLa Fontana, Denver, CO 80222For SaleMLS ID #7078377, Jason Eckhoff, 5281 Exclusive Homes Realty. REcolorado as distributed by MLS GRID
