MOTIVATED SELLERS!!!!!! Find yourself with a rare opportunity with 4 designated parking spaces! This unit was recently professionally painted!
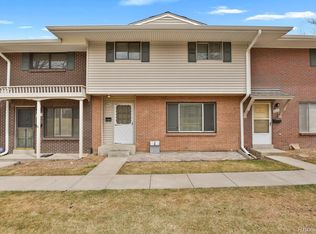
Step into refined comfort and effortless living in this beautifully updated townhome at Windsong Condos in Denver. Designed with both style and functionality in mind, this 3-bedroom, 2.5-bath residence offers the perfect blend of modern upgrades and everyday convenience. You’ll find a chef-inspired kitchen that truly stands out featuring high-end finishes, ample counter space, and a layout ideal for cooking, entertaining, or simply enjoying a quiet night in. The open flow continues into the main living areas, creating a warm and inviting space filled with natural light. Upstairs, two generously sized bedrooms provide flexibility for family, guests, or a home office, while the primary suite offers its own private retreat with its own bath. Washer and Dryer connections located on the top level. Comfort and practicality are built into every level. Step outside into your patio and find that shade is perfect in the summer time while hosting friends, family, and neighbors alike due to its North facing direction! AGAIN Parking is never a concern here. In addition to the attached 1-car garage, this property includes three south-facing additional parking spaces an incredibly rare and valuable feature in this area. Located just minutes from downtown Denver, you’ll enjoy quick access to dining, shopping, and entertainment, along with nearby parks for outdoor recreation. The community amenities elevate the lifestyle even further, with a well-maintained clubhouse and pool perfect for relaxing or socializing.
This is low-maintenance living without compromise an ideal opportunity for those seeking space, location, and modern upgrades in one complete package.
For sale
Price cut: $5K (6/26)
$354,999
7474 E Arkansas Avenue #16-05, Denver, CO 80231
3beds
2,032sqft
Townhouse
Built in 1985
-- sqft lot
$354,300 Zestimate®
$175/sqft
$526/mo HOA
What's special
- 149 days |
- 266 |
- 16 |
Zillow last checked:
Listing updated:
Listed by:
Austin Reifsteck 720-468-2641 austin@redteamcolorado.com,
HomeSmart,
David P Danek 720-989-1798,
HomeSmart
Source: REcolorado as distributed by MLS GRID,MLS#: 6594828
Facts & features
Interior
Bedrooms & bathrooms
- Bedrooms: 3
- Bathrooms: 3
- Full bathrooms: 2
- 1/2 bathrooms: 1
- Main level bathrooms: 1
Bedroom
- Features: Primary Suite
- Level: Upper
Bedroom
- Level: Upper
Bedroom
- Description: Non-Conforming Bedroom
- Features: Primary Suite
- Level: Basement
Bathroom
- Features: Primary Suite
- Level: Upper
Bathroom
- Level: Upper
Bathroom
- Level: Main
Family room
- Level: Basement
Great room
- Level: Main
Kitchen
- Level: Main
Laundry
- Level: Upper
Office
- Level: Basement
Heating
- Forced Air
Cooling
- Central Air
Appliances
- Included: Dishwasher, Disposal, Microwave, Oven, Refrigerator
- Laundry: In Unit
Features
- Ceiling Fan(s), Granite Counters, Open Floorplan
- Flooring: Carpet, Laminate, Tile
- Basement: Full
- Number of fireplaces: 1
- Fireplace features: Great Room, Wood Burning
- Common walls with other units/homes: 2+ Common Walls
Interior area
- Total structure area: 2,032
- Total interior livable area: 2,032 sqft
- Finished area above ground: 1,376
- Finished area below ground: 612
Video & virtual tour
Property
Parking
- Total spaces: 4
- Parking features: Concrete, Lighted
- Attached garage spaces: 1
- Details: Reserved Spaces: 3
Features
- Levels: Two
- Stories: 2
- Entry location: Ground
- Patio & porch: Deck
Details
- Parcel number: 032409631
- Special conditions: Standard
Construction
Type & style
- Home type: Townhouse
- Property subtype: Townhouse
- Attached to another structure: Yes
Materials
- Brick, Frame, Wood Siding
- Roof: Composition
Condition
- Year built: 1985
Utilities & green energy
- Sewer: Public Sewer
- Water: Public
- Utilities for property: Electricity Connected
Community & HOA
Community
- Security: Smoke Detector(s)
- Subdivision: Windsong Condos
HOA
- Has HOA: Yes
- Amenities included: Clubhouse, Pool, Spa/Hot Tub, Tennis Court(s)
- Services included: Insurance, Maintenance Grounds, Maintenance Structure, Recycling, Snow Removal, Trash, Water
- HOA fee: $526 monthly
- HOA name: Windsong Condos
- HOA phone: 214-522-1943
Location
- Region: Denver
Financial & listing details
- Price per square foot: $175/sqft
- Tax assessed value: $385,100
- Annual tax amount: $1,827
- Date on market: 3/27/2026
- Listing terms: Cash,Conventional,FHA,VA Loan
- Exclusions: Sellers Personal Property
- Ownership: Individual
- Electric utility on property: Yes
- Road surface type: Paved
Estimated market value
$354,300
$337,000 - $372,000
$2,594/mo
Price history
| Date | Event | Price |
|---|---|---|
| 6/26/2026 | Price change | $354,999-1.4%$175/sqft |
Source:  REcolorado as distributed by MLS GRID #6594828 Report a problem REcolorado as distributed by MLS GRID #6594828 Report a problem | ||
| 6/10/2026 | Price change | $359,999-1.4%$177/sqft |
Source: REcolorado as distributed by MLS GRID #6594828 Report a problem | ||
| 6/5/2026 | Listed for sale | $364,999$180/sqft |
Source: REcolorado as distributed by MLS GRID #6594828 Report a problem | ||
| 5/22/2026 | Pending sale | $364,999$180/sqft |
Source: REcolorado as distributed by MLS GRID #6594828 Report a problem | ||
| 5/13/2026 | Price change | $364,999-1.4%$180/sqft |
Source: REcolorado as distributed by MLS GRID #6594828 Report a problem | ||
| 4/29/2026 | Price change | $369,999-1.3%$182/sqft |
Source: REcolorado as distributed by MLS GRID #6594828 Report a problem | ||
| 4/13/2026 | Price change | $375,000-2.6%$185/sqft |
Source: REcolorado as distributed by MLS GRID #6594828 Report a problem | ||
| 3/27/2026 | Listed for sale | $385,000$189/sqft |
Source: REcolorado as distributed by MLS GRID #6594828 Report a problem | ||
| 2/2/2024 | Sold | $385,000+2.7%$189/sqft |
Source: REcolorado as distributed by MLS GRID #3156671 Report a problem | ||
| 1/7/2024 | Pending sale | $375,000$185/sqft |
Source: REcolorado as distributed by MLS GRID #3156671 Report a problem | ||
| 1/5/2024 | Listed for sale | $375,000+111.9%$185/sqft |
Source: REcolorado as distributed by MLS GRID #3156671 Report a problem | ||
| 7/13/2007 | Sold | $177,000+8.6%$87/sqft |
Source: Public Record Report a problem | ||
| 6/4/2004 | Sold | $163,000+22.6%$80/sqft |
Source: Public Record Report a problem | ||
| 3/7/2001 | Sold | $133,000$65/sqft |
Source: Public Record Report a problem | ||
Public tax history
| Year | Property taxes | Tax assessment |
|---|---|---|
| 2025 | $1,827 +13.7% | $24,069 -5.6% |
| 2024 | $1,607 +34.7% | $25,487 -13.5% |
| 2023 | $1,193 -0.4% | $29,455 +47.5% |
| 2022 | $1,198 | $19,974 -2.8% |
| 2021 | -- | $20,549 -5.2% |
| 2020 | $1,305 +21.2% | $21,679 |
| 2019 | $1,076 | $21,679 +19.2% |
| 2018 | $1,076 -41.2% | $18,187 |
| 2017 | $1,829 | $18,187 +21.6% |
| 2016 | -- | $14,957 |
| 2015 | -- | $14,957 +31.2% |
| 2014 | $1,436 +19.6% | $11,399 -11.8% |
| 2013 | $1,201 | $12,920 |
| 2012 | -- | $12,920 |
| 2011 | $1,154 +2.2% | $12,920 +8.9% |
| 2010 | $1,129 -9.6% | $11,860 |
| 2009 | $1,249 | $11,860 -9.3% |
| 2008 | -- | $13,079 |
| 2007 | -- | $13,079 -1.8% |
| 2006 | -- | $13,317 |
| 2005 | -- | $13,317 -3.4% |
| 2002 | $1,178 +11.9% | $13,780 +19.4% |
| 2001 | $1,053 | $11,540 |
Find assessor info on the county website
Monthly payment
Est. payment
Payment breakdown
Explore the cost of this home by adjusting the details. Changes won't be saved.Climate risks
Neighborhood: 80231
Nearby schools
GreatSchools rating
- 4/10Eastridge Community Elementary SchoolGrades: PK-5Distance: 2.9 mi
- 3/10Prairie Middle SchoolGrades: 6-8Distance: 3.3 mi
- 6/10Overland High SchoolGrades: 9-12Distance: 3.2 mi
Schools provided by the listing agent
- Elementary: Eastridge
- Middle: Prairie
- High: Overland
- District: Cherry Creek 5
Source: REcolorado as distributed by MLS GRID. This data may not be complete. We recommend contacting the local school district to confirm school assignments for this home.
- $360,0002 bd2 ba1.9k sqft7474 E Arkansas Ave APT 1607, Denver, CO 80231Sold

- $420,0003 bd3 ba2.1k sqft7474 E Arkansas Ave APT 1608, Denver, CO 80231Sold
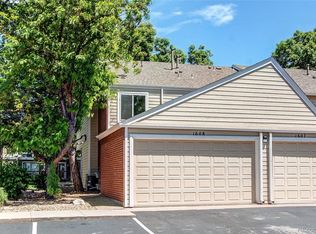
- $363,6003 bd4 ba2k sqft7474 E Arkansas Ave APT 1701, Denver, CO 80231Off Market
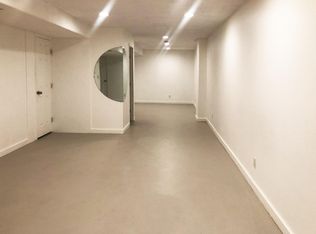
- $366,1002 bd3 ba1.7k sqft7474 E Arkansas Ave APT 1705, Denver, CO 80231Off Market
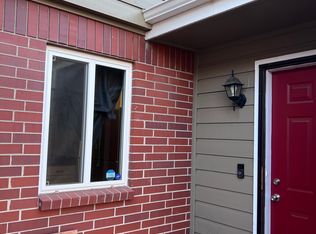
- $406,1002 bd3 ba2.1k sqft7474 E Arkansas Ave APT 2001, Denver, CO 80231Off Market
- $316,2003 bd3 ba1.4k sqft7474 E Arkansas Ave APT 1106, Denver, CO 80231Off Market
- $295,1002 bd2 ba1.4k sqft7474 E Arkansas Ave APT 2602, Denver, CO 80231Off Market
- $327,4003 bd3 ba1.9k sqft7474 E Arkansas Ave APT 3003, Denver, CO 80231Off Market
A local agent can set up tours, give advice and negotiate with sellers.
Similar homes
- $360,0002 bd3 ba1.5k sqft1818 S Quebec Way #9-7, Denver, CO 80231For Sale

 MLS ID #6861262, Amy Cammack, Your Castle Real Estate Inc. REcolorado as distributed by MLS GRID
 - $360,0003 bd3 ba2.1k sqft1050 S Monaco Parkway #99, Denver, CO 80224For Sale
 MLS ID #9258612, Gifford Dudley, Coldwell Banker Realty 24. REcolorado as distributed by MLS GRID
 - $408,0002 bd3 ba1.5k sqft1470 S Quebec Way #282, Denver, CO 80231For Sale
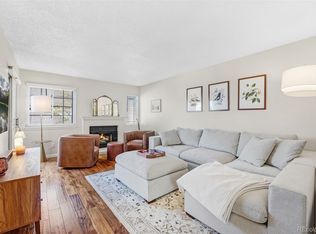 MLS ID #2200251, Megan Kemp, Keller Williams Realty Downtown LLC. REcolorado as distributed by MLS GRID
 - $359,0004 bd3 ba1.5k sqft9025 E Mansfield Avenue, Denver, CO 80237For Sale
 MLS ID #2783715, Adam Haman, Your Castle Real Estate Inc. REcolorado as distributed by MLS GRID
 - $320,0002 bd2 ba1.4k sqft7877 E Mississippi Avenue #1501, Denver, CO 80247For SaleMLS ID #3673969, Logan Opheim, RE/MAX Professionals. REcolorado as distributed by MLS GRID
- $359,9003 bd3 ba2.1k sqft9315 E Center Avenue #2D, Denver, CO 80247For SaleMLS ID #4053622, Carol Guzman, Your Castle Real Estate Inc. REcolorado as distributed by MLS GRID
- $465,0004 bd4 ba1.9k sqft8651 E Amherst Drive #D, Denver, CO 80231For SaleMLS ID #8741259, Tori Campbell, Coldwell Banker Realty 18. REcolorado as distributed by MLS GRID
- $349,9002 bd2 ba1.5k sqft12502 E Evans Circle #F, Aurora, CO 80014For SaleMLS ID #5863934, Alfredo Salcedo, RE/MAX Leaders. REcolorado as distributed by MLS GRID
- $500,0003 bd3 ba2.9k sqft10000 E Yale Avenue #51, Denver, CO 80231For SaleMLS ID #3225853, Amie Mackenzie, LIV Sotheby's International Realty. REcolorado as distributed by MLS GRID
- $389,0003 bd3 ba1.5k sqft2925 Vaughn Way, Aurora, CO 80014For SaleMLS ID #11653422, Alex Kishinevsky, Key Real Estate Group. My State MLS
- $384,0003 bd3 ba2.3k sqft13967 E Oxford Place, Aurora, CO 80014For SaleMLS ID #9622875, David De Elena, Coldwell Banker Realty 24. REcolorado as distributed by MLS GRID
- $369,9002 bd2 ba1.8k sqft5751 E Ithaca Place #4, Denver, CO 80237For SaleMLS ID #6389031, Adam Haman, Your Castle Real Estate Inc. REcolorado as distributed by MLS GRID
- $400,0003 bd4 ba2.4k sqft3292 S Heather Gardens Way, Aurora, CO 80014For SaleMLS ID #1868845, John Keene, Corcoran Perry & Co.. REcolorado as distributed by MLS GRID
- $319,0002 bd2 ba1.6k sqft50 S Moline Street, Aurora, CO 80012For SaleMLS ID #3919786, Angel Rivas, Brokers Guild Real Estate. REcolorado as distributed by MLS GRID
- $454,0003 bd3 ba2.2k sqftOrchard Vista Townhomes, Denver, CO 80247For SaleMLS ID #5857584, Kerri Dowling, EXIT Realty DTC, Cherry Creek, Pikes Peak.. REcolorado as distributed by MLS GRID
- $262,5002 bd2 ba1.1k sqftHiland Hills Townhouses, Denver, CO 80247For SaleMLS ID #7547871, Christopher Rivera, Sterling Real Estate Group Inc. REcolorado as distributed by MLS GRID
- $339,9002 bd2 ba1k sqft6495 E Happy Canyon Road #96, Denver, CO 80237For SaleMLS ID #3134631, Kenya Huppert, West and Main Homes Inc. REcolorado as distributed by MLS GRID
- $384,9002 bd1 ba1.2k sqft1232 Krameria Street, Denver, CO 80220For SaleMLS ID #6292404, Bill Pearson, HomeSmart Realty. REcolorado as distributed by MLS GRID
- $339,5002 bd3 ba1.4k sqft858 S Granby Circle, Aurora, CO 80012For SaleMLS ID #2137625, Josh Horwitz, Capital Property Group LLC. REcolorado as distributed by MLS GRID
- $400,0003 bd3 ba1.8k sqftCherry Creek Pointe, Aurora, CO 80015For SaleMLS ID #4009349, Oleg Tsybulskiy, RE/MAX Alliance. REcolorado as distributed by MLS GRID
