HUGE PRICE REDUCTION*BUYER GOT COLD FEET 5 DAYS BEFORE CLOSING*Appraised Well Over Asking Price*Don't Miss Out On This Incredible Opportunity*INSTANT EQUITY*SPECIAL FINANCING OPTIONS/BUY DOWNS*A Dream Property That Will Take Your Breathe Away*Beautifully Remodeled*Incredible Designer Finishes*Shows Like A Model*Feels Like A Detached Home*Corner Unit*Coveted Location*Rare Find*Largest Floorplans In This Desirable Community*Spacious And Inviting From Every Angle*Open Concept Living Perfect For Entertaining*Endless High End Features*Magnificent Kitchen*A Chef's True Paradise*Expansive Quartz Countertops*State Of The Art SS Appliances*Sleek Custom Designed Cabinetry With Pull Outs*Plenty Of Room For All Your Essential* Every Detail Has Been Meticulously Crafted*Oversized Breakfast Bar Area*Huge Formal Dining Room To Fit Everyone* Gorgeous Living Room*Accent Fireplace To Enjoy And Snuggle Around*Custom Wall Built For More Functional Space To Be Utilized* Making This Great Room Very Grand*Perfect Use Of Space Fitting All Your Oversized Furnishings*Serene Views Out Your Huge Sliding Door Leading To A Covered Patio And Greenbelt*A Yard Like Area You Don't Have To Maintain*Luminous Backdrop To Enjoy Daily*Options To Build Larger Patio Or Deck*New Flooring*Plush Carpeting Upstairs*New Luxury Vinyl Planks On The Main Level*Freshly Painted* Neutral Palette*Abundant Light*Vaulted*Massive Dual Primary Suites With Seating Nooks*Sophisticated Ambiance In These Private Ultimate Retreats *All Bathrooms Have Been Nicely Updated*New Granite Tops*Vanities*Fully Finished Basement*Rough In Plumbing For Another Full Bathroom* Whatever Your Heart Desires*Blank Canvas Waiting To Be Transformed With Your Personal Touches*Media Room*Study*Additional Bedroom*Gym*Playroom*Endless Possibilities*Tons Of Storage*Oversized Two Car Garage*Amazing Amenities* Pool* Clubhouse*Hot Tub*Tennis Courts*Walk To Parks*Trails*Highline Canal*Cherry Creek Schools*Best Location*Easy Access To Everything*A True Gem
Sold for $420,000
$420,000
7474 E Arkansas Avenue #16-08, Denver, CO 80231
3beds
2,122sqft
Townhouse
Built in 1985
871 Square Feet Lot
$374,500 Zestimate®
$198/sqft
$2,639 Estimated rent
Home value
$374,500
$352,000 - $397,000
$2,639/mo
Zestimate® history
Owner options
List your home for rent
$2,639/mo
Rent Zestimate®
Find your next renter with Zillow Rental Manager. Plus, with online applications, you can quickly screen prospective tenants – for free.
$2,639/mo
Rent Zestimate®
Refinance and save
$2,876/mo
Est. payment
Refinancing to a lower rate could help reduce your monthly payments and save thousands over the life of the loan.
$2,876/mo
Est. payment
Explore your selling options
Work with a Zillow partner agent
Leverage their expertise and Zillow's premium Showcase listings to get your home seen by more buyers.
Get startedList with your own agent
Get your home in front of millions of buyers by listing it on Zillow.
Learn how to do itSell it yourself
Take full control of how buyers see your home on Zillow by listing For Sale by Owner (FSBO).
List your homeWhat's special
Zillow last checked:
Listing updated:
Listed by:
Marta Jowita Heston 720-427-6392,
Real Broker, LLC DBA Real,
Carl Nicholas 512-497-5595,
Real Broker, LLC DBA Real
Bought with:
David Bell, 100041087
Milehimodern
Source: REcolorado as distributed by MLS GRID,MLS#: 6078913
Facts & features
Interior
Bedrooms & bathrooms
- Bedrooms: 3
- Bathrooms: 3
- Full bathrooms: 2
- 1/2 bathrooms: 1
- Main level bathrooms: 1
Primary bedroom
- Description: Gorgeous Retreat To Enjoy*massive Room With Walk In Closets And So Much Privacy*
- Level: Upper
Bedroom
- Description: Another Massive Suite That Provides So Much Room And Closet Space*
- Level: Upper
Bedroom
- Description: Non Conforming Bedroom But Easily Could Be Converted To One For More Privacy*study*den*large Unfinished Area Would Make An Amazing Walk In Closet*
- Level: Basement
Primary bathroom
- Description: Updated Bathroom With New Fixtures*granite Countertops And New Vanity*tile Flooring
- Level: Upper
Bathroom
- Description: Nicely Updated Main Floor Bathroom*
- Level: Main
Bathroom
- Description: Another Nicely Updated Bathroom With Lots Of Space And Storage As Well*
- Level: Upper
Dining room
- Description: Breakfast Bar Area And A Huge Formal Dining To Fit An Oversized Table And All Your Favorite Furnishings
- Level: Main
Family room
- Description: Endless Opporutnities To Do What Your Heart Desires In This Fully Finished Basement Area
- Level: Basement
Great room
- Description: Spacious Living Area*so Inviting*plenty Of Room To Entertain*serene Views Out Of The Large Sliding Glass Door*
- Level: Main
Kitchen
- Description: Chefs Dream Kitchen*nothing Left Untouched*beauftifully Remodeled From Top To Bottom*amazing Detail And Craftsmanship*
- Level: Main
Laundry
- Description: Very Convenient Location For Laundry Next To Both Upper Bedrooms*
- Level: Upper
Heating
- Forced Air
Cooling
- Central Air
Appliances
- Included: Convection Oven, Cooktop, Dishwasher, Disposal, Microwave, Oven, Refrigerator, Self Cleaning Oven
- Laundry: In Unit
Features
- Corian Counters, Granite Counters, High Speed Internet, Kitchen Island, Open Floorplan, Pantry, Primary Suite, Smoke Free, Walk-In Closet(s)
- Flooring: Carpet, Tile, Vinyl
- Windows: Double Pane Windows
- Basement: Finished,Full
- Number of fireplaces: 1
- Fireplace features: Living Room, Wood Burning
- Common walls with other units/homes: End Unit
Interior area
- Total structure area: 2,122
- Total interior livable area: 2,122 sqft
- Finished area above ground: 1,466
- Finished area below ground: 0
Property
Parking
- Total spaces: 2
- Parking features: Garage - Attached
- Attached garage spaces: 2
Features
- Levels: Two
- Stories: 2
- Patio & porch: Covered, Patio
- Exterior features: Balcony
Lot
- Size: 871 Square Feet
Details
- Parcel number: 032409665
- Special conditions: Standard
Construction
Type & style
- Home type: Townhouse
- Property subtype: Townhouse
- Attached to another structure: Yes
Materials
- Brick
- Foundation: Slab
- Roof: Composition
Condition
- Updated/Remodeled
- Year built: 1985
Utilities & green energy
- Sewer: Public Sewer
- Water: Public
- Utilities for property: Electricity Connected, Natural Gas Available, Natural Gas Connected
Community & HOA
Community
- Subdivision: Windsong Condos
HOA
- Has HOA: Yes
- Amenities included: Clubhouse, Parking, Pool, Spa/Hot Tub, Tennis Court(s)
- Services included: Reserve Fund, Insurance, Maintenance Grounds, Maintenance Structure, Road Maintenance, Sewer, Snow Removal, Trash, Water
- HOA fee: $397 monthly
- HOA name: Windsong Condominium Association
- HOA phone: 214-522-1943
Location
- Region: Denver
Financial & listing details
- Price per square foot: $198/sqft
- Tax assessed value: $351,400
- Annual tax amount: $1,652
- Date on market: 5/31/2024
- Listing terms: Cash,Conventional,FHA,VA Loan
- Exclusions: None
- Ownership: Individual
- Electric utility on property: Yes
- Road surface type: Paved
Price history
| Date | Event | Price |
|---|---|---|
| 4/16/2026 | Listing removed | $2,850$1/sqft |
Source: Zillow Rentals Report a problem | ||
| 4/7/2026 | Listed for rent | $2,850$1/sqft |
Source: Zillow Rentals Report a problem | ||
| 3/24/2026 | Listing removed | $2,850$1/sqft |
Source: Zillow Rentals Report a problem | ||
| 3/8/2026 | Listed for rent | $2,850+2.7%$1/sqft |
Source: Zillow Rentals Report a problem | ||
| 2/18/2025 | Listing removed | $2,775$1/sqft |
Source: Zillow Rentals Report a problem | ||
| 2/7/2025 | Price change | $2,775-5.9%$1/sqft |
Source: Zillow Rentals Report a problem | ||
| 1/19/2025 | Price change | $2,950-4.8%$1/sqft |
Source: Zillow Rentals Report a problem | ||
| 1/7/2025 | Listed for rent | $3,100+72.7%$1/sqft |
Source: Zillow Rentals Report a problem | ||
| 8/23/2024 | Sold | $420,000-1.2%$198/sqft |
Source:  REcolorado as distributed by MLS GRID #6078913 Report a problem REcolorado as distributed by MLS GRID #6078913 Report a problem | ||
| 8/12/2024 | Pending sale | $425,000$200/sqft |
Source: REcolorado as distributed by MLS GRID #6078913 Report a problem | ||
| 8/8/2024 | Price change | $425,000-1.2%$200/sqft |
Source: REcolorado as distributed by MLS GRID #6078913 Report a problem | ||
| 7/25/2024 | Price change | $430,000-2.3%$203/sqft |
Source: REcolorado as distributed by MLS GRID #6078913 Report a problem | ||
| 6/27/2024 | Listed for sale | $440,000$207/sqft |
Source: REcolorado as distributed by MLS GRID #6078913 Report a problem | ||
| 6/2/2024 | Pending sale | $440,000$207/sqft |
Source: REcolorado as distributed by MLS GRID #6078913 Report a problem | ||
| 5/31/2024 | Listed for sale | $440,000+175%$207/sqft |
Source: REcolorado as distributed by MLS GRID #6078913 Report a problem | ||
| 3/24/2021 | Listing removed | -- |
Source: Owner Report a problem | ||
| 8/14/2016 | Listing removed | $1,795+28.7%$1/sqft |
Source: Metro Brokers - Kimmel and Company Report a problem | ||
| 10/12/2013 | Listing removed | $1,395$1/sqft |
Source: Metro Brokers - Kimmel and Company Report a problem | ||
| 8/8/2013 | Listed for rent | $1,395$1/sqft |
Source: Owner Report a problem | ||
| 2/5/2002 | Sold | $160,000+47.5%$75/sqft |
Source: Public Record Report a problem | ||
| 7/7/1995 | Sold | $108,500$51/sqft |
Source: Public Record Report a problem | ||
Public tax history
| Year | Property taxes | Tax assessment |
|---|---|---|
| 2025 | $2,053 +13.7% | $21,963 +3.4% |
| 2024 | $1,806 +9.3% | $21,239 -15.6% |
| 2023 | $1,652 -0.5% | $25,166 +36.7% |
| 2022 | $1,660 | $18,404 -2.8% |
| 2021 | -- | $18,933 -1% |
| 2020 | $1,693 +12.8% | $19,133 |
| 2019 | $1,501 | $19,133 +22.3% |
| 2018 | $1,501 +1.2% | $15,638 |
| 2017 | $1,482 | $15,638 +24.3% |
| 2016 | -- | $12,585 |
| 2015 | -- | $12,585 +21.8% |
| 2014 | -- | $10,332 -14.3% |
| 2013 | $1,094 | $12,060 |
| 2012 | -- | $12,060 |
| 2011 | $1,161 +2.2% | $12,060 +1.1% |
| 2010 | $1,136 -9% | $11,930 |
| 2009 | $1,248 | $11,930 -8.7% |
| 2008 | -- | $13,071 |
| 2007 | -- | $13,071 -1.7% |
| 2006 | -- | $13,301 |
| 2005 | -- | $13,301 -6.7% |
| 2002 | $1,218 +9.6% | $14,250 +17% |
| 2001 | $1,111 | $12,180 |
Find assessor info on the county website
Neighborhood: 80231
Nearby homes
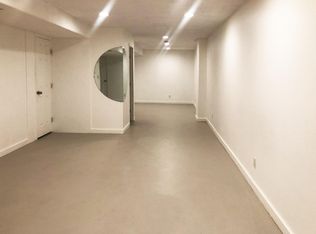
- $365,1003 bd4 ba2k sqft7474 E Arkansas Ave APT 1701, Denver, CO 80231Off Market
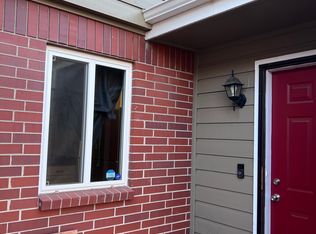
- $366,1002 bd3 ba1.7k sqft7474 E Arkansas Ave APT 1705, Denver, CO 80231Off Market
- $387,5002 bd3 ba2.1k sqft7474 E Arkansas Ave APT 2001, Denver, CO 80231Off Market

- $316,2003 bd3 ba1.4k sqft7474 E Arkansas Ave APT 1106, Denver, CO 80231Off Market

- $293,1002 bd2 ba1.4k sqft7474 E Arkansas Ave APT 2602, Denver, CO 80231Off Market
- $327,4003 bd3 ba1.9k sqft7474 E Arkansas Ave APT 3003, Denver, CO 80231Off Market
- $357,5002 bd3 ba2.1k sqft7474 E Arkansas Ave APT 908, Denver, CO 80231Off Market
- $360,0002 bd2 ba1.9k sqft7474 E Arkansas Ave APT 1607, Denver, CO 80231Sold
Nearby schools
GreatSchools rating
- 4/10Eastridge Community Elementary SchoolGrades: PK-5Distance: 2.9 mi
- 3/10Prairie Middle SchoolGrades: 6-8Distance: 3.3 mi
- 6/10Overland High SchoolGrades: 9-12Distance: 3.2 mi
Schools provided by the listing agent
- Elementary: Eastridge
- Middle: Prairie
- High: Overland
- District: Cherry Creek 5
Source: REcolorado as distributed by MLS GRID. This data may not be complete. We recommend contacting the local school district to confirm school assignments for this home.
Get a cash offer in 3 minutes
Find out how much your home could sell for in as little as 3 minutes with a no-obligation cash offer.
Estimated market value
$374,500
Get a cash offer in 3 minutes
Find out how much your home could sell for in as little as 3 minutes with a no-obligation cash offer.
Estimated market value
$374,500
- Colorado
- Arapahoe County
- Denver
- 80231
- 7474 E Arkansas Avenue Unit 16-08
Nearby cities
Nearby neighborhoods
Nearby zip codes
Other Denver Topics
