This beautiful townhouse is the one you've been looking for. Enter into the home from the front porch. There is a one car attached garage plus one outdoor space just outside your door for easy parking. The unit has a n open floor plan! To the right is the kitchen with an eating bar to keep the space open to the dining and living rooms. to the left is a coat closet and the main level powder room for guests and easy daily living. the dining and living areas are open and spacious. so many options for furniture placement. The cozy fireplace at one end invites you to sit and cuddle up to enjoy a fire on a chilly day. Sliding door opens to the deck and the open common area behind the home. There is a storage closet off of the deck for seasonal items. Upstairs are dual primary bedrooms. One has 2 closets and the other has a large walk in closet. They are each attached to the ensuite bath with features dual sinks and a linen closet. Both rooms are sunny and can hold large furniture. In the basement you has a large family room that is begging to host game days and movie nights with friends and family. There is a big utility room that with some sheetrock and flooring can be a great home office or work out room. There is another storage closet on this level as well! You will be located just minutes from restaurants, shopping and entertainment! Cherry Creek Schools too! You are right across the street from access path to the Colorado Front Range Trail for biking and walking and you have 2 parks and a rec center within 2 blocks. Don't miss this one! Units here go fast so come see it today!
Sold for $360,000
$360,000
7474 E Arkansas Avenue #1607, Denver, CO 80231
2beds
1,952sqft
Townhouse
Built in 1985
871 Square Feet Lot
$333,500 Zestimate®
$184/sqft
$2,513 Estimated rent
Home value
$333,500
$317,000 - $350,000
$2,513/mo
Zestimate® history
Owner options
List your home for rent
$2,513/mo
Rent Zestimate®
Find your next renter with Zillow Rental Manager. Plus, with online applications, you can quickly screen prospective tenants – for free.
$2,513/mo
Rent Zestimate®
Refinance and save
$2,421/mo
Est. payment
Refinancing to a lower rate could help reduce your monthly payments and save thousands over the life of the loan.
$2,421/mo
Est. payment
Explore your selling options
Work with a Zillow partner agent
Leverage their expertise and Zillow's premium Showcase listings to get your home seen by more buyers.
Get startedList with your own agent
Get your home in front of millions of buyers by listing it on Zillow.
Learn how to do itSell it yourself
Take full control of how buyers see your home on Zillow by listing For Sale by Owner (FSBO).
List your homeWhat's special
Big utility roomSliding doorDual sinksLarge family roomMinutes from restaurantsFront range trailCoat closet
Zillow last checked:
Listing updated:
Listed by:
Susan Knapp (303)693-5001,
Knapp & Knapp
Bought with:
Isaac Mead
Level Real Estate
Source: REcolorado as distributed by MLS GRID,MLS#: 6380620
Facts & features
Interior
Bedrooms & bathrooms
- Bedrooms: 2
- Bathrooms: 2
- Full bathrooms: 1
- 1/2 bathrooms: 1
- Main level bathrooms: 1
Primary bedroom
- Description: The First Of The Dual Primary Bedrooms On The Upper Level Has A Vaulted Ceiling And A Walk In Closet. Large And Sunny!
- Level: Upper
- Area: 180 Square Feet
- Dimensions: 15 x 12
Primary bedroom
- Description: The Second Bedroom On The Upper Level Has 2 Closets And Is Ensuite To The Upper Level Bath.
- Level: Upper
- Area: 156 Square Feet
- Dimensions: 13 x 12
Primary bathroom
- Description: The Upper Level Full Bath Is Ensuite To Both Bedrooms On This Level. It Could Easily Be Split Into 2 Smaller Baths Is Needed. It Has Dual Sinks, A Large Linen Closet And A Tub Shower Combo.
- Level: Upper
- Area: 60 Square Feet
- Dimensions: 12 x 5
Bathroom
- Description: The Main Level Has A Powder Room For Guests And Daily Living.
- Level: Main
- Area: 18 Square Feet
- Dimensions: 6 x 3
Dining room
- Description: The Dining Area Is Open To The Living Room So You Can Arrange The Space
- Level: Main
- Area: 120 Square Feet
- Dimensions: 12 x 10
Family room
- Description: The Large Family Room Can Be The Place To Host Game Days And Movie Nights. So Many Options For This Space. Home Offices Or Playroom!
- Level: Basement
- Area: 288 Square Feet
- Dimensions: 24 x 12
Kitchen
- Description: Great Layout With An Eating Bar That Is Open To The Dining And Living Areas!
- Level: Main
- Area: 88 Square Feet
- Dimensions: 11 x 8
Laundry
- Description: The Laundry Closet Is On The Upper Level So No More Hauling Baskets Of Clothes Up And Down The Stairs.
- Level: Upper
- Area: 24 Square Feet
- Dimensions: 8 x 3
Living room
- Description: The Open Floor Plan Gives You Lots Of Options For Furniture Placement. A Sliding Door At The End Of The Space Adds Light And Allows Access Out To The Deck And Common Area Behind The Home. A Cozy Wood Burning Fireplace Anchors The Space. The Perfect Spot To Curl Up With A Book Or Watch Tv In Front Of.
- Level: Main
- Area: 192 Square Feet
- Dimensions: 16 x 12
Utility room
- Description: This Large Utility Room Could Easily Be Finished Off Into A Lovely Home Office Or A Work Out Room! Just Add Sheetrock And Flooring!
- Level: Basement
- Area: 180 Square Feet
- Dimensions: 15 x 12
Utility room
- Description: There Is Also A Storage Room Without Utilities To Store Those Off Season Items.
- Level: Basement
- Area: 35 Square Feet
- Dimensions: 7 x 5
Heating
- Forced Air
Cooling
- Central Air
Appliances
- Included: Dishwasher, Disposal, Range, Refrigerator
- Laundry: Laundry Closet
Features
- Basement: Finished
- Has fireplace: Yes
- Fireplace features: Living Room, Wood Burning
- Common walls with other units/homes: 2+ Common Walls
Interior area
- Total structure area: 1,952
- Total interior livable area: 1,952 sqft
- Finished area above ground: 1,328
- Finished area below ground: 454
Property
Parking
- Total spaces: 1
- Parking features: Garage - Attached
- Attached garage spaces: 1
Features
- Levels: Two
- Stories: 2
- Patio & porch: Deck
- Fencing: None
Lot
- Size: 871 Square Feet
Details
- Parcel number: 032409657
- Special conditions: Standard
Construction
Type & style
- Home type: Townhouse
- Architectural style: Urban Contemporary
- Property subtype: Townhouse
- Attached to another structure: Yes
Materials
- Frame, Wood Siding
- Foundation: Slab
- Roof: Composition
Condition
- Year built: 1985
Utilities & green energy
- Sewer: Public Sewer
- Water: Public
- Utilities for property: Electricity Connected, Natural Gas Connected
Community & HOA
Community
- Subdivision: Windsong
HOA
- Has HOA: Yes
- Amenities included: Clubhouse, Parking, Pool, Tennis Court(s)
- Services included: Exterior Maintenance w/out Roof, Insurance, Maintenance Grounds, Maintenance Structure, Sewer, Snow Removal, Trash, Water
- HOA fee: $296 monthly
- HOA name: The Windsong Condominiums Association
- HOA phone: 720-780-2561
Location
- Region: Denver
Financial & listing details
- Price per square foot: $184/sqft
- Tax assessed value: $368,000
- Annual tax amount: $1,705
- Date on market: 3/1/2024
- Listing terms: 1031 Exchange,Cash,Conventional,FHA,VA Loan
- Exclusions: None.
- Ownership: Corporation/Trust
- Electric utility on property: Yes
- Road surface type: Paved
Price history
| Date | Event | Price |
|---|---|---|
| 4/10/2024 | Sold | $360,000+2.9%$184/sqft |
Source:  REcolorado as distributed by MLS GRID #6380620 Report a problem REcolorado as distributed by MLS GRID #6380620 Report a problem | ||
| 3/7/2024 | Pending sale | $350,000$179/sqft |
Source: REcolorado as distributed by MLS GRID #6380620 Report a problem | ||
| 3/1/2024 | Listed for sale | $350,000+191.7%$179/sqft |
Source: REcolorado as distributed by MLS GRID #6380620 Report a problem | ||
| 1/28/2024 | Listing removed | -- |
Source: Zillow Rentals Report a problem | ||
| 11/3/2023 | Listed for rent | $2,100$1/sqft |
Source: Zillow Rentals Report a problem | ||
| 11/3/2005 | Sold | $120,000-17%$61/sqft |
Source: Public Record Report a problem | ||
| 4/30/2004 | Sold | $144,500+7.8%$74/sqft |
Source: Public Record Report a problem | ||
| 7/28/1999 | Sold | $134,000+27.7%$69/sqft |
Source: Public Record Report a problem | ||
| 5/24/1996 | Sold | $104,900$54/sqft |
Source: Public Record Report a problem | ||
Public tax history
| Year | Property taxes | Tax assessment |
|---|---|---|
| 2025 | $2,118 +13.7% | $23,000 +4.8% |
| 2024 | $1,863 +9.2% | $21,943 -15.2% |
| 2023 | $1,705 -0.5% | $25,876 +36% |
| 2022 | $1,714 | $19,029 -2.8% |
| 2021 | -- | $19,577 +2.2% |
| 2020 | $1,696 +23.4% | $19,162 |
| 2019 | $1,375 | $19,162 +34.4% |
| 2018 | $1,375 +1.3% | $14,256 |
| 2017 | $1,358 | $14,256 +11.9% |
| 2016 | -- | $12,736 |
| 2015 | -- | $12,736 +34.8% |
| 2014 | $1,233 +22.5% | $9,449 -9.8% |
| 2013 | $1,006 | $10,480 |
| 2012 | -- | $10,480 |
| 2011 | $1,138 +2.2% | $10,480 -10.3% |
| 2010 | $1,113 -7.6% | $11,680 |
| 2009 | $1,205 | $11,680 -7.3% |
| 2008 | -- | $12,593 |
| 2007 | -- | $12,593 -2.4% |
| 2006 | -- | $12,903 |
| 2005 | -- | $12,903 -5.7% |
| 2002 | $1,170 +13.8% | $13,680 +21.4% |
| 2001 | $1,028 | $11,270 |
Find assessor info on the county website
Neighborhood: 80231
Nearby homes
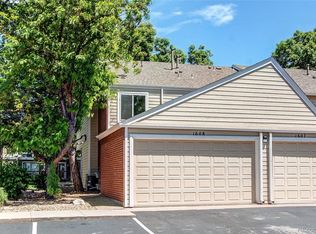
- $420,0003 bd3 ba2.1k sqft7474 E Arkansas Ave APT 1608, Denver, CO 80231Sold
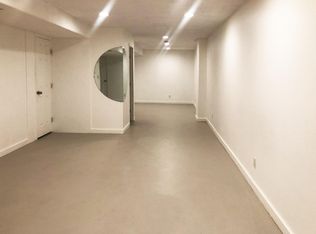
- $344,4003 bd4 ba2k sqft7474 E Arkansas Ave APT 1701, Denver, CO 80231Off Market
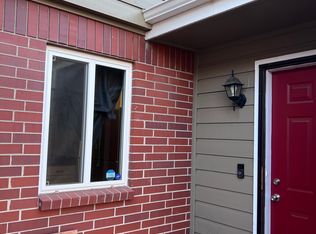
- $356,0002 bd3 ba1.7k sqft7474 E Arkansas Ave APT 1705, Denver, CO 80231Off Market
- $394,6002 bd3 ba2.1k sqft7474 E Arkansas Ave APT 2001, Denver, CO 80231Off Market

- $317,3003 bd3 ba1.4k sqft7474 E Arkansas Ave APT 1106, Denver, CO 80231Off Market
- $280,5002 bd2 ba1.4k sqft7474 E Arkansas Ave APT 2602, Denver, CO 80231Off Market
- $312,3003 bd3 ba1.9k sqft7474 E Arkansas Ave APT 3003, Denver, CO 80231Off Market
- $346,3002 bd3 ba2.1k sqft7474 E Arkansas Ave APT 908, Denver, CO 80231Off Market
Nearby schools
GreatSchools rating
- 4/10Eastridge Community Elementary SchoolGrades: PK-5Distance: 2.9 mi
- 3/10Prairie Middle SchoolGrades: 6-8Distance: 3.3 mi
- 6/10Overland High SchoolGrades: 9-12Distance: 3.2 mi
Schools provided by the listing agent
- Elementary: Eastridge
- Middle: Prairie
- High: Overland
- District: Cherry Creek 5
Source: REcolorado as distributed by MLS GRID. This data may not be complete. We recommend contacting the local school district to confirm school assignments for this home.
Get a cash offer in 3 minutes
Find out how much your home could sell for in as little as 3 minutes with a no-obligation cash offer.
Estimated market value
$333,500
Get a cash offer in 3 minutes
Find out how much your home could sell for in as little as 3 minutes with a no-obligation cash offer.
Estimated market value
$333,500
- Colorado
- Arapahoe County
- Denver
- 80231
- 7474 E Arkansas Avenue Unit 1607
Nearby cities
Nearby neighborhoods
Nearby zip codes
Other Denver Topics
