One of the largest townhomes available in the area! Ideally located just minutes from Cherry Creek, Lowry, the Anschutz Medical Campus, the High Line Canal Trail system, Downtown Denver, and the Denver Tech Center. Boasting 2,200 square feet, this exceptional residence lives more like a single-family home than a traditional townhome. With soaring ceilings, dramatic NEW energy-efficient windows, two spacious living areas, a private fenced backyard, a two-car attached garage, plus a full driveway accommodating four total parking spaces. Move-in ready and thoughtfully updated, fresh interior paint, new water heater, water softener, and gorgeous hardwood floors throughout the main living spaces.The thoughtfully designed upper level is perfect for everyday living and entertaining, featuring a spacious kitchen, inviting dining room, cozy breakfast nook, and an expansive family room ideal for gathering with family and friends. Upstairs, you'll find two generously sized bedrooms offering comfort and privacy. The versatile lower level provides incredible flexibility with a non-conforming third bedroom, making it the perfect guest suite, home office, fitness room, or creative space. A second family/entertainment room opens directly to the private fenced patio, creating seamless indoor-outdoor living and the perfect setting for relaxing, entertaining, or enjoying Colorado's beautiful weather. An attached two-car garage provides additional storage and convenience. The value continues with an HOA that covers exterior maintenance, roof, water, sewer, trash, snow removal, landscaping, and exterior insurance, significantly reducing many of the ongoing expenses of homeownership and providing true peace of mind. Whether you're searching for your first home, looking to downsize without sacrificing space, or simply wanting a move-in-ready property in an unbeatable location, this Orchard Vista Townhomes gem is a rare opportunity you won't want to miss!
For sale
Price cut: $11K (6/4)
$454,000
9622 E Arkansas Place, Denver, CO 80247
3beds
2,200sqft
:
Get pre-qualified$3,275/mo
Townhouse
Built in 1996
1,263 Square Feet Lot
$-- Zestimate®
$206/sqft
$470/mo HOA
What's special
- 69 days |
- 174 |
- 10 |
Zillow last checked:
Listing updated:
Listed by:
Kerri Dowling 720-341-3469 kerri@exitrealtyDTC.com,
EXIT Realty DTC, Cherry Creek, Pikes Peak.
Source: REcolorado as distributed by MLS GRID,MLS#: 5857584
Facts & features
Interior
Bedrooms & bathrooms
- Bedrooms: 3
- Bathrooms: 3
- Full bathrooms: 1
- 3/4 bathrooms: 2
- Main level bathrooms: 1
- Main level bedrooms: 1
Bedroom
- Features: Primary Suite
- Level: Upper
Bedroom
- Level: Upper
Bedroom
- Level: Main
Bathroom
- Features: Primary Suite
- Level: Upper
Bathroom
- Level: Upper
Bathroom
- Level: Main
Dining room
- Level: Upper
Family room
- Level: Main
Kitchen
- Level: Upper
Laundry
- Level: Upper
Living room
- Level: Upper
Heating
- Forced Air, Natural Gas
Cooling
- Central Air
Appliances
- Included: Dishwasher, Disposal, Double Oven, Gas Water Heater, Oven, Refrigerator
- Laundry: In Unit
Features
- Eat-in Kitchen, High Ceilings, Laminate Counters, Primary Suite, Smoke Free, Vaulted Ceiling(s), Walk-In Closet(s)
- Flooring: Carpet, Laminate, Tile, Wood
- Has basement: No
- Common walls with other units/homes: 2+ Common Walls
Interior area
- Total structure area: 2,200
- Total interior livable area: 2,200 sqft
- Finished area above ground: 2,200
Video & virtual tour
Property
Parking
- Total spaces: 4
- Parking features: Garage - Attached
- Attached garage spaces: 2
- Details: Off Street Spaces: 2
Features
- Levels: Two
- Stories: 2
- Entry location: Ground
- Patio & porch: Covered, Patio
- Exterior features: Balcony, Private Yard, Rain Gutters
- Fencing: Full
Lot
- Size: 1,263 Square Feet
- Features: Sprinklers In Front, Sprinklers In Rear
Details
- Parcel number: 033565762
- Special conditions: Standard
Construction
Type & style
- Home type: Townhouse
- Property subtype: Townhouse
- Attached to another structure: Yes
Materials
- Brick, Frame, Wood Siding
- Roof: Composition
Condition
- Year built: 1996
Utilities & green energy
- Sewer: Public Sewer
- Water: Public
- Utilities for property: Cable Available, Electricity Connected, Internet Access (Wired), Phone Available
Community & HOA
Community
- Security: Carbon Monoxide Detector(s), Smoke Detector(s)
- Subdivision: Orchard Vista Townhomes
HOA
- Has HOA: Yes
- Services included: Insurance, Maintenance Grounds, Maintenance Structure, Recycling, Sewer, Snow Removal, Trash, Water
- HOA fee: $470 monthly
- HOA name: Orchard Vista Townhomes
- HOA phone: 303-481-8141
Location
- Region: Denver
Financial & listing details
- Price per square foot: $206/sqft
- Tax assessed value: $467,300
- Annual tax amount: $3,147
- Date on market: 5/17/2026
- Listing terms: Cash,Conventional,FHA,VA Loan
- Exclusions: Staging Items
- Ownership: Individual
- Electric utility on property: Yes
- Road surface type: Paved
Estimated market value
Not available
Estimated sales range
Not available
Not available
Price history
| Date | Event | Price |
|---|---|---|
| 6/4/2026 | Price change | $454,000-2.4%$206/sqft |
Source:  REcolorado as distributed by MLS GRID #5857584 Report a problem REcolorado as distributed by MLS GRID #5857584 Report a problem | ||
| 5/17/2026 | Listed for sale | $465,000+6.9%$211/sqft |
Source: REcolorado as distributed by MLS GRID #5857584 Report a problem | ||
| 12/6/2021 | Sold | $435,000$198/sqft |
Source: Public Record Report a problem | ||
| 7/23/2021 | Sold | $435,000+152.2%$198/sqft |
Source: EXIT Realty solds #-8968890891957750473 Report a problem | ||
| 6/17/2011 | Sold | $172,500+5.2%$78/sqft |
Source: Public Record Report a problem | ||
| 7/11/2005 | Sold | $164,000+16.4%$75/sqft |
Source: Public Record Report a problem | ||
| 7/28/1998 | Sold | $140,900$64/sqft |
Source: Public Record Report a problem | ||
Public tax history
| Year | Property taxes | Tax assessment |
|---|---|---|
| 2025 | $2,863 +13.6% | $29,206 -0.7% |
| 2024 | $2,519 +20.1% | $29,400 -12% |
| 2023 | $2,098 -0.5% | $33,406 +45% |
| 2022 | $2,108 | $23,046 -2.8% |
| 2021 | -- | $23,709 +2.8% |
| 2020 | $2,074 +4.8% | $23,066 |
| 2019 | $1,979 | $23,066 +13.2% |
| 2018 | $1,979 +1.3% | $20,376 |
| 2017 | $1,954 | $20,376 +16.9% |
| 2016 | -- | $17,432 |
| 2015 | -- | $17,432 +24.4% |
| 2014 | $1,704 +13.4% | $14,018 -5% |
| 2013 | $1,502 | $14,750 |
| 2012 | -- | $14,750 |
| 2011 | $1,215 +2.2% | $14,750 +21.7% |
| 2010 | $1,189 -22.4% | $12,120 |
| 2009 | $1,533 | $12,120 -23.3% |
| 2008 | -- | $15,800 |
| 2007 | -- | $15,800 -9.4% |
| 2006 | -- | $17,432 |
| 2005 | -- | $17,432 +7.8% |
| 2002 | $1,382 +6.5% | $16,170 +13.6% |
| 2001 | $1,298 | $14,230 |
Find assessor info on the county website
Monthly payment
Est. payment
Payment breakdown
Explore the cost of this home by adjusting the details. Changes won't be saved.Climate risks
Neighborhood: 80247
Nearby schools
GreatSchools rating
- 3/10Village East Community Elementary SchoolGrades: PK-5Distance: 1.3 mi
- 3/10Prairie Middle SchoolGrades: 6-8Distance: 2 mi
- 6/10Overland High SchoolGrades: 9-12Distance: 1.9 mi
Schools provided by the listing agent
- Elementary: Village East
- Middle: Prairie
- High: Overland
- District: Cherry Creek 5
Source: REcolorado as distributed by MLS GRID. This data may not be complete. We recommend contacting the local school district to confirm school assignments for this home.
- $400,0003 bd3 ba2.2k sqft9616 E Arkansas Pl, Denver, CO 80247Sold

- $409,7003 bd3 ba2.2k sqft9626 E Arkansas Pl, Denver, CO 80247Off Market

- $433,3003 bd3 ba2.2k sqft9612 E Arkansas Pl, Denver, CO 80247Off Market
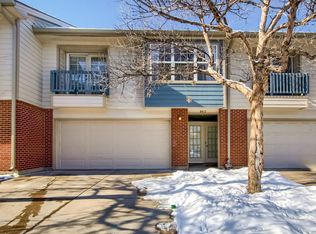
- $460,3003 bd2 ba2.2k sqft9636 E Arkansas Pl, Denver, CO 80247Off Market
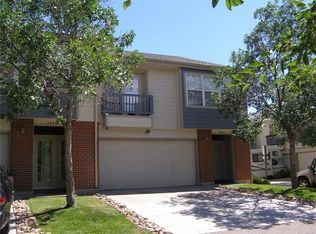
- $395,1002 bd3 ba2.2k sqft9606 E Arkansas Pl, Denver, CO 80247Off Market
- $429,6003 bd3 ba2.2k sqft9646 E Arkansas Pl, Denver, CO 80247Off Market
- $401,1002 bd2 ba2.2k sqft9656 E Arkansas Pl, Denver, CO 80247Off Market
- $416,4003 bd3 ba2.2k sqft9605 E Arkansas Pl, Denver, CO 80247Off Market
A local agent can set up tours, give advice and negotiate with sellers.
Similar homes
- $465,0004 bd4 ba1.9k sqft8651 E Amherst Drive #D, Denver, CO 80231For Sale

 MLS ID #8741259, Tori Campbell, Coldwell Banker Realty 18. REcolorado as distributed by MLS GRID
 - $449,0254 bd4 ba2.4k sqft2496 S Vaughn Way #D, Aurora, CO 80014For Sale
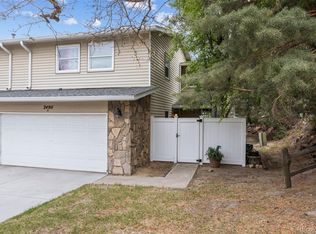 MLS ID #2538459, Natasha Balabanova, Brokers Guild Real Estate. REcolorado as distributed by MLS GRID
 - $420,0003 bd3 ba2.2k sqft13703 E Marina Drive #A, Aurora, CO 80014For Sale
 MLS ID #1563862, Julie Wright, HomeSmart Realty. REcolorado as distributed by MLS GRID
 - $465,0002 bd3 ba2k sqft6937 E Briarwood Drive, Centennial, CO 80112For Sale
 MLS ID #7943537, Cody Phillips, NAV Real Estate. REcolorado as distributed by MLS GRID
 - $408,0002 bd3 ba1.5k sqft1470 S Quebec Way #282, Denver, CO 80231For SaleMLS ID #2200251, Megan Kemp, Keller Williams Realty Downtown LLC. REcolorado as distributed by MLS GRID
- $485,0003 bd2 ba1.9k sqft681 S Quari Street, Aurora, CO 80012For SaleMLS ID #6514336, Jane Pearson, 1 Percent Lists Mile High. REcolorado as distributed by MLS GRID
- $489,0004 bd2 ba2.1k sqft246 Lansing Street, Aurora, CO 80010For SaleMLS ID #6483295, Kimber Dempsey, Realty One Group Premier. REcolorado as distributed by MLS GRID
- $420,0003 bd3 ba1.7k sqft4003 S Carson Street #B, Aurora, CO 80014For SaleMLS ID #4508351, Amy Rome, Rosenhagen Real Estate Professionals. REcolorado as distributed by MLS GRID
- $469,0002 bd2 ba1.2k sqft2270 Valentia Street, Denver, CO 80238For SaleMLS ID #6388279, Tom Livingston, Jason Mitchell Real Estate Colorado, LLC. REcolorado as distributed by MLS GRID
- $489,0004 bd4 ba2.9k sqft4927 S Eagle Circle, Aurora, CO 80015For SaleMLS ID #2455433, Thomas Johnson, Your Castle Real Estate Inc. REcolorado as distributed by MLS GRID
- $450,0004 bd2 ba1.8k sqft1115 Ouray Street, Aurora, CO 80011For SaleMLS ID #5885466, Airica Reed, Your Castle Real Estate Inc. REcolorado as distributed by MLS GRID
- $450,0004 bd2 ba1.7k sqft16497 E Vassar Avenue, Aurora, CO 80013For SaleMLS ID #4914433, Sunny Banka, Sunny Homes Inc. REcolorado as distributed by MLS GRID
- $475,0002 bd3 ba1.9k sqft5155 W Quincy Avenue #D102, Denver, CO 80236For SaleMLS ID #2186334, William Knapp, Compass - Denver. REcolorado as distributed by MLS GRID
- $355,0002 bd3 ba2.2k sqft13660 E Evans Avenue, Aurora, CO 80014For SaleMLS ID #4716431, Kathy Cullis, HomeSmart. REcolorado as distributed by MLS GRID
- $475,0002 bd3 ba1.9k sqftBelmar- Lakewood city commons, Lakewood, CO 80226For SaleMLS ID #2186638, Christine Gulley, Compass - Denver. REcolorado as distributed by MLS GRID
- $485,0003 bd4 ba2.1k sqft1417 W Lake Court, Littleton, CO 80120For SaleMLS ID #9573154, Lloyd Pratt, LSP Real Estate LLC. REcolorado as distributed by MLS GRID
- $369,0002 bd2 ba1.5k sqft12502 E Evans Circle #F, Aurora, CO 80014For SaleMLS ID #5863934, Alfredo Salcedo, RE/MAX Leaders. REcolorado as distributed by MLS GRID
- $474,9003 bd4 ba2.5k sqft8093 S Vermejo Peak, Littleton, CO 80127For SaleMLS ID #9592801, Trelora Realty Team, Trelora Realty, Inc.. REcolorado as distributed by MLS GRID
- $489,0004 bd2 ba1.7k sqft16344 E Carolina Drive, Aurora, CO 80017For SaleMLS ID #4114721, Blessed Barrack, Equity Colorado Real Estate. REcolorado as distributed by MLS GRID
- $338,0002 bd2 ba1.3k sqft9400 E Iliff Avenue #392, Denver, CO 80231For SaleMLS ID #3459326, Nicholas Dembeck, The Agency - Denver. REcolorado as distributed by MLS GRID
