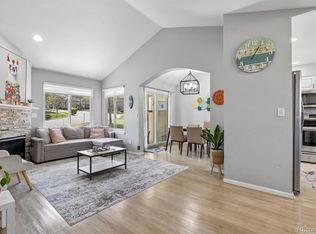
Welcome to this beautifully updated end unit townhome in The Settlement at Ken Caryl Ranch, offering comfort, style, and stunning mountain views in one of Littleton’s most beautiful communities. This spacious two-story home with a finished basement features 3 bedrooms and 4 bathrooms, providing plenty of room for family, guests, or a home office setup. The inviting living room centers around a cozy gas fireplace and flows into a beautifully updated kitchen with modern finishes including quartz countertops & a snack bar. Hardwood floors throughout most of the main level. The dining room could also be used as an office for remote workers. Vaulted ceiling & abundant natural light! Upstairs, the relaxing master bedroom retreat with a cozy window seat connects to an updated en suite bath with oversized shower. There are 2 additional bedrooms & a full bath on this level The finished basement adds a large flexible living and entertaining area. A convenient powder room, storage room, & laundry area/utility area complete this space. Step outside to enjoy a gorgeous composite deck with built-in seating surrounded by mature flower gardens currently in full bloom (on drip irrigation) — the perfect setting for morning coffee or evening sunsets. Enjoy sweeping mountain views to the west and south that make this home truly special. Additional highlights include: • Updated kitchen • Updated master bath • Hardwood floors • Finished basement • Gas fireplace • New furnace • Deck furniture/grill/ potted plants included • Mountain views • Most furnishings are available. Located in the popular Ken Caryl Ranch community with access to trails, open space, parks with pools, tennis courts and other amenities, this home combines Colorado beauty with comfortable everyday living.
For sale
$474,900
8093 S Vermejo Peak, Littleton, CO 80127
3beds
2,593sqft
:
Get pre-qualified$3,608/mo
Townhouse
Built in 1977
1,742 Square Feet Lot
$-- Zestimate®
$183/sqft
$603/mo HOA
What's special
- 24 days |
- 1,130 |
- 72 |
Zillow last checked:
Listing updated:
Listed by:
Trelora Realty Team 720-410-6100 coteam@trelora.com,
Trelora Realty, Inc.
Source: REcolorado as distributed by MLS GRID,MLS#: 9592801
Facts & features
Interior
Bedrooms & bathrooms
- Bedrooms: 3
- Bathrooms: 4
- Full bathrooms: 2
- 1/2 bathrooms: 2
- Main level bathrooms: 1
Bedroom
- Features: Primary Suite
- Level: Upper
Bedroom
- Level: Upper
Bedroom
- Level: Upper
Bathroom
- Description: Shower Only
- Features: Primary Suite
- Level: Upper
Bathroom
- Level: Upper
Bathroom
- Level: Main
Bathroom
- Level: Upper
Heating
- Forced Air, Natural Gas
Cooling
- Attic Fan, Central Air
Appliances
- Included: Dishwasher, Disposal, Dryer, Microwave, Range, Refrigerator, Self Cleaning Oven, Washer
Features
- Has basement: No
- Common walls with other units/homes: End Unit
Interior area
- Total structure area: 2,593
- Total interior livable area: 2,593 sqft
- Finished area above ground: 1,732
Video & virtual tour
Property
Parking
- Total spaces: 2
- Parking features: Guest
- Attached garage spaces: 2
Features
- Levels: Two
- Stories: 2
- Patio & porch: Deck, Front Porch
Lot
- Size: 1,742 Square Feet
Details
- Parcel number: 134362
- Zoning: P-D
- Special conditions: Standard
Construction
Type & style
- Home type: Townhouse
- Property subtype: Townhouse
- Attached to another structure: Yes
Materials
- Cement Siding
- Roof: Composition,Other
Condition
- Year built: 1977
Utilities & green energy
- Sewer: Public Sewer
- Water: Public
Community & HOA
Community
- Subdivision: Ken Caryl Ranch
HOA
- Has HOA: Yes
- Amenities included: Pool, Tennis Court(s)
- Services included: Exterior Maintenance w/out Roof, Trash
- HOA fee: $603 monthly
- HOA name: Settlement Townhome Association
- HOA phone: 000-000-0000
Location
- Region: Littleton
Financial & listing details
- Price per square foot: $183/sqft
- Tax assessed value: $481,524
- Annual tax amount: $3,317
- Date on market: 7/7/2026
- Listing terms: Cash,Conventional,FHA,VA Loan
- Exclusions: Personal Property.
- Ownership: Individual
Estimated market value
Not available
Estimated sales range
Not available
Not available
Price history
| Date | Event | Price |
|---|---|---|
| 7/21/2026 | Listed for sale | $474,900$183/sqft |
Source:  REcolorado as distributed by MLS GRID #9592801 Report a problem REcolorado as distributed by MLS GRID #9592801 Report a problem | ||
| 7/17/2026 | Pending sale | $474,900$183/sqft |
Source: REcolorado as distributed by MLS GRID #9592801 Report a problem | ||
| 7/7/2026 | Listed for sale | $474,900+181.8%$183/sqft |
Source: REcolorado as distributed by MLS GRID #9592801 Report a problem | ||
| 4/3/2001 | Sold | $168,500+24.9%$65/sqft |
Source: Public Record Report a problem | ||
| 11/2/1995 | Sold | $134,950$52/sqft |
Source: Public Record Report a problem | ||
Public tax history
| Year | Property taxes | Tax assessment |
|---|---|---|
| 2025 | $1,955 -3.1% | $30,095 +17.8% |
| 2024 | $2,018 -22% | $25,547 |
| 2023 | $2,585 -1.5% | $25,547 +8.2% |
| 2022 | $2,625 +10.3% | $23,618 -2.8% |
| 2021 | $2,380 | $24,297 +9.9% |
| 2020 | $2,380 +1.2% | $22,102 |
| 2019 | $2,352 +16.2% | $22,102 +20.3% |
| 2018 | $2,023 | $18,365 |
| 2017 | $2,023 +1.1% | $18,365 +0.4% |
| 2016 | $2,001 | $18,284 |
| 2015 | $2,001 +11.3% | $18,284 +16.9% |
| 2014 | $1,797 +13.8% | $15,642 |
| 2013 | $1,580 +1.8% | $15,642 +6.7% |
| 2012 | $1,552 -4.2% | $14,655 |
| 2011 | $1,619 +0.1% | $14,655 -4.7% |
| 2010 | $1,617 -1.6% | $15,380 |
| 2009 | $1,644 +2.9% | $15,380 -1.3% |
| 2008 | $1,597 -0.7% | $15,580 |
| 2007 | $1,609 +2% | $15,580 +1.6% |
| 2006 | $1,577 -0.4% | $15,330 +1.5% |
| 2005 | $1,584 +9% | $15,100 |
| 2004 | $1,453 -7.8% | $15,100 |
| 2003 | $1,576 -5.7% | $15,100 -12.5% |
| 2002 | $1,672 +24.5% | $17,260 +35.3% |
| 2001 | $1,343 -4.2% | $12,760 |
| 2000 | $1,402 | $12,760 |
Find assessor info on the county website
Monthly payment
Est. payment
Payment breakdown
Explore the cost of this home by adjusting the details. Changes won't be saved.Climate risks
Neighborhood: 80127
Nearby schools
GreatSchools rating
- 8/10Shaffer Elementary SchoolGrades: PK-5Distance: 0.4 mi
- 7/10Falcon Bluffs Middle SchoolGrades: 6-8Distance: 1 mi
- 9/10Chatfield High SchoolGrades: 9-12Distance: 1.4 mi
Schools provided by the listing agent
- Elementary: Shaffer
- Middle: Falcon Bluffs
- High: Chatfield
- District: Jefferson County R-1
Source: REcolorado as distributed by MLS GRID. This data may not be complete. We recommend contacting the local school district to confirm school assignments for this home.
- $456,6004 bd3 ba2.1k sqft8089 Vermejo Peak, Littleton, CO 80127Off Market
- $421,5003 bd2 ba1.7k sqft8081 Vermejo Peak, Littleton, CO 80127Off Market
- $485,5003 bd4 ba2.5k sqft8084 Vermejo Peak, Littleton, CO 80127Off Market

- $---- bd-- ba-- sqft8084 S Vermejo Peak, Littleton, CO 80127Off Market
- $400,5003 bd3 ba2k sqft8077 S Vermejo Peak, Littleton, CO 80127Off Market
- $439,0003 bd3 ba1.9k sqft8077 Vermejo Peak, Littleton, CO 80127Sold
- $367,0002 bd2 ba1.3k sqft8080 Vermejo Peak, Littleton, CO 80127Off Market
- $455,3004 bd3 ba1.7k sqft8090 Trinchera Peak, Littleton, CO 80127Off Market
A local agent can set up tours, give advice and negotiate with sellers.
Similar homes
- $469,0002 bd3 ba2k sqftRed Oak Townhomes, Littleton, CO 80123For Sale

 MLS ID #9446942, Lindsey Friedman, Compass - Denver. REcolorado as distributed by MLS GRID
 - $510,0002 bd3 ba2.4k sqft10603 W Dumbarton Circle #B, Littleton, CO 80127For Sale
 MLS ID #9309351, Michael Newton, RE/MAX Northwest Inc. REcolorado as distributed by MLS GRID
 - $485,0003 bd4 ba2.1k sqft1417 W Lake Court, Littleton, CO 80120For Sale
 MLS ID #9573154, Lloyd Pratt, LSP Real Estate LLC. REcolorado as distributed by MLS GRID
 - $515,0003 bd5 ba2k sqft7410 W Coal Mine Avenue #F, Littleton, CO 80123For Sale
 MLS ID #9381573, Lauren Creadick, RE/MAX Professionals. REcolorado as distributed by MLS GRID
 - $519,9004 bd3 ba2.6k sqft4825 S Ammons Street #119, Littleton, CO 80123For SaleMLS ID #2562658, Kyle Kadavy, Keller Williams Preferred Realty. REcolorado as distributed by MLS GRID
- $674,9004 bd3 ba3.2k sqft7831 Sangre De Cristo, Littleton, CO 80127For SaleMLS ID #6706407, Sarah Cowan, Guide Real Estate. REcolorado as distributed by MLS GRID
- $575,0004 bd3 ba2.8k sqft5804 S Kline Street, Littleton, CO 80127For SaleMLS ID #2726464, Kellee Walker, HomeSmart Realty. REcolorado as distributed by MLS GRID
- $399,0003 bd3 ba1.4k sqft8569 S Upham Way, Littleton, CO 80128For SaleMLS ID #5698295, Colleen Cozad, Equity Colorado Real Estate. REcolorado as distributed by MLS GRID
- $499,0004 bd2 ba1.5k sqft6113 S Cody Way, Littleton, CO 80123For SaleMLS ID #3024312, Trisha Karstetter, Spirit Bear Realty. REcolorado as distributed by MLS GRID
- $449,9003 bd3 ba2.1k sqft1956 S Balsam Street, Lakewood, CO 80227For SaleMLS ID #9390230, Jessica Render, RE/MAX Professionals. REcolorado as distributed by MLS GRID
- $550,0003 bd3 ba2.4k sqftMarston Shores, Littleton, CO 80123For SaleMLS ID #9223929, Rick Dire, Realty One Group Premier. REcolorado as distributed by MLS GRID
- $592,7503 bd4 ba2.5k sqftTerrace at Columbine II Condos, Littleton, CO 80128For SaleMLS ID #3254407, Matt Smith, Brokers Guild Homes. REcolorado as distributed by MLS GRID
- $511,0003 bd3 ba2.6k sqft2623 S Wadsworth Circle #12, Denver, CO 80227For SaleMLS ID #8270110, Dawn Bennett, Whistlepig Realty. REcolorado as distributed by MLS GRID
- $549,9005 bd4 ba2.5k sqft6846 Surrey Trail, Littleton, CO 80125For SaleMLS ID #6508670, Liz Poladsky, Compass - Denver. REcolorado as distributed by MLS GRID
- $589,0005 bd3 ba2.7k sqftReflections, Littleton, CO 80127For SaleMLS ID #4485838, Leora Hartman, Real Estate With You in Mind. REcolorado as distributed by MLS GRID
- $499,0003 bd3 ba2.1k sqftBristol Cove, Centennial, CO 80122For SaleMLS ID #2204302, Ryan McGrath, RE/MAX Alliance. REcolorado as distributed by MLS GRID
- $485,0003 bd3 ba1.7k sqft7165 S Vine Circle W, Centennial, CO 80122For SaleMLS ID #8832623, Kelly Tierney, Kentwood Real Estate DTC, LLC. REcolorado as distributed by MLS GRID
- $419,9992 bd3 ba1.5k sqft2856 W Bryant Place, Littleton, CO 80120For SaleMLS ID #4623672, Natalie Austin, Keller Williams Integrity Real Estate LLC. REcolorado as distributed by MLS GRID
- $699,0004 bd4 ba2.8k sqft7359 S Mount Holy Cross, Littleton, CO 80127For SaleMLS ID #3559111, Barbara Anschutz, eXp Realty, LLC. REcolorado as distributed by MLS GRID
- $409,9002 bd2 ba1.6k sqft2871 W Long Drive #A, Littleton, CO 80120For SaleMLS ID #2926626, Jeff Summerhill, Abode Real Estate. REcolorado as distributed by MLS GRID
