Skip main navigation
For sale
  • Price cut: $11K (4/16)
    $699,000

    7359 S Mount Holy Cross, Littleton, CO 80127

    4beds
    2,818sqft
    : 
    Loading
    Get pre-qualified
    Single Family Residence
    Built in 1983
    6,665 Square Feet Lot
    $691,700 Zestimate®
    $248/sqft
    $83/mo HOA

    What's special

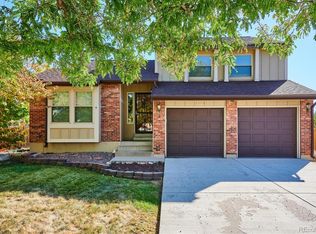
    MOVE-IN READY WITH ROOM TO MAKE IT YOUR OWN IN Ken Caryl RANCH NORTH PLAINS. If you've been searching for a home with great bones, major updates already done, and the opportunity to add your own style over time, this may be the one! Step inside to gleaming wood floors, soaring vaulted ceilings and natural light that fills every corner. You'll instantly feel at home in this elegant yet comfortable space, where the ambiance flows seamlessly throughout. Relax by the cozy fireplace or step out to the spacious patio with beautiful mountain views and a lovely fence yard. Highlights include a serene primary suite, upper loft/study, updated finished basement and a quiet cul-de-sac location. Gated backyard access provides ample street parking for guests and everyday convenience. Major updates include Hardie Board siding, new double pane windows (with warranty), new sewer line, new hot water heater and BAM Fiberoptic cable available. Enjoy the Ken Caryl lifestyle with miles of trails, easy mountain access, great schools, the Equestrian Center, Ranch House, riding school, pools, pickle ball, tennis courts, shopping, dining & more! This is the Lifestyle & Home you've been waiting for!
    117 days
    |
    989
    |
    45
    |

    Zillow last checked:

    Listing updated:

    Listed by:

    Barbara Anschutz 720-413-7798 barbara.anschutz@exprealty.com,

    eXp Realty, LLC

    Source: REcolorado as distributed by MLS GRID,MLS#: 3559111MLS Logo

    Loading...

      Facts & features

      Interior

      Bedrooms & bathrooms
      • Bedrooms: 4
      • Bathrooms: 4
      • Full bathrooms: 3
      • 1/2 bathrooms: 1
      • Main level bathrooms: 1
      Bedroom
      • Features: Primary Suite
      • Level: Upper
      Bedroom
      • Level: Upper
      Bedroom
      • Level: Upper
      Bedroom
      • Level: Basement
      Bathroom
      • Features: En Suite Bathroom
      • Level: Main
      Bathroom
      • Features: En Suite Bathroom
      • Level: Upper
      Bathroom
      • Level: Upper
      Bathroom
      • Level: Basement
      Family room
      • Level: Main
      Kitchen
      • Level: Main
      Living room
      • Level: Main
      Loft
      • Level: Basement
      Heating
      • Forced Air, Natural Gas
      Cooling
      • Central Air
      Appliances
      • Included: Convection Oven, Dishwasher, Disposal, Microwave, Oven, Range, Refrigerator
      Features
      • Ceiling Fan(s), Primary Suite, Vaulted Ceiling(s), Walk-In Closet(s)
      • Flooring: Carpet, Wood
      • Windows: Double Pane Windows
      • Basement: Finished
      • Number of fireplaces: 1
      • Fireplace features: Family Room, Wood Burning
      Interior area
      • Total structure area: 2,818
      • Total interior livable area: 2,818 sqft
      • Finished area above ground: 2,110
      • Finished area below ground: 600

      Property

      Parking
      • Total spaces: 2
      • Parking features: Concrete
      • Attached garage spaces: 2
      Features
      • Levels: Two
      • Stories: 2
      • Patio & porch: Patio
      • Exterior features: Dog Run, Private Yard
      • Fencing: Full,Partial
      Lot
      • Size: 6,665 Square Feet
      • Features: Cul-De-Sac, Sprinklers In Front, Sprinklers In Rear
      Details
      • Parcel number: 164589
      • Special conditions: Standard

      Construction

      Type & style
      • Home type: SingleFamily
      • Architectural style: Contemporary
      • Property subtype: Single Family Residence
      Materials
      • Brick, Frame
      • Roof: Composition
      Condition
      • Year built: 1983
      Details
      • Builder name: Wood Brothers

      Utilities & green energy

      • Sewer: Public Sewer
      • Water: Public

      Community & HOA

      Community
      • Security: Carbon Monoxide Detector(s), Video Doorbell
      • Subdivision: Ken Caryl Ranch North Plains
      HOA
      • Has HOA: Yes
      • HOA fee: $83 monthly
      • HOA name: Ken Caryl Ranch Master Association
      • HOA phone: 303-979-1876
      Location
      • Region: Littleton

      Financial & listing details

      • Price per square foot: $248/sqft
      • Tax assessed value: $609,103
      • Annual tax amount: $3,875
      • Date on market: 3/25/2026
      • Listing terms: 1031 Exchange,Cash,Conventional,FHA,Jumbo,VA Loan
      • Exclusions: Sellers Personal Property
      • Ownership: Individual

        Estimated market value

        $691,700

        $657,000 - $726,000

        $3,845/mo

        Price history

        DateEventPrice
        4/16/2026Price change$699,000-1.5%$248/sqft
        Source: REcolorado as distributed by MLS GRID #3559111 Report a problem
        3/25/2026Listed for sale$710,000+168.4%$252/sqft
        Source: REcolorado as distributed by MLS GRID #3559111 Report a problem
        12/15/2009Sold$264,500-3.6%$94/sqft
        Source: Public Record Report a problem
        8/30/2009Listing removed$274,500$97/sqft
        Source: Vflyer #787690 Report a problem
        7/3/2009Listed for sale$274,500+27.5%$97/sqft
        Source: Vflyer #787690 Report a problem
        4/3/2000Sold$215,250+36.3%$76/sqft
        Source: Public Record Report a problem
        6/4/1997Sold$157,900$56/sqft
        Source: Public Record Report a problem

        Public tax history

        YearProperty taxesTax assessment
        2025$3,875 -3.1%$38,069 +1.9%
        2024$3,999 +3.5%$37,354
        2023$3,863 -1.5%$37,354 +5.9%
        2022$3,922 +15.1%$35,289 -2.8%
        2021$3,409 $36,304 +14.7%
        2020$3,409 +1.2%$31,656
        2019$3,368 +15.6%$31,656 +19.7%
        2018$2,915 $26,452
        2017$2,915 +4.5%$26,452 +3.8%
        2016$2,789 $25,480
        2015$2,789 +30%$25,480 +36.5%
        2014$2,145 -3.7%$18,670
        2013$2,228 +1.8%$18,670 -9.6%
        2012$2,188 -1.5%$20,664
        2011$2,222 +0.2%$20,664 -2%
        2010$2,218 -10.3%$21,090
        2009$2,472 +2.9%$21,090 -10%
        2008$2,401 +10.6%$23,430
        2007$2,172 +2%$23,430 +13.2%
        2006$2,130 -2.8%$20,700 -1%
        2005$2,192 +9%$20,900
        2004$2,010 +0.4%$20,900
        2003$2,003 +2.2%$20,900 +3.3%
        2002$1,960 +8.5%$20,230 +17.9%
        2001$1,806 -4.2%$17,160
        2000$1,886 $17,160
        Find assessor info on the county website

        Monthly payment

        Est. payment

        Payment breakdown

        Explore the cost of this home by adjusting the details. Changes won't be saved.
        All calculations are estimates and provided by Zillow, Inc. for informational purposes only. Actual amounts may vary.
        HOA fees may include property taxes on listings classified as Co-Ops. Contact the listing agent and/or owner for fee details.
        Mortgage interest rates are dependent on a number of factors, including credit score, down payment, and repayment length. Interest rate data provided by Zillow Group Marketplace, Inc. as of 1/1/1970 from various mortgage lenders with which we have lead or other similar arrangements; the Estimated Payment is an average of those rates.
        See how much you could borrow to make a competitive offer.

        Climate risks

        Neighborhood: 80127

        Getting around

        61 / 100
        Somewhat Walkable
        12 / 100
        Minimal Transit
        55 / 100
        Bikeable

        Nearby schools

        GreatSchools rating
        Schools provided by the listing agent
        • Elementary: Ute Meadows
        • Middle: Deer Creek
        • High: Chatfield
        • District: Jefferson County R-1

        Source: REcolorado as distributed by MLS GRID. This data may not be complete. We recommend contacting the local school district to confirm school assignments for this home.

        A local agent can set up tours, give advice and negotiate with sellers.

        Browse local experts

        Similar homes