Skip main navigation
Sold for $660,000
  • $660,000

    7348 S Mount Holy Cross, Littleton, CO 80127

    3beds
    2,674sqft
    Single Family Residence
    Built in 1983
    8,276.4 Square Feet Lot
    $681,500 Zestimate®
    $247/sqft
    $3,628 Estimated rent

    Home value

    $681,500

    $647,000 - $716,000

    $3,628/mo

    Zestimate® history
    Loading
    Loading...

    Owner options

    List your home for rent

    $3,628/mo

    Rent Zestimate®

    Find your next renter with Zillow Rental Manager. Plus, with online applications, you can quickly screen prospective tenants – for free.

    Learn more

    $3,628/mo

    Rent Zestimate®

    Refinance and save

    $3,842/mo

    Est. payment

    Refinancing to a lower rate could help reduce your monthly payments and save thousands over the life of the loan.

    See today's rates

    $3,842/mo

    Est. payment

    Explore your selling options

    Work with a Zillow partner agent

    Leverage their expertise and Zillow's premium Showcase listings to get your home seen by more buyers.

    Get started

    List with your own agent

    Get your home in front of millions of buyers by listing it on Zillow.

    Learn how to do it

    Sell it yourself

    Take full control of how buyers see your home on Zillow by listing For Sale by Owner (FSBO).

    List your home

    What's special

    Frisbee golf courseCommunity poolsTennis courtsLarge deckLaminate wood flooringPrimary suiteVaulted ceilings
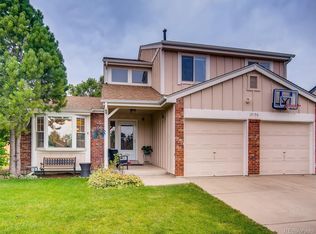
    You will fall in love with this 2-story home nestled on a peaceful cul-de-sac in the Ken Caryl Plains. The large formal living room greets you with laminate wood flooring and flows into the dining room & kitchen, or ushers you downstairs to the family room with new carpet. The kitchen features all new appliances, and ample storage space. The primary suite has vaulted ceilings and an attached full bath and large closet. Two secondary bedrooms and a full bath complete the upper level. The unfinished basement provides additional room for all your storage needs. Whether you're envisioning a game room, a home theater, or a workout area, the possibilities are endless! Many materials are there to help with the finishing of the basement The huge private backyard is a dream come true for outdoor enthusiasts and entertainment lovers alike. With a large deck, concrete patio, and a charming pergola, this backyard is destined to be the backdrop of unforgettable gatherings with family and friends. Back side of fence with gate is brand new. The HOA provides tons of amenities including Community Pools, Tennis Courts (Pickle Ball as well), Parks, Frisbee Golf Course, and Hiking Trails exclusive to HOA. You'll treasure the easy access to C470, Ken Caryl Ave & Simms that offer easy commuting to schools and around the Metro area. Come see this home today!

    Zillow last checked:

    Listing updated:

    Listed by:

    Curtis Wehr 303-907-9861 curtis@wehrhomes.com,

    RE/MAX 100 INC.,

    WEHR HOMES TEAM 303-202-2276,

    RE/MAX 100 INC.

    Bought with:

    Adrian Saldana, 100089117

    eXp Realty, LLC

    Source: REcolorado as distributed by MLS GRID,MLS#: 3397583MLS Logo

    Facts & features

    Interior

    Bedrooms & bathrooms
    • Bedrooms: 3
    • Bathrooms: 3
    • Full bathrooms: 2
    • 1/2 bathrooms: 1
    • Main level bathrooms: 1
    Primary bedroom
    • Level: Upper
    Bedroom
    • Level: Upper
    Bedroom
    • Level: Upper
    Primary bathroom
    • Level: Upper
    Bathroom
    • Level: Main
    Bathroom
    • Level: Upper
    Dining room
    • Level: Main
    Kitchen
    • Level: Main
    Laundry
    • Level: Basement
    Living room
    • Level: Main
    Living room
    • Level: Main
    Heating
    • Forced Air
    Cooling
    • Central Air
    Appliances
    • Included: Dishwasher, Disposal, Dryer, Microwave, Range, Refrigerator, Washer
    • Laundry: In Unit
    Features
    • Built-in Features, Eat-in Kitchen, Open Floorplan, Primary Suite, Vaulted Ceiling(s), Wet Bar
    • Flooring: Carpet, Laminate, Tile, Wood
    • Windows: Double Pane Windows, Skylight(s), Window Coverings
    • Basement: Full,Unfinished
    • Number of fireplaces: 1
    • Fireplace features: Family Room, Wood Burning
    Interior area
    • Total structure area: 2,674
    • Total interior livable area: 2,674 sqft
    • Finished area above ground: 1,957
    • Finished area below ground: 0

    Property

    Parking
    • Total spaces: 6
    • Parking features: Concrete
    • Attached garage spaces: 2
    • Details: Off Street Spaces: 4
    Features
    • Levels: Two
    • Stories: 2
    • Patio & porch: Covered, Deck, Patio
    • Exterior features: Private Yard, Rain Gutters
    • Fencing: Full
    Lot
    • Size: 8,276 sqft
    • Features: Cul-De-Sac, Sloped, Sprinklers In Front, Sprinklers In Rear
    Details
    • Parcel number: 164590
    • Zoning: P-D
    • Special conditions: Standard

    Construction

    Type & style
    • Home type: SingleFamily
    • Architectural style: Traditional
    • Property subtype: Single Family Residence
    Materials
    • Brick, Frame
    • Foundation: Slab
    • Roof: Composition
    Condition
    • Year built: 1983

    Utilities & green energy

    • Sewer: Public Sewer
    • Water: Public

    Community & neighborhood

    Security
    • Security features: Smoke Detector(s)
    Location
    • Region: Littleton
    • Subdivision: Ken Caryl Ranch North Plains

    HOA & financial

    HOA
    • Has HOA: Yes
    • HOA fee: $64 monthly
    • Amenities included: Clubhouse, Fitness Center, Playground, Pool, Tennis Court(s)
    • Services included: Recycling, Trash
    • Association name: Ken Caryl Master
    • Association phone: 303-979-1876

    Other

    Other facts
    • Listing terms: Cash,Conventional,FHA,VA Loan
    • Ownership: Individual
    • Road surface type: Paved

    Price history

    DateEventPrice
    2/16/2024Sold$660,000-0.8%$247/sqft
    Source: REcolorado as distributed by MLS GRID #3397583 Report a problem
    1/16/2024Pending sale$665,000$249/sqft
    Source: REcolorado as distributed by MLS GRID #3397583 Report a problem
    12/6/2023Price change$665,000-1.5%$249/sqft
    Source: REcolorado as distributed by MLS GRID #3397583 Report a problem
    10/20/2023Listed for sale$675,000+50%$252/sqft
    Source: REcolorado as distributed by MLS GRID #3397583 Report a problem
    5/30/2018Sold$450,000$168/sqft
    Source: IRES as distributed by MLS GRID #848404 Report a problem
    4/27/2018Listed for sale$450,000+176.1%$168/sqft
    Source: RE/MAX Alliance-Longmont #848404 Report a problem
    7/21/1997Sold$163,000$61/sqft
    Source: Public Record Report a problem

    Public tax history

    YearProperty taxesTax assessment
    2025$4,384 -3.1%$40,806 -3.4%
    2024$4,524 +13.4%$42,256
    2023$3,988 -1.5%$42,256 +16%
    2022$4,050 +10.9%$36,435 -2.8%
    2021$3,651 $37,484 +10.6%
    2020$3,651 +1.2%$33,905
    2019$3,608 +24.6%$33,905 +29.1%
    2018$2,894 $26,268
    2017$2,894 +8.2%$26,268 +7.5%
    2016$2,675 $24,438
    2015$2,675 +35.3%$24,438 +42.1%
    2014$1,976 -9%$17,198
    2013$2,173 +1.8%$17,198 -14.7%
    2012$2,135 -11.1%$20,155
    2011$2,401 +0.2%$20,155 -11.6%
    2010$2,396 +3%$22,790
    2009$2,327 +2.9%$22,790 +3.3%
    2008$2,261 +4.4%$22,060
    2007$2,165 +2%$22,060 +6.9%
    2006$2,123 -2%$20,630 -0.1%
    2005$2,166 +9%$20,650
    2004$1,986 -0.6%$20,650
    2003$1,999 +2.2%$20,650 +2.3%
    2002$1,956 +15.5%$20,190 +25.5%
    2001$1,694 -4.2%$16,090
    2000$1,768 $16,090

    Find assessor info on the county website

    Neighborhood: 80127

    Nearby schools

    GreatSchools rating
    Schools provided by the listing agent
    • Elementary: Ute Meadows
    • Middle: Deer Creek
    • High: Chatfield
    • District: Jefferson County R-1

    Source: REcolorado as distributed by MLS GRID. This data may not be complete. We recommend contacting the local school district to confirm school assignments for this home.

    Get a cash offer in 3 minutes
    Find out how much your home could sell for in as little as 3 minutes with a no-obligation cash offer.
    Estimated market value
    $681,500
    Get a cash offer in 3 minutes
    Find out how much your home could sell for in as little as 3 minutes with a no-obligation cash offer.
    Estimated market value
    $681,500