Discover comfort, style, and convenience in this spacious 2-bedroom, 3-bath townhome plus a main level study, located in one of Littleton’s most desirable gated communities. Featuring an open floor plan with vaulted ceilings and abundant natural light, this home feels bright, airy, and welcoming from the moment you step inside. The updated kitchen offers modern finishes and flows seamlessly into a formal dining area, perfect for entertaining. The private primary suite includes an en-suite bath and generous closet space, while the second bedroom and full bath provide ideal flexibility for guests, family, or a home office. Downstairs, enjoy a full unfinished basement complete with subfloor and egress windows, ready for your finishing touches and future expansion. Enjoy the benefits of secure gated living, low-maintenance exterior care, and an unbeatable location close to parks, trails, shopping, dining, and major highways—making commuting and daily errands simple. Move-in ready and meticulously maintained, this Littleton townhome offers modern updates, open living space, and the peace of a gated community—an ideal fit for today’s lifestyle.
For sale
Price cut: $14.9K (7/11)
$510,000
10603 W Dumbarton Circle #B, Littleton, CO 80127
2beds
2,489sqft
Townhouse
Built in 1995
-- sqft lot
$-- Zestimate®
$205/sqft
$435/mo HOA
What's special
Modern updatesSecure gated livingLow-maintenance exterior careMain level studyAbundant natural lightGenerous closet spaceOpen living space
- 290 days |
- 213 |
- 2 |
Zillow last checked:
Listing updated:
Listed by:
Michael Newton 303-748-1713 mnewton@remax.net,
RE/MAX Northwest Inc
Source: REcolorado as distributed by MLS GRID,MLS#: 9309351
Facts & features
Interior
Bedrooms & bathrooms
- Bedrooms: 2
- Bathrooms: 3
- Full bathrooms: 2
- 1/2 bathrooms: 1
- Main level bathrooms: 1
Bedroom
- Features: Primary Suite
- Level: Upper
Bedroom
- Level: Upper
Bathroom
- Features: En Suite Bathroom
- Level: Upper
Bathroom
- Features: Primary Suite
- Level: Upper
Bathroom
- Level: Main
Kitchen
- Level: Main
Laundry
- Level: Main
Living room
- Level: Main
Office
- Level: Main
Heating
- Forced Air, Natural Gas
Cooling
- Central Air
Appliances
- Included: Dishwasher, Disposal, Gas Water Heater, Microwave, Range, Refrigerator
- Laundry: In Unit
Features
- Ceiling Fan(s), Eat-in Kitchen, Entrance Foyer, High Ceilings, Quartz Counters, Smoke Free, Vaulted Ceiling(s), Walk-In Closet(s)
- Flooring: Carpet, Tile
- Windows: Double Pane Windows
- Basement: Daylight,Full,Interior Entry,Unfinished
- Number of fireplaces: 1
- Fireplace features: Gas, Living Room
- Common walls with other units/homes: No One Above,No One Below,1 Common Wall
Interior area
- Total structure area: 2,489
- Total interior livable area: 2,489 sqft
- Finished area above ground: 1,570
- Finished area below ground: 0
Video & virtual tour
Property
Parking
- Total spaces: 2
- Parking features: Concrete
- Attached garage spaces: 2
Features
- Levels: Two
- Stories: 2
Details
- Parcel number: 419495
- Zoning: P-D
- Special conditions: Standard
Construction
Type & style
- Home type: Townhouse
- Property subtype: Townhouse
- Attached to another structure: Yes
Materials
- Frame
- Roof: Composition
Condition
- Year built: 1995
Utilities & green energy
- Sewer: Public Sewer
- Water: Public
- Utilities for property: Cable Available, Natural Gas Connected
Community & HOA
Community
- Security: Carbon Monoxide Detector(s), Security Entrance
- Subdivision: Dakota Ridge
HOA
- Has HOA: Yes
- Amenities included: Clubhouse, Gated, Pool
- Services included: Insurance, Maintenance Grounds, Maintenance Structure, Recycling, Sewer, Snow Removal, Trash
- HOA fee: $435 monthly
- HOA name: Township at Dakota
- HOA phone: 303-947-2562
Location
- Region: Littleton
Financial & listing details
- Price per square foot: $205/sqft
- Tax assessed value: $494,622
- Annual tax amount: $2,935
- Date on market: 10/31/2025
- Listing terms: Cash,Conventional,FHA
- Exclusions: None
- Ownership: Individual
- Electric utility on property: Yes
- Road surface type: Paved
Estimated market value
Not available
Estimated sales range
Not available
Not available
Price history
| Date | Event | Price |
|---|---|---|
| 7/11/2026 | Price change | $510,000-2.8%$205/sqft |
Source:  REcolorado as distributed by MLS GRID #9309351 Report a problem REcolorado as distributed by MLS GRID #9309351 Report a problem | ||
| 1/23/2026 | Price change | $524,900-1.3%$211/sqft |
Source: REcolorado as distributed by MLS GRID #9309351 Report a problem | ||
| 10/31/2025 | Listed for sale | $532,000+133%$214/sqft |
Source: REcolorado as distributed by MLS GRID #9309351 Report a problem | ||
| 9/30/2025 | Listing removed | $2,800$1/sqft |
Source: Zillow Rentals Report a problem | ||
| 7/28/2025 | Listed for rent | $2,800+3.7%$1/sqft |
Source: Zillow Rentals Report a problem | ||
| 7/14/2023 | Listing removed | -- |
Source: Zillow Rentals Report a problem | ||
| 7/7/2023 | Listed for rent | $2,700$1/sqft |
Source: Zillow Rentals Report a problem | ||
| 4/5/2007 | Sold | $228,375+8.5%$92/sqft |
Source: Public Record Report a problem | ||
| 2/17/2004 | Sold | $210,500+38.2%$85/sqft |
Source: Public Record Report a problem | ||
| 5/11/1995 | Sold | $152,330$61/sqft |
Source: Public Record Report a problem | ||
Public tax history
| Year | Property taxes | Tax assessment |
|---|---|---|
| 2025 | $2,935 +0% | $30,914 +3.2% |
| 2024 | $2,934 +8.9% | $29,957 |
| 2023 | $2,695 -1.3% | $29,957 +10.9% |
| 2022 | $2,730 +0.3% | $27,019 -2.8% |
| 2021 | $2,720 | $27,797 +0.1% |
| 2020 | $2,720 +1.3% | $27,764 |
| 2019 | $2,686 +8.9% | $27,764 +12.8% |
| 2018 | $2,466 | $24,612 |
| 2017 | $2,466 +22.6% | $24,612 +17.5% |
| 2016 | $2,011 | $20,943 |
| 2015 | $2,011 +25.4% | $20,943 +32% |
| 2014 | $1,603 -9.5% | $15,864 |
| 2013 | $1,772 +1.9% | $15,864 -10.4% |
| 2012 | $1,739 -1.3% | $17,703 |
| 2011 | $1,762 +0% | $17,703 -2% |
| 2010 | $1,762 -5% | $18,070 |
| 2009 | $1,855 +0.4% | $18,070 -4.7% |
| 2008 | $1,848 +4.4% | $18,970 |
| 2007 | $1,770 +2.4% | $18,970 +5.7% |
| 2006 | $1,729 +6.3% | $17,940 +8.7% |
| 2005 | $1,626 +8.3% | $16,510 |
| 2004 | $1,502 -5.5% | $16,510 |
| 2003 | $1,588 +1.7% | $16,510 -4.1% |
| 2002 | $1,562 +1% | $17,210 +10.7% |
| 2001 | $1,547 +4.1% | $15,550 |
| 2000 | $1,486 | $15,550 |
Find assessor info on the county website
Monthly payment
Est. payment
Payment breakdown
Explore the cost of this home by adjusting the details. Changes won't be saved.Climate risks
Neighborhood: 80127
Nearby schools
GreatSchools rating
- 6/10Kendallvue Elementary SchoolGrades: PK-5Distance: 1.8 mi
- 5/10Carmody Middle SchoolGrades: 6-8Distance: 3.6 mi
- 8/10Bear Creek High SchoolGrades: 9-12Distance: 2.2 mi
Schools provided by the listing agent
- Elementary: Kendallvue
- Middle: Carmody
- High: Bear Creek
- District: Jefferson County R-1
Source: REcolorado as distributed by MLS GRID. This data may not be complete. We recommend contacting the local school district to confirm school assignments for this home.
- $518,2004 bd4 ba2.5k sqft10603 W Dumbarton Cir UNIT A, Littleton, CO 80127Off Market

- $487,6002 bd2 ba1.4k sqft10603 W Dumbarton Cir UNIT C, Littleton, CO 80127Off Market
- $467,6002 bd4 ba2k sqft10603 W Dumbarton Cir UNIT D, Littleton, CO 80127Off Market
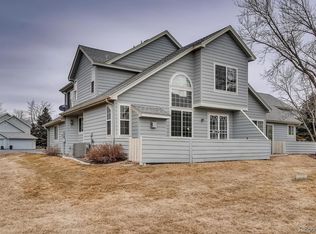
- $492,2003 bd3 ba1.7k sqft4956 S Nelson St APT C, Littleton, CO 80127Off Market

- $508,0003 bd3 ba1.5k sqft4956 S Nelson St APT B, Littleton, CO 80127Off Market
- $509,5003 bd3 ba2.6k sqft4956 S Nelson St APT A, Littleton, CO 80127Off Market
- $511,5503 bd3 ba2.5k sqft10623 W Dumbarton Cir UNIT A, Littleton, CO 80127Sold
- $440,9002 bd3 ba2k sqft10605 W Dumbarton Cir UNIT D, Littleton, CO 80127Off Market
A local agent can set up tours, give advice and negotiate with sellers.
Similar homes
- $--4 bd4 ba2.8k sqft10257 W Layton Pl, Littleton, CO 80127AuctionXome
- $519,9004 bd3 ba2.6k sqft4825 S Ammons Street #119, Littleton, CO 80123For Sale

 MLS ID #2562658, Kyle Kadavy, Keller Williams Preferred Realty. REcolorado as distributed by MLS GRID
 - $469,0002 bd3 ba2k sqftRed Oak Townhomes, Littleton, CO 80123For Sale
 MLS ID #9446942, Lindsey Friedman, Compass - Denver. REcolorado as distributed by MLS GRID
 - $519,0002 bd4 ba2.2k sqft11694 W Stanford Drive, Morrison, CO 80465For Sale
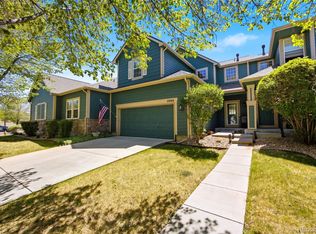 MLS ID #8852883, Chantal Gemperline, West and Main Homes Inc. REcolorado as distributed by MLS GRID
 - $499,0003 bd5 ba2k sqft7410 W Coal Mine Avenue #F, Littleton, CO 80123For SaleMLS ID #9381573, Lauren Creadick, RE/MAX Professionals. REcolorado as distributed by MLS GRID
- $575,0004 bd3 ba2.8k sqft5804 S Kline Street, Littleton, CO 80127For SaleMLS ID #2726464, Kellee Walker, HomeSmart Realty. REcolorado as distributed by MLS GRID
- $589,0005 bd3 ba2.7k sqftReflections, Littleton, CO 80127For SaleMLS ID #4485838, Leora Hartman, Real Estate With You in Mind. REcolorado as distributed by MLS GRID
- $475,0002 bd3 ba1.9k sqft5155 W Quincy Avenue #D102, Denver, CO 80236For SaleMLS ID #2186334, William Knapp, Compass - Denver. REcolorado as distributed by MLS GRID
- $499,0004 bd2 ba1.5k sqft6113 S Cody Way, Littleton, CO 80123For SaleMLS ID #3024312, Trisha Karstetter, Spirit Bear Realty. REcolorado as distributed by MLS GRID
- $399,9993 bd4 ba2.1k sqft6556 S Yukon Way, Littleton, CO 80123For SaleMLS ID #3857361, Tanya Salles, Orchard Brokerage LLC. REcolorado as distributed by MLS GRID
- $592,7503 bd4 ba2.5k sqftTerrace at Columbine II Condos, Littleton, CO 80128For SaleMLS ID #3254407, Matt Smith, Brokers Guild Homes. REcolorado as distributed by MLS GRID
- $475,0002 bd3 ba1.9k sqftBelmar- Lakewood city commons, Lakewood, CO 80226For SaleMLS ID #2186638, Christine Gulley, Compass - Denver. REcolorado as distributed by MLS GRID
- $535,0003 bd4 ba1.8k sqftSouthPark2, Littleton, CO 80120For SaleMLS ID #5888392, Terry Jenni, MB Terry Jenni and Associates. REcolorado as distributed by MLS GRID
- $395,0003 bd2 ba1.3k sqft12348 W Dorado Place #102, Littleton, CO 80127For SaleMLS ID #1623988, Lori Perry. eXp Realty
- $569,9993 bd4 ba2.7k sqft3035 S Indiana Street, Lakewood, CO 80228For SaleMLS ID #2993543, Lori Abbey, Compass - Denver. REcolorado as distributed by MLS GRID
- $750,0004 bd3 ba2.5k sqft6585 S Wright Street, Littleton, CO 80127For SaleMLS ID #8800147, Kevin Hays, LOGO Real Estate. REcolorado as distributed by MLS GRID
- $449,9003 bd3 ba2.1k sqft1956 S Balsam Street, Lakewood, CO 80227For SaleMLS ID #9390230, Jessica Render, RE/MAX Professionals. REcolorado as distributed by MLS GRID
- $674,9004 bd3 ba3.2k sqft7831 Sangre De Cristo, Littleton, CO 80127For SaleMLS ID #6706407, Sarah Cowan, Guide Real Estate. REcolorado as distributed by MLS GRID
- $499,0003 bd3 ba2.1k sqftBristol Cove, Centennial, CO 80122For SaleMLS ID #2204302, Ryan McGrath, RE/MAX Alliance. REcolorado as distributed by MLS GRID
- $624,9004 bd4 ba3k sqft8901 W Radcliffe Place, Littleton, CO 80123For SaleMLS ID #5363930, Abel Reyes, The Block Inc. REcolorado as distributed by MLS GRID
