Skip main navigation
Off market
  • $518,200

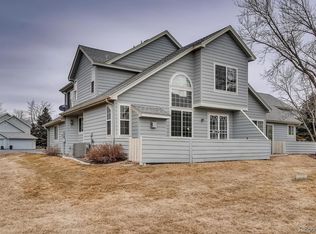
    10603 W Dumbarton Cir Unit A, Littleton, CO 80127

    4beds
    2,537sqft
    Townhouse
    Built in 1995
    1,481 Square Feet Lot
    $518,200 Zestimate®
    $204/sqft
    $3,492 Estimated rent

    Home value

    $518,200

    $492,000 - $544,000

    $3,492/mo

    Zestimate® history
    Loading
    Loading...

    Owner options

    List your home for rent

    $3,492/mo

    Rent Zestimate®

    Find your next renter with Zillow Rental Manager. Plus, with online applications, you can quickly screen prospective tenants – for free.

    Learn more

    $3,492/mo

    Rent Zestimate®

    Refinance and save

    $3,402/mo

    Est. payment

    Refinancing to a lower rate could help reduce your monthly payments and save thousands over the life of the loan.

    See today's rates

    $3,402/mo

    Est. payment

    Explore your selling options

    Work with a Zillow partner agent

    Leverage their expertise and Zillow's premium Showcase listings to get your home seen by more buyers.

    Get started

    List with your own agent

    Get your home in front of millions of buyers by listing it on Zillow.

    Learn how to do it

    Sell it yourself

    Take full control of how buyers see your home on Zillow by listing For Sale by Owner (FSBO).

    List your home

    What's special

    This gated, pool community is a private oasis with lush, mature, and manicured landscaping. This terrific westside, Littleton location has great access to shopping, recreation, and commuter routes. Amazingly quiet and sunny, this meticulously maintained, corner townhome offers new interior paint and carpet with white oak floors in the great room and kitchen. Each level has a bedroom or two and baths with the Master claiming vaults, a spacious 5-piece bath and large walk-in closet. The great room is vaulted with a gas fireplace and adjoins the dining area that accesses the patio overlooking the greenbelt. The basement bedroom can be a 2nd master level or a huge family room. The roomy, partially finished storage area can become an office or workshop space. The large kitchen has granite and stainless with a pantry and a laundry closet, washer and dryer included. The main level attached 2 car garage, wonderful neighborhood, and turnkey condition, make this an outstanding opportunity.

    This property is not currently displayed as for sale or rent on Zillow. This may be different from what's on other websites or public sources.
    Facts & features

    Interior

    Bedrooms & bathrooms
    • Bedrooms: 4
    • Bathrooms: 4
    • Full bathrooms: 3
    • 3/4 bathrooms: 1
    Heating
    • Forced air, Gas
    Cooling
    • Central
    Appliances
    • Included: Dishwasher, Dryer, Garbage disposal, Microwave, Range / Oven, Refrigerator, Washer
    • Laundry: Laundry Closet, In Unit
    Features
    • Pantry, Walk-In Closet(s), Vaulted Ceiling(s), Granite Counters, Eat-in Kitchen, Open Floorplan, Master Suite, Five Piece Bath, Smoke Free
    • Flooring: Tile, Carpet, Hardwood
    • Windows: Double Pane Windows
    • Basement: Finished
    • Has fireplace: Yes
    • Fireplace features: Gas, Great Room, Gas Log
    • Common walls with other units/homes: 1 Common Wall, End Unit, No One Below, No One Above
    Interior area
    • Total interior livable area: 2,537 sqft
    • Finished area below ground: 786.00

    Property

    Parking
    • Total spaces: 2
    • Parking features: Garage - Attached
    Features
    • Entry level: 1
    • Entry location: Exterior Access
    • Patio & porch: Patio
    • Exterior features: Other
    • Pool features: Outdoor Pool
    Lot
    • Size: 1,481 Square Feet
    • Features: Cul-de-Sac, Greenbelt, Landscaped, Near Public Transit, Sprinklers In Front, Sprinklers In Rear, Master Planned, Protected Watershed
    Details
    • Parcel number: 5909403358
    • Zoning description: P-D

    Construction

    Type & style
    • Home type: Townhouse
    • Architectural style: Contemporary
    Materials
    • Frame
    • Roof: Composition
    Condition
    • Year built: 1995

    Utilities & green energy

    • Sewer: Public Sewer
    • Water: Public

    Community & HOA

    Community
    • Security: Security System, Smoke Detector(s), Carbon Monoxide Detector(s), Security Entrance
    HOA
    • Has HOA: Yes
    • Amenities included: Clubhouse, Pool
    • Services included: Snow Removal, Trash, Maintenance Grounds, Water, Sewer, Road Maintenance, Maintenance Structure, Recycling, Capital Reserves, Irrigation Water
    • HOA fee: $370 monthly
    Location
    • Region: Littleton

    Financial & listing details

    • Price per square foot: $204/sqft
    • Tax assessed value: $574,209
    • Annual tax amount: $3,376
    • Road surface type: Paved

    Price history

    DateEventPrice
    9/22/2020Sold$447,000-0.6%$176/sqft
    Source: Public Record Report a problem
    8/15/2020Pending sale$449,900$177/sqft
    Source: Coldwell Banker Residential 66 #8697560 Report a problem
    8/9/2020Price change$449,9000%$177/sqft
    Source: Coldwell Banker Residential 66 #8697560 Report a problem
    8/5/2020Listed for sale$450,000+80%$177/sqft
    Source: Coldwell Banker Residential 66 #8697560 Report a problem
    4/5/2012Sold$250,000-3.8%$99/sqft
    Source: Public Record Report a problem
    12/8/2011Listed for sale$259,900+10.8%$102/sqft
    Source: Manes & Associates #1053916 Report a problem
    5/6/2009Sold$234,500$92/sqft
    Source: Public Record Report a problem

    Public tax history

    YearProperty taxesTax assessment
    2025$3,376 +0%$35,888 +4.2%
    2024$3,374 +26.6%$34,452
    2023$2,666 -1.3%$34,452 +28.9%
    2022$2,700 +2.2%$26,725 -2.8%
    2021$2,643 $27,494 +1.9%
    2020$2,643 +1.3%$26,971
    2019$2,610 +9%$26,971 +12.9%
    2018$2,394 $23,897
    2017$2,394 +17%$23,897 +12.1%
    2016$2,047 $21,317
    2015$2,047 +23.9%$21,317 +30.4%
    2014$1,651 -9.7%$16,342
    2013$1,828 +1.9%$16,342 -10.5%
    2012$1,794 -0.4%$18,268
    2011$1,802 +0.1%$18,268 -1.1%
    2010$1,801 -5.4%$18,470
    2009$1,903 +0.4%$18,470 -5.1%
    2008$1,896 +5.7%$19,460
    2007$1,794 +2.4%$19,460 +7%
    2006$1,753 +5.8%$18,190 +8.1%
    2005$1,657 +8.3%$16,820
    2004$1,530 -5.4%$16,820
    2003$1,618 +1.7%$16,820 -4.1%
    2002$1,591 +0.4%$17,530 +10%
    2001$1,585 +4.1%$15,930
    2000$1,522 $15,930
    Find assessor info on the county website

    Neighborhood: 80127

    Nearby schools

    GreatSchools rating
    Schools provided by the listing agent
    • Elementary: Peiffer
    • Middle: Carmody
    • High: Bear Creek
    • District: Jefferson County R-1

    Source: The MLS. This data may not be complete. We recommend contacting the local school district to confirm school assignments for this home.

    Get a cash offer in 3 minutes
    Find out how much your home could sell for in as little as 3 minutes with a no-obligation cash offer.
    Estimated market value
    $518,200
    Get a cash offer in 3 minutes
    Find out how much your home could sell for in as little as 3 minutes with a no-obligation cash offer.
    Estimated market value
    $518,200