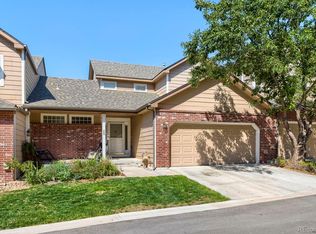
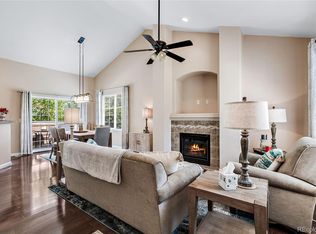
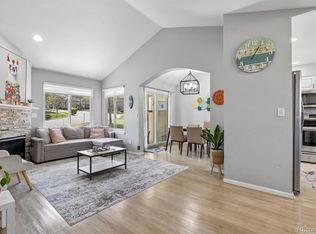
Welcome home to this beautifully updated 2,595 sq ft luxury townhome, where light-filled spaces and refined finishes create an exceptional living experience. This thoughtfully designed three-bedroom, four-bath townhome showcases soaring cathedral ceilings on the main level, vaulted upper-level suites, and three separate living areas ideal for both everyday comfort and elevated entertaining. Expansive arched windows flood the open-concept main floor with natural light, highlighting the custom wide-plank CoreTec Grande Petronas Oak Wood flooring throughout. The seamless layout flows effortlessly from the fully remodeled kitchen featuring crisp white 40” custom cabinetry, quartz countertops, stainless steel appliances, a built-in pantry, and casual dining space into a spacious great room, dining area and second main floor living room sharing a warm gas fireplace with the family room and a private powder room. Step outside onto your large, private Everwood deck, overlooking mature trees, blue spruce, open space with mountain views and stunning sunrises and sunsets! Enjoy the convenience of main floor laundry and a large mud room leading to your attached 2 car garage. Retreat upstairs to the expansive vaulted master suite with a beautifully updated four-piece bath with dual vanities, a large walk-in shower, ample storage linen closet, and a spacious walk-in closet. A second vaulted bedroom with its own full bath provides comfort and privacy for family or guests. The newly finished 987 sq ft walk-out basement with 9-foot ceilings—adds incredible versatility, perfectly suited for multigenerational, in-law living or extended guest stays in the large family room, third bedroom, a remodeled bath with dual sinks, media room or study, and a flexible hobby or kitchenette area. The walk-out patio door leads to the shaded patio for a private, relaxed retreat. Located minutes from C-470, Clement Park, miles of trails, parks, dining, recreation, Southwest Plaza and more.
For sale
Price cut: $55.2K (8/25)
$524,750
6839 S Webster Street #C, Littleton, CO 80128
3beds
2,595sqft
Townhouse
Built in 2000
1,332 Square Feet Lot
$-- Zestimate®
$202/sqft
$595/mo HOA
What's special
Refined finishesWalk-out patio doorLarge private everwood deckPrivate powder roomAmple storage linen closetStunning sunrises and sunsetsCasual dining space
- 154 days
- 313
- 13
Zillow last checked:
Listing updated:
Listed by:
Matt Smith 303-518-8851 matt@mattsmithhomes.com,
Brokers Guild Homes
Source: REcolorado as distributed by MLS GRID,MLS#: 3254407
Facts & features
Interior
Bedrooms & bathrooms
- Bedrooms: 3
- Bathrooms: 4
- Full bathrooms: 1
- 3/4 bathrooms: 2
- 1/2 bathrooms: 1
- Main level bathrooms: 1
Bedroom
- Description: Vaulted, Light, Bright And Open
- Features: Primary Suite
- Level: Upper
Bedroom
- Description: Vaulted
- Level: Upper
- Area: 156 Square Feet
- Dimensions: 12 x 13
Bedroom
- Description: Light, Bright And Open
- Level: Basement
- Area: 143 Square Feet
- Dimensions: 11 x 13
Bathroom
- Description: Updated
- Level: Main
Bathroom
- Description: Vaulted, Beautiful Design And Remodel
- Features: En Suite Bathroom, Primary Suite
- Level: Upper
Bathroom
- Description: Vaulted
- Features: En Suite Bathroom
- Level: Upper
Bathroom
- Description: Remodeled, Dual Vanity
- Level: Basement
Bonus room
- Description: Hobby Area
- Level: Basement
Den
- Description: French Doors
- Level: Basement
Dining room
- Description: Or Use As Office/Bonus Room Off The Deck - Plus Gas Fireplace
- Level: Main
- Area: 221 Square Feet
- Dimensions: 13 x 17
Family room
- Description: 9 Ft Ceilings Throughout The Basement
- Level: Basement
- Area: 216 Square Feet
- Dimensions: 12 x 18
Great room
- Description: Cathedral Ceilings, 9" Wood Plank Floors & Open Gas Fireplace
- Level: Main
- Area: 352 Square Feet
- Dimensions: 16 x 22
Kitchen
- Description: Cathedral Ceiling, 40"custom Quality Cabinets
- Level: Main
Laundry
- Level: Main
- Area: 66 Square Feet
- Dimensions: 6 x 11
Mud room
- Level: Main
- Area: 66 Square Feet
- Dimensions: 6 x 11
Utility room
- Description: 122 Sqft Storage + Utility & Storage Nook
- Level: Basement
Heating
- Forced Air, Natural Gas
Cooling
- Central Air
Appliances
- Included: Dishwasher, Disposal, Dryer, Microwave, Oven, Range, Washer
- Laundry: In Unit
Features
- Built-in Features, Ceiling Fan(s), Eat-in Kitchen, Entrance Foyer, Five Piece Bath, High Ceilings, Open Floorplan, Pantry, Primary Suite, Quartz Counters, Smoke Free, Solid Surface Counters, Vaulted Ceiling(s), Walk-In Closet(s)
- Flooring: Carpet, Tile, Wood
- Windows: Double Pane Windows, Window Coverings
- Basement: Finished,Full,Walk-Out Access
- Number of fireplaces: 1
- Fireplace features: Dining Room, Great Room
- Common walls with other units/homes: 2+ Common Walls
Interior area
- Total structure area: 2,595
- Total interior livable area: 2,595 sqft
- Finished area above ground: 1,608
- Finished area below ground: 967
Property
Parking
- Total spaces: 2
- Parking features: Garage - Attached
- Attached garage spaces: 2
Features
- Levels: Two
- Stories: 2
- Entry location: Ground
- Patio & porch: Deck, Front Porch, Patio
- Exterior features: Balcony
Lot
- Size: 1,332 Square Feet
- Features: Cul-De-Sac, Greenbelt
Details
- Parcel number: 433901
- Zoning: P-D
- Special conditions: Standard
Construction
Type & style
- Home type: Townhouse
- Architectural style: Contemporary
- Property subtype: Townhouse
- Attached to another structure: Yes
Materials
- Frame, Wood Siding
- Roof: Composition
Condition
- Year built: 2000
Utilities & green energy
- Sewer: Public Sewer
- Water: Public
- Utilities for property: Electricity Connected, Natural Gas Available, Natural Gas Connected
Community & HOA
Community
- Security: Smoke Detector(s)
- Subdivision: Terrace At Columbine II Condos
HOA
- Has HOA: Yes
- Services included: Insurance, Irrigation, Maintenance Grounds, Maintenance Structure, Sewer, Snow Removal, Trash, Water
- HOA fee: $595 monthly
- HOA name: Terrace at Columbine II
- HOA phone: 303-980-0700
Location
- Region: Littleton
Financial & listing details
- Price per square foot: $202/sqft
- Tax assessed value: $547,219
- Annual tax amount: $2,389
- Date on market: 4/5/2026
- Listing terms: Cash,Conventional,Other
- Exclusions: Seller's Personal Property. All Personal Property And Items Of Any Kind Left In Or On The Property After The Close Of Escrow And Possession Date And Time, Will Belong To The Buyer At No Additional Cost, Responsibility Or Liability For Either Buyer Or Seller.
- Ownership: Individual
- Electric utility on property: Yes
- Road surface type: Paved
Estimated market value
Not available
Estimated sales range
Not available
Not available
Price history
| Date | Event | Price |
|---|---|---|
| 8/25/2026 | Price change | $524,750-9.5%$202/sqft |
Source:  REcolorado as distributed by MLS GRID #3254407 Report a problem REcolorado as distributed by MLS GRID #3254407 Report a problem | ||
| 8/18/2026 | Price change | $579,950-2.2%$223/sqft |
Source: REcolorado as distributed by MLS GRID #3254407 Report a problem | ||
| 7/15/2026 | Price change | $592,750-1.2%$228/sqft |
Source: REcolorado as distributed by MLS GRID #3254407 Report a problem | ||
| 4/5/2026 | Listed for sale | $599,750+155.2%$231/sqft |
Source: REcolorado as distributed by MLS GRID #3254407 Report a problem | ||
| 9/13/2004 | Sold | $235,000$91/sqft |
Source: Public Record Report a problem | ||
Public tax history
| Year | Property taxes | Tax assessment |
|---|---|---|
| 2025 | $2,389 -0.2% | $34,201 +12.4% |
| 2024 | $2,394 +11.1% | $30,424 |
| 2023 | $2,154 -1.5% | $30,424 +9% |
| 2022 | $2,187 +6% | $27,906 -2.8% |
| 2021 | $2,063 | $28,709 +4.2% |
| 2020 | $2,063 -25% | $27,550 |
| 2019 | $2,751 +14.7% | $27,550 +18.1% |
| 2018 | $2,399 | $23,318 |
| 2017 | $2,399 +5.7% | $23,318 0% |
| 2016 | $2,268 | $23,323 |
| 2015 | $2,268 +22.7% | $23,323 +29% |
| 2014 | $1,848 +0.1% | $18,077 |
| 2013 | $1,847 +2% | $18,077 -1% |
| 2012 | $1,811 -1.7% | $18,252 |
| 2011 | $1,842 -0.1% | $18,252 -2.3% |
| 2010 | $1,844 +0.6% | $18,690 |
| 2009 | $1,833 +0.3% | $18,690 +0.8% |
| 2008 | $1,827 -3.5% | $18,540 |
| 2007 | $1,892 +0.1% | $18,540 -2.2% |
| 2006 | $1,891 -3.4% | $18,950 -1.5% |
| 2005 | $1,957 +9.1% | $19,230 |
| 2004 | $1,794 +3.3% | $19,230 |
| 2003 | $1,737 +8.9% | $19,230 +4.1% |
| 2002 | $1,594 +3.6% | $18,480 +21.6% |
| 2001 | $1,539 | $15,200 |
| 2000 | -- | -- |
Find assessor info on the county website
Monthly payment
Est. payment
Payment breakdown
Explore the cost of this home by adjusting the details. Changes won't be saved.Climate risks
Neighborhood: 80128
Nearby schools
Schools provided by the listing agent
- Elementary: Dutch Creek
- Middle: Ken Caryl
- High: Columbine
- District: Jefferson County R-1
Source: REcolorado as distributed by MLS GRID. This data may not be complete. We recommend contacting the local school district to confirm school assignments for this home.
- $499,0003 bd3 ba2.6k sqft6839 S Webster St UNIT E, Littleton, CO 80128For Sale
- $424,0004 bd3 ba1.8k sqft6825 S Webster St UNIT A, Littleton, CO 80128Pending
- $387,4002 bd3 ba1.2k sqft6825 S Webster St UNIT B, Littleton, CO 80128Off Market
- $362,0002 bd2 ba1.1k sqft6825 S Webster St UNIT C, Littleton, CO 80128Off Market
Similar homes
- $499,0003 bd5 ba2k sqft7410 W Coal Mine Avenue #F, Littleton, CO 80123For Sale
 MLS ID #9381573, Lauren Creadick, RE/MAX Professionals. REcolorado as distributed by MLS GRID
 - $595,0003 bd3 ba1.8k sqft7724 S Hoyt Street, Littleton, CO 80128For Sale
 MLS ID #7135577, Lynette Guenther, Keller Williams DTC. REcolorado as distributed by MLS GRID
 - $519,9004 bd3 ba2.6k sqft4825 S Ammons Street #119, Littleton, CO 80123For Sale
 MLS ID #2562658, Kyle Kadavy, Keller Williams Preferred Realty. REcolorado as distributed by MLS GRID
 - $530,0003 bd4 ba1.8k sqftSouthPark2, Littleton, CO 80120For Sale
 MLS ID #5888392, Terry Jenni, MB Terry Jenni and Associates. REcolorado as distributed by MLS GRID
 - $420,0003 bd2 ba1.3k sqft8371 S Upham Way #208, Littleton, CO 80128For SaleMLS ID #4741909, Alicia Lucero, Box State Properties. REcolorado as distributed by MLS GRID
- $549,9993 bd4 ba2.7k sqft3035 S Indiana Street, Lakewood, CO 80228For SaleMLS ID #8416044, McKenzie Harr, Compass - Denver. REcolorado as distributed by MLS GRID
- $510,0002 bd3 ba2.4k sqft10603 W Dumbarton Circle #B, Littleton, CO 80127For SaleMLS ID #9309351, Michael Newton, RE/MAX Northwest Inc. REcolorado as distributed by MLS GRID
- $465,9003 bd3 ba1.9k sqftRed Oak Townhomes, Littleton, CO 80123For SaleMLS ID #9826413, Tara Carlson, RE/MAX Alliance. REcolorado as distributed by MLS GRID
- $469,0002 bd3 ba2k sqftRed Oak Townhomes, Littleton, CO 80123For SaleMLS ID #9446942, Lindsey Friedman, Compass - Denver. REcolorado as distributed by MLS GRID
- $565,0004 bd3 ba2.8k sqft5804 S Kline Street, Littleton, CO 80127For SaleMLS ID #2726464, Kellee Walker, HomeSmart Realty. REcolorado as distributed by MLS GRID
- $519,0002 bd4 ba2.2k sqft11694 W Stanford Drive, Morrison, CO 80465For SaleMLS ID #8852883, Chantal Gemperline, West and Main Homes Inc. REcolorado as distributed by MLS GRID
- $365,0002 bd2 ba1.6k sqft9202 W Ontario Drive, Littleton, CO 80128For SaleMLS ID #2821779, E. Anna Marquand, eXp Realty, LLC. REcolorado as distributed by MLS GRID
- $488,0004 bd2 ba1.5k sqft6113 S Cody Way, Littleton, CO 80123For SaleMLS ID #3024312, Trisha Karstetter, Spirit Bear Realty. REcolorado as distributed by MLS GRID
- $549,9003 bd3 ba1.5k sqft757 Bristle Pine Circle #B, Highlands Ranch, CO 80129For SaleMLS ID #2967869, Traci Kennedy, RE/MAX Leaders. REcolorado as distributed by MLS GRID
- $589,0005 bd3 ba2.7k sqftReflections, Littleton, CO 80127For SaleMLS ID #4485838, Leora Hartman, Real Estate With You in Mind. REcolorado as distributed by MLS GRID
- $475,0002 bd3 ba1.9k sqft5155 W Quincy Avenue #D102, Denver, CO 80236For SaleMLS ID #2186334, William Knapp, Compass - Denver. REcolorado as distributed by MLS GRID
- $549,9005 bd4 ba2.5k sqft6846 Surrey Trail, Littleton, CO 80125For SaleMLS ID #6508670, Liz Poladsky, Compass - Denver. REcolorado as distributed by MLS GRID
- $569,9003 bd2 ba2k sqft7823 S Windermere Circle, Littleton, CO 80120For SaleMLS ID #8348656, Anthony English, HQ Homes. REcolorado as distributed by MLS GRID
- $614,9004 bd4 ba3k sqft8901 W Radcliffe Place, Littleton, CO 80123For SaleMLS ID #5363930, Abel Reyes, The Block Inc. REcolorado as distributed by MLS GRID
- $535,0003 bd4 ba2.2k sqft234 S Holman Way, Golden, CO 80401For SaleMLS ID #3926184, Matt S. Mansfield, RE/MAX Professionals. REcolorado as distributed by MLS GRID
