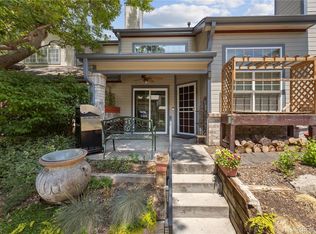
Introducing the perfect townhome for family, guests, and effortless everyday living. This stunning three-bedroom gem features a main-floor primary bedroom, a two-car attached garage, and a versatile lower-level office or workout space—ideal for today’s flexible lifestyles.
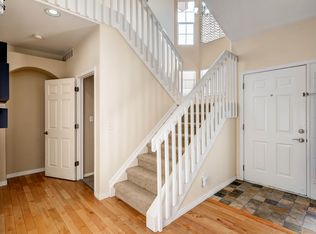
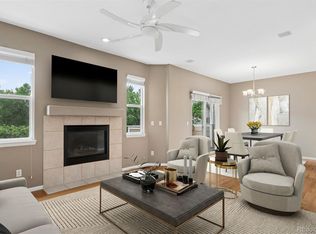
Step inside to beautifully updated floors that elevate the main level with a clean, modern feel. Thoughtful touches continue throughout the home with walk-in closets, a spacious kitchen pantry, and a curated collection of classy updates including a new chandelier, upgraded door hardware, refreshed bathroom fixtures, and custom curtains with designer rods. The enclosed laundry room—complete with washer and dryer—adds convenience and style.
The oversized, painted garage features an insulated door for comfort and efficiency, while large windows throughout the home invite abundant natural light. A new roof adds peace of mind and long-term value.
Perfectly positioned in a desirable neighborhood, this townhome offers easy access to nearby community amenities, including a sparkling pool, inviting parks, and scenic walking and biking trails—ideal for relaxation, recreation, and connection. Schools and shopping centers are just moments away, making daily routines smooth and convenient.
A beautifully updated, move-in-ready home that blends comfort, style, and an unbeatable location. Reach out today to experience it in person and discover the lifestyle waiting for you.
Pending
Price cut: $1K (8/7)
$424,000
6825 S Webster Street #A, Littleton, CO 80128
4beds
1,829sqft
Townhouse
Built in 2000
-- sqft lot
$-- Zestimate®
$232/sqft
$595/mo HOA
What's special
- 94 days
- 309
- 14
Zillow last checked:
Listing updated:
Listed by:
LaVerne Brookie 720-436-2500 lavernebrookie@gmail.com,
Coldwell Banker Realty 54
Source: REcolorado as distributed by MLS GRID,MLS#: 9618350
Facts & features
Interior
Bedrooms & bathrooms
- Bedrooms: 4
- Bathrooms: 3
- Full bathrooms: 2
- 1/2 bathrooms: 1
- Main level bathrooms: 2
- Main level bedrooms: 1
Bedroom
- Features: Primary Suite
- Level: Main
Bedroom
- Level: Upper
Bedroom
- Level: Upper
Bedroom
- Description: This Is Non Conforming, Makes A Great Bonus Space
- Level: Basement
Bathroom
- Level: Main
Bathroom
- Features: Primary Suite
- Level: Main
Bathroom
- Level: Upper
Dining room
- Level: Main
Family room
- Level: Main
Kitchen
- Level: Main
Laundry
- Level: Basement
Heating
- Forced Air, Natural Gas
Cooling
- Central Air
Appliances
- Included: Dishwasher, Disposal, Dryer, Microwave, Range, Refrigerator, Self Cleaning Oven, Washer
- Laundry: In Unit
Features
- High Ceilings, High Speed Internet, Pantry, Primary Suite, Smart Thermostat, Walk-In Closet(s)
- Flooring: Carpet, Laminate, Tile, Vinyl
- Windows: Window Coverings
- Basement: Walk-Out Access
- Number of fireplaces: 1
- Fireplace features: Family Room
- Common walls with other units/homes: End Unit,1 Common Wall
Interior area
- Total structure area: 1,829
- Total interior livable area: 1,829 sqft
- Finished area above ground: 1,386
- Finished area below ground: 0
Video & virtual tour
Property
Parking
- Total spaces: 2
- Parking features: Lighted, Oversized
- Attached garage spaces: 2
Features
- Levels: Three Or More
- Entry location: Exterior Access
- Patio & porch: Deck
- Exterior features: Balcony
Lot
- Features: Greenbelt, Master Planned
Details
- Parcel number: 432442
- Zoning: P-D
- Special conditions: Standard
Construction
Type & style
- Home type: Townhouse
- Property subtype: Townhouse
- Attached to another structure: Yes
Materials
- Brick, Frame
- Roof: Composition
Condition
- Updated/Remodeled
- Year built: 2000
Utilities & green energy
- Sewer: Public Sewer
- Water: Public
- Utilities for property: Cable Available, Internet Access (Wired), Natural Gas Connected
Community & HOA
Community
- Subdivision: Terrace At Columbine
HOA
- Has HOA: Yes
- Amenities included: Parking
- Services included: Insurance, Maintenance Grounds, Maintenance Structure, Road Maintenance, Snow Removal, Trash
- HOA fee: $595 monthly
- HOA name: Hammersmith
- HOA phone: 303-980-0700
Location
- Region: Littleton
Financial & listing details
- Price per square foot: $232/sqft
- Tax assessed value: $524,780
- Annual tax amount: $2,550
- Date on market: 6/6/2026
- Listing terms: Cash,Conventional,FHA,VA Loan
- Exclusions: Sellers Personal Property
- Ownership: Individual
- Electric utility on property: Yes
Estimated market value
Not available
Estimated sales range
Not available
Not available
Price history
| Date | Event | Price |
|---|---|---|
| 8/13/2026 | Pending sale | $424,000$232/sqft |
Source:  REcolorado as distributed by MLS GRID #9618350 Report a problem REcolorado as distributed by MLS GRID #9618350 Report a problem | ||
| 8/7/2026 | Price change | $424,000-0.2%$232/sqft |
Source: REcolorado as distributed by MLS GRID #9618350 Report a problem | ||
| 7/13/2026 | Price change | $425,000-0.5%$232/sqft |
Source: REcolorado as distributed by MLS GRID #9618350 Report a problem | ||
| 7/6/2026 | Price change | $427,000-1.8%$233/sqft |
Source: REcolorado as distributed by MLS GRID #9618350 Report a problem | ||
| 6/25/2026 | Price change | $435,000-0.7%$238/sqft |
Source: REcolorado as distributed by MLS GRID #9618350 Report a problem | ||
| 6/19/2026 | Price change | $438,000-0.5%$239/sqft |
Source: REcolorado as distributed by MLS GRID #9618350 Report a problem | ||
| 6/11/2026 | Price change | $440,000-4.3%$241/sqft |
Source: REcolorado as distributed by MLS GRID #9618350 Report a problem | ||
| 6/6/2026 | Listed for sale | $460,000-5.2%$252/sqft |
Source: REcolorado as distributed by MLS GRID #9618350 Report a problem | ||
| 1/26/2022 | Sold | $485,000-2.6%$265/sqft |
Source: Public Record Report a problem | ||
| 12/4/2021 | Pending sale | $497,900$272/sqft |
Source: Zillow Offers Report a problem | ||
| 11/15/2021 | Listed for sale | $497,900+0.9%$272/sqft |
Source: Zillow Offers Report a problem | ||
| 10/8/2021 | Sold | $493,487+205.4%$270/sqft |
Source: Public Record Report a problem | ||
| 3/24/2021 | Listing removed | -- |
Source: Owner Report a problem | ||
| 7/29/2019 | Listing removed | $2,150$1/sqft |
Source: Owner Report a problem | ||
| 7/4/2019 | Price change | $2,150-2.3%$1/sqft |
Source: Owner Report a problem | ||
| 6/29/2019 | Listed for rent | $2,200$1/sqft |
Source: Owner Report a problem | ||
| 3/4/2013 | Sold | $161,600-6.6%$88/sqft |
Source: Public Record Report a problem | ||
| 12/18/2012 | Pending sale | $173,000$95/sqft |
Source: RE/MAX Professionals #1147452 Report a problem | ||
| 12/7/2012 | Price change | $173,000-24.1%$95/sqft |
Source: RE/MAX Professionals #1147452 Report a problem | ||
| 11/28/2012 | Listed for sale | -- |
Source: REMAX Professionals #000 Report a problem | ||
| 12/26/2003 | Sold | $228,000$125/sqft |
Source: Public Record Report a problem | ||
Public tax history
| Year | Property taxes | Tax assessment |
|---|---|---|
| 2025 | $2,993 -0.2% | $32,799 +10.3% |
| 2024 | $3,000 +17.6% | $29,726 |
| 2023 | $2,550 -1.5% | $29,726 +19.8% |
| 2022 | $2,588 +5.1% | $24,803 -2.8% |
| 2021 | $2,463 | $25,517 +4.7% |
| 2020 | $2,463 +1.2% | $24,363 |
| 2019 | $2,433 +15% | $24,363 +18.4% |
| 2018 | $2,117 | $20,575 |
| 2017 | $2,117 +8.3% | $20,575 +2.4% |
| 2016 | $1,955 | $20,099 |
| 2015 | $1,955 +22.5% | $20,099 +28.8% |
| 2014 | $1,596 +1.9% | $15,610 |
| 2013 | $1,566 +2% | $15,610 +0.8% |
| 2012 | $1,536 -1.4% | $15,482 |
| 2011 | $1,558 -0.1% | $15,482 -2.1% |
| 2010 | $1,560 -0.6% | $15,810 |
| 2009 | $1,569 +0.3% | $15,810 -0.4% |
| 2008 | $1,564 -3.7% | $15,870 |
| 2007 | $1,625 +0.1% | $15,870 -2.5% |
| 2006 | $1,623 -2.7% | $16,270 -0.7% |
| 2005 | $1,668 +9.1% | $16,390 |
| 2004 | $1,529 +3.3% | $16,390 |
| 2003 | $1,479 +1.8% | $16,390 +4.1% |
| 2002 | $1,453 -4.7% | $15,740 +4.5% |
| 2001 | $1,525 +690.2% | $15,060 |
| 2000 | $193 | $15,060 |
Find assessor info on the county website
Monthly payment
Est. payment
Payment breakdown
Explore the cost of this home by adjusting the details. Changes won't be saved.Climate risks
Neighborhood: 80128
Nearby schools
Schools provided by the listing agent
- Elementary: Dutch Creek
- Middle: Ken Caryl
- High: Columbine
- District: Jefferson County R-1
Source: REcolorado as distributed by MLS GRID. This data may not be complete. We recommend contacting the local school district to confirm school assignments for this home.
- $387,4002 bd3 ba1.2k sqft6825 S Webster St UNIT B, Littleton, CO 80128Off Market
- $362,0002 bd2 ba1.1k sqft6825 S Webster St UNIT C, Littleton, CO 80128Off Market
- $387,1002 bd2 ba1.3k sqft6825 S Webster St UNIT D, Littleton, CO 80128Off Market
- $437,3003 bd3 ba1.3k sqft6825 S Webster St UNIT E, Littleton, CO 80128Off Market
Similar homes
- $519,0003 bd4 ba2.2k sqft6817 S Webster Street #C, Littleton, CO 80128For Sale

 MLS ID #8189494, Vali Hooker, Novella Real Estate. REcolorado as distributed by MLS GRID
 - $405,0002 bd3 ba1.3k sqft7590 W Coal Mine Avenue #G, Littleton, CO 80123For Sale
 MLS ID #4002667, Beckett Brennan, LIV Sotheby's International Realty. REcolorado as distributed by MLS GRID
 - $339,0002 bd3 ba1.2k sqftCharter at Dakota Station, Littleton, CO 80128For Sale
 MLS ID #4992311, Erin Talburt, Compass - Denver. REcolorado as distributed by MLS GRID
 - $419,9002 bd3 ba1.3k sqft4301 S Pierce Street #7D, Littleton, CO 80123For Sale
 MLS ID #2517627, Timothy Johnson, Circle J Real Estate Inc. REcolorado as distributed by MLS GRID
 - $539,0004 bd2 ba1.8k sqft5997 S Pierson Street, Littleton, CO 80127For SaleMLS ID #2574199, Ann Roy, Brokers Guild Real Estate. REcolorado as distributed by MLS GRID
- $485,0003 bd3 ba1.5k sqft4376 S Quail Way, Littleton, CO 80127For SaleMLS ID #6628973, Blake Alexander, Compass - Denver. REcolorado as distributed by MLS GRID
- $370,0003 bd2 ba1.2k sqft8481 W Union Avenue #2-201, Littleton, CO 80123For SaleMLS ID #6045713, Julie Leins, Keller Williams Advantage Realty LLC. REcolorado as distributed by MLS GRID
- $485,0002 bd3 ba2k sqft5155 W Quincy Avenue #L104, Denver, CO 80236For SaleMLS ID #8706379, Andrew Martinez, Blue Yeti Homes. REcolorado as distributed by MLS GRID
- $460,0002 bd3 ba1.5k sqft11705 W Stanford Lane, Morrison, CO 80465For SaleMLS ID #7410937, Ronda Greene, RE/MAX Professionals. REcolorado as distributed by MLS GRID
- $469,0002 bd3 ba1.7k sqft112 Blue Spruce Court, Highlands Ranch, CO 80126For SaleMLS ID #4001562, Connie Smith, Connie Smith. REcolorado as distributed by MLS GRID
- $485,0003 bd3 ba2.4k sqft7586 S Cove Circle, Centennial, CO 80122For SaleMLS ID #2242708, Mollie Owston, RE/MAX Professionals. REcolorado as distributed by MLS GRID
- $500,0002 bd3 ba1.3k sqft789 Bristle Pine Cir #C, Highlands Ranch, CO 80129For Sale
 MLS ID #1067452, DeLUX Team, Compass-Denver. IRES as distributed by MLS GRID
 - $445,0003 bd3 ba1.3k sqftMeridian Villa Condos, Englewood, CO 80112For SaleMLS ID #5888896, Shelle Pennington, Addison & Maxwell. REcolorado as distributed by MLS GRID
- $395,0003 bd2 ba1.3k sqft10473 W Hampden Avenue #101, Denver, CO 80227For SaleMLS ID #5713171, Kim Jarrett, Compass - Denver. REcolorado as distributed by MLS GRID
- $470,0002 bd2 ba1.2k sqft9451 Elmhurst Lane #A, Highlands Ranch, CO 80129For SaleMLS ID #9211753, Blessed Barrack, Equity Colorado Real Estate. REcolorado as distributed by MLS GRID
- $369,8003 bd2 ba1.6k sqft10326 W Dartmouth Avenue, Lakewood, CO 80227For SaleMLS ID #9612553, Jeannette Ivy, HomeSmart. REcolorado as distributed by MLS GRID
- $405,0004 bd2 ba2.3k sqft2423 Cutters Circle #102, Castle Rock, CO 80108For SaleMLS ID #8183461, Julie Reddington, Compass - Denver. REcolorado as distributed by MLS GRID
- $450,0003 bd3 ba2k sqft6937 E Briarwood Drive, Centennial, CO 80112For SaleMLS ID #7943537, Cody Phillips, NAV Real Estate. REcolorado as distributed by MLS GRID
- $475,0003 bd3 ba2.6k sqft7020 E Briarwood Circle, Centennial, CO 80112For SaleMLS ID #4002932, Jennifer Girard, RE/MAX Professionals. REcolorado as distributed by MLS GRID
- $410,0002 bd3 ba1.8k sqft1385 S Ulster Street, Denver, CO 80231For SaleMLS ID #3529110, Karen Miller, RE/MAX Professionals. REcolorado as distributed by MLS GRID
