Discover modern living in the heart of Sterling Ranch. Built in 2023, this beautifully maintained 3-bedroom, 3-bath home pairs thoughtful design with the ease and efficiency of newer construction. The open main level creates a natural flow between the kitchen, dining, and living spaces, with quartz countertops and contemporary finishes anchoring a kitchen designed for both everyday life and gathering.
Smart-home features add convenience with connected lighting and keyless entry, while the two-car garage provides plenty of room for vehicles and gear. Upstairs, the primary suite offers a comfortable retreat alongside two additional bedrooms and well-appointed baths.
The unfinished basement, already equipped with rough-in plumbing, offers a blank canvas for future expansion and the opportunity to create a space tailored entirely to your needs.
Set within Sterling Ranch, life extends well beyond the front door. Enjoy miles of trails, parks, open space, community events, and neighborhood amenities, with the spectacular landscapes and hiking trails of Roxborough State Park just 4 miles away and Chatfield State Park nearby for boating, paddleboarding, fishing, trails, and days spent outdoors.
Built in 2023 and ready to enjoy, this home brings together modern finishes, smart-home convenience, future potential, and incredible access to the Colorado outdoors.
For sale
$560,000
9777 Banner Peak Street, Littleton, CO 80125
3beds
2,248sqft
:
Get pre-qualified$3,636/mo
Duplex
Built in 2023
3,049 Square Feet Lot
$-- Zestimate®
$249/sqft
$75/mo HOA
What's special
Contemporary finishesWell-appointed bathsQuartz countertops
- 1 day |
- 249 |
- 10 |
Zillow last checked:
Listing updated:
Listed by:
Jonathan Edewaard 720-770-3770,
Realty One Group Elevations, LLC
Source: REcolorado as distributed by MLS GRID,MLS#: 8225692
Facts & features
Interior
Bedrooms & bathrooms
- Bedrooms: 3
- Bathrooms: 3
- Full bathrooms: 2
- 1/2 bathrooms: 1
- Main level bathrooms: 1
Bedroom
- Features: Primary Suite
- Level: Upper
Bedroom
- Features: Primary Suite
- Level: Upper
Bedroom
- Features: Primary Suite
- Level: Upper
Bathroom
- Features: En Suite Bathroom
- Level: Upper
Bathroom
- Level: Upper
Bathroom
- Level: Main
Heating
- Forced Air
Cooling
- Central Air
Appliances
- Included: Convection Oven, Dishwasher, Disposal, Dryer, Freezer, Microwave, Oven, Refrigerator, Self Cleaning Oven, Tankless Water Heater, Washer
- Laundry: In Unit
Features
- High Ceilings, Kitchen Island, Open Floorplan, Pantry, Primary Suite, Quartz Counters, Smart Thermostat, Smoke Free, Walk-In Closet(s), Wired for Data
- Flooring: Carpet, Tile, Vinyl
- Windows: Triple Pane Windows
- Basement: Unfinished
- Common walls with other units/homes: End Unit
Interior area
- Total structure area: 2,248
- Total interior livable area: 2,248 sqft
- Finished area above ground: 1,540
- Finished area below ground: 0
Property
Parking
- Total spaces: 2
- Parking features: Concrete
- Attached garage spaces: 2
Features
- Levels: Two
- Stories: 2
- Patio & porch: Front Porch
- Fencing: Partial
Lot
- Size: 3,049 Square Feet
- Features: Irrigated, Landscaped, Sprinklers In Front, Sprinklers In Rear
Details
- Parcel number: R0607997
- Special conditions: Standard
Construction
Type & style
- Home type: SingleFamily
- Architectural style: Traditional
- Property subtype: Duplex
- Attached to another structure: Yes
Materials
- Cement Siding, Frame
- Roof: Composition
Condition
- Year built: 2023
Details
- Builder name: Meritage Homes
Utilities & green energy
- Electric: 220 Volts, 220 Volts in Garage
- Sewer: Public Sewer
- Water: Public
- Utilities for property: Cable Available, Electricity Connected, Internet Access (Wired), Natural Gas Connected, Phone Available
Community & HOA
Community
- Security: Carbon Monoxide Detector(s), Smart Locks, Smart Security System, Smoke Detector(s), Video Doorbell
- Subdivision: Sterling Ranch
HOA
- Has HOA: Yes
- Amenities included: Clubhouse, Fitness Center, Park, Playground, Pool, Sauna, Trail(s)
- Services included: Recycling, Snow Removal, Trash
- HOA fee: $75 monthly
- HOA name: Sterling Ranch Colorado
- HOA phone: 303-882-7603
Location
- Region: Littleton
Financial & listing details
- Price per square foot: $249/sqft
- Annual tax amount: $6,438
- Date on market: 7/31/2026
- Listing terms: Cash,Conventional,FHA,VA Loan
- Exclusions: All Personal Property.
- Ownership: Individual
- Electric utility on property: Yes
- Road surface type: Paved
Estimated market value
Not available
Estimated sales range
Not available
Not available
Price history
| Date | Event | Price |
|---|---|---|
| 7/31/2026 | Listed for sale | $560,000$249/sqft |
Source:  REcolorado as distributed by MLS GRID #8225692 Report a problem REcolorado as distributed by MLS GRID #8225692 Report a problem | ||
Public tax history
Tax history is unavailable.
Monthly payment
Est. payment
Payment breakdown
Explore the cost of this home by adjusting the details. Changes won't be saved.Climate risks
Neighborhood: 80125
Nearby schools
GreatSchools rating
- NARoxborough Elementary SchoolGrades: PK-2Distance: 0.5 mi
- 6/10Ranch View Middle SchoolGrades: 7-8Distance: 4.7 mi
- 9/10Thunderridge High SchoolGrades: 9-12Distance: 4.9 mi
Schools provided by the listing agent
- Elementary: Roxborough
- Middle: Ranch View
- High: Thunderridge
- District: Douglas RE-1
Source: REcolorado as distributed by MLS GRID. This data may not be complete. We recommend contacting the local school district to confirm school assignments for this home.
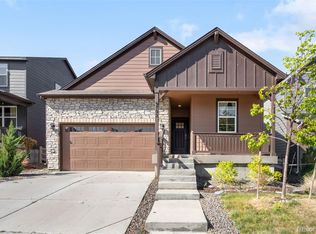
- $675,0003 bd3 ba3.1k sqft9792 Banner Peak St, Littleton, CO 80125Sold
- $697,6004 bd3 ba2.7k sqft9800 Banner Peak St, Littleton, CO 80125Off Market
- $682,9003 bd3 ba2.4k sqft9801 Rosalee Peak St, Littleton, CO 80125Off Market
- $611,0003 bd2 ba1.5k sqft9815 Rosalee Peak St, Littleton, CO 80125Off Market
- $714,9993 bd3 ba3.3k sqft9807 Rosalee Peak St, Littleton, CO 80125Sold
- $709,0004 bd3 ba2.7k sqft9823 Rosalee Peak St, Littleton, CO 80125Off Market
- $683,2003 bd3 ba2.4k sqft9793 Rosalee Peak St, Littleton, CO 80125Off Market
- $746,0004 bd4 ba3.1k sqft9764 Banner Peak St, Littleton, CO 80125Off Market
A local agent can set up tours, give advice and negotiate with sellers.
Similar homes
- $585,0003 bd3 ba2.5k sqft9915 Matchless St, Littleton, CO 80125For Sale

 MLS ID #1065324, Nathaniel Van Horn, Compass-Denver. IRES as distributed by MLS GRID
 - $592,5003 bd3 ba2.8k sqft8281 Hunts Peak Street, Littleton, CO 80125For Sale
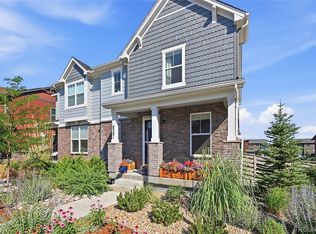
 MLS ID #1882609, Ian Leprino, Remingo. REcolorado as distributed by MLS GRID
 - $--3 bd2 ba2.1k sqft10191 Westside Ct, Littleton, CO 80125Auction
 Auction.com 2
 - $595,0003 bd3 ba2.9k sqft9787 Banner Peak Street, Littleton, CO 80125For Sale
 MLS ID #9549147, Kelli Frenchmore, Distinct Real Estate LLC. REcolorado as distributed by MLS GRID
 - $595,0003 bd3 ba2.8k sqft8217 Monte Vista Circle, Littleton, CO 80125For SaleMLS ID #6329367, Michael Blessinger, HomeSmart. REcolorado as distributed by MLS GRID
- $540,0003 bd4 ba2.4k sqft9686 Fairwood Street, Littleton, CO 80125For SaleMLS ID #2195224, Tara Jones, Opendoor Brokerage LLC. REcolorado as distributed by MLS GRID
- $599,0003 bd3 ba2.5k sqft7190 Pine Hills Way, Littleton, CO 80125For SaleMLS ID #6794489, Tara Jones, Opendoor Brokerage LLC. REcolorado as distributed by MLS GRID
- $590,0004 bd2 ba2k sqft9669 Marmot Ridge Circle, Littleton, CO 80125For SaleMLS ID #9992790, Dan Fortune, eXp Realty, LLC. REcolorado as distributed by MLS GRID
- $619,9993 bd4 ba2.6k sqft7881 Canvasback Circle, Littleton, CO 80125For SaleMLS ID #5444798, Paula Waterman, Waterman Team Realty. REcolorado as distributed by MLS GRID
- $549,9003 bd4 ba1.9k sqft8349 Mount Kataka Street, Littleton, CO 80125For SaleMLS ID #3504514, Stacie Chadwick, LIV Sotheby's International Realty. REcolorado as distributed by MLS GRID
- $515,0003 bd3 ba1.7k sqft10455 Ellison Place, Littleton, CO 80125For SaleMLS ID #2489131, Brook Willardsen, Madison & Company Properties. REcolorado as distributed by MLS GRID
- $512,0003 bd3 ba1.5k sqft7922 Sterling Ranch Avenue, Littleton, CO 80125For SaleMLS ID #9747806, Marie Montoya, Lifestyle International Realty. REcolorado as distributed by MLS GRID
- $525,0003 bd2 ba1.6k sqft7762 Kyle Way, Littleton, CO 80125For SaleMLS ID #8751605, Melani Hensley, Elevate Real Estate. REcolorado as distributed by MLS GRID
- $634,9004 bd3 ba2.3k sqft9167 Rio Lado St, Littleton, CO 80125For Sale
 MLS ID #3147000, Tami Jo Belsey ABR CDPE CRS MRP , REMAX PROPERTIES. elevateMLS
 - $580,0004 bd4 ba2.4k sqft8405 Mount Ouray Road, Littleton, CO 80125For SaleMLS ID #6559748, Mariah Palomares, H&CO Real Estate LLC. REcolorado as distributed by MLS GRID
- $645,0003 bd2 ba1.8k sqft9175 Fraser River Street, Littleton, CO 80125For SaleMLS ID #5484081, Thomas Muckerman, AXEN Realty. REcolorado as distributed by MLS GRID
- $655,0003 bd2 ba1.8k sqft9122 Rio Lado Street, Littleton, CO 80125For SaleMLS ID #5562944, Medra Volpi, Coldwell Banker Realty 24. REcolorado as distributed by MLS GRID
- from $670,9003 bd3 ba1.9k sqftPlan 3507 Plan, Prelude at Sterling Ranch, Littleton, CO 80125New ConstructionTRI Pointe Homes
- from $721,4903 bd3 ba2.2k sqft3652 Embark Plan, Harmony at Solstice, Littleton, CO 80125New ConstructionShea Homes
- $549,9005 bd4 ba2.5k sqft6846 Surrey Trail, Littleton, CO 80125For SaleMLS ID #6508670, Liz Poladsky, Compass - Denver. REcolorado as distributed by MLS GRID
