Welcome to 7881 Canvasback Circle in beautiful Roxborough Village! This well-maintained home offers comfortable living with stunning natural surroundings. Inside, you'll find bright, open living spaces and a functional floor plan designed for both everyday living and entertaining. The finished basement is ideal for hosting guests, complete with a custom bar and built-in kegerator for the ultimate entertaining experience.
The property's exceptional landscaping creates a truly unique setting, featuring a tranquil front-yard pond, a second pond in the backyard accented by a beautiful water feature, and a covered patio, providing the perfect backdrop for relaxing or entertaining outdoors.
Enjoy convenient access to parks, trails, shopping, dining, and outdoor recreation, including nearby Roxborough State Park and Chatfield Reservoir. Combining comfort, space, and an exceptional location, this home is ready to welcome its next owners.
Take advantage of a rare financing opportunity! Qualified buyers may be able to assume the seller's existing FHA loan with an incredibly low 3.25% interest rate (subject to lender approval), potentially saving hundreds of dollars per month compared to current market rates.
Sold for $620,000
Zillow last checked:
Listing updated:
Bought with:
Kourtney Swift, 040030713
LPT Realty
Source: REcolorado as distributed by MLS GRID,MLS#: 5444798
Price history
| Date | Event | Price |
|---|---|---|
| 9/15/2026 | Sold | $620,000+0%$232/sqft |
Source:  REcolorado as distributed by MLS GRID #5444798 Report a problem REcolorado as distributed by MLS GRID #5444798 Report a problem | ||
| 8/7/2026 | Pending sale | $619,999$232/sqft |
Source: REcolorado as distributed by MLS GRID #5444798 Report a problem | ||
| 7/13/2026 | Price change | $619,999-0.8%$232/sqft |
Source: REcolorado as distributed by MLS GRID #5444798 Report a problem | ||
| 6/30/2026 | Price change | $624,999-2.2%$234/sqft |
Source: REcolorado as distributed by MLS GRID #5444798 Report a problem | ||
| 5/29/2026 | Listed for sale | $639,000+37.4%$239/sqft |
Source: REcolorado as distributed by MLS GRID #5444798 Report a problem | ||
| 12/16/2019 | Sold | $465,000-3.1%$174/sqft |
Source: Public Record Report a problem | ||
| 10/19/2019 | Pending sale | $480,000$180/sqft |
Source: Realty One Group Premier #4305258 Report a problem | ||
| 10/3/2019 | Listed for sale | $480,000+104.3%$180/sqft |
Source: Realty One Group Premier #4305258 Report a problem | ||
| 1/8/2003 | Sold | $235,000+24.8%$88/sqft |
Source: Public Record Report a problem | ||
| 4/26/2000 | Sold | $188,370+545.9%$70/sqft |
Source: Public Record Report a problem | ||
| 8/3/1999 | Sold | $29,166$11/sqft |
Source: Public Record Report a problem | ||
Nearby homes
- $544,0004 bd4 ba1.8k sqft7885 Canvasback Cir, Littleton, CO 80125Off Market
- $557,5003 bd4 ba1.8k sqft7877 Canvasback Cir, Littleton, CO 80125Off Market
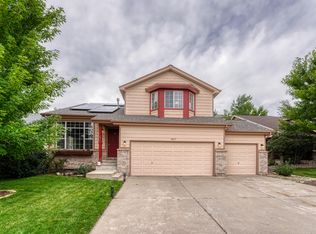
- $555,2003 bd3 ba1.7k sqft7889 Canvasback Cir, Littleton, CO 80125Off Market
- $602,3003 bd3 ba2.3k sqft7809 Canvasback Cir, Littleton, CO 80125Off Market
Get a cash offer in 3 minutes
Find out how much your home could sell for in as little as 3 minutes with a no-obligation cash offer.
Estimated market value
$617,900
