Skip main navigation
Sold for $637,500
  • $637,500

    7878 Canvasback Circle, Littleton, CO 80125

    4beds
    2,042sqft
    Single Family Residence
    Built in 2000
    5,706 Square Feet Lot
    $642,800 Zestimate®
    $312/sqft
    $3,341 Estimated rent

    Home value

    $642,800

    $611,000 - $675,000

    $3,341/mo

    Zestimate® history
    Loading
    Loading...

    Owner options

    List your home for rent

    $3,341/mo

    Rent Zestimate®

    Find your next renter with Zillow Rental Manager. Plus, with online applications, you can quickly screen prospective tenants – for free.

    Learn more

    $3,341/mo

    Rent Zestimate®

    Refinance and save

    $3,780/mo

    Est. payment

    Refinancing to a lower rate could help reduce your monthly payments and save thousands over the life of the loan.

    See today's rates

    $3,780/mo

    Est. payment

    Explore your selling options

    Work with a Zillow partner agent

    Leverage their expertise and Zillow's premium Showcase listings to get your home seen by more buyers.

    Get started

    List with your own agent

    Get your home in front of millions of buyers by listing it on Zillow.

    Learn how to do it

    Sell it yourself

    Take full control of how buyers see your home on Zillow by listing For Sale by Owner (FSBO).

    List your home

    What's special

    Waterton canyonHigh-end finishesOutstanding floorplanDesigner kitchenChatfield state parkOpen space
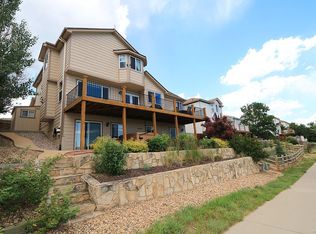
    An exceptional opportunity in the coveted Roxborough Village! This well-appointed 4-bedroom, 4-bathroom home features an outstanding floorplan, rare 3-car attached garage, and flooded with natural light. Backing to open space with direct access to the trail network, this property allows for your enjoyment of unobstructed pond views that provide peace and tranquility year-round. Nestled into the Littleton foothills yet close proximity to C-470 and popular attractions including Waterton Canyon, Arrowhead golf course, and Chatfield State Park, this home represents all that Roxborough has to offer. Designer kitchen and bathrooms with high-end finishes, vaulted living room and primary bedroom, walk-out basement with integrated sound system, and mature landscaping also help to set this home apart from the rest. Seize the possibilities and schedule a showing today.

    Zillow last checked:

    Listing updated:

    Listed by:

    Warren Linn 303-918-6431 Warren@KMLuxuryHomes.net,

    KM Luxury Homes

    Bought with:

    John Vestal, 100065406

    Compass - Denver

    Source: REcolorado as distributed by MLS GRID,MLS#: 8928214MLS Logo

    Facts & features

    Interior

    Bedrooms & bathrooms
    • Bedrooms: 4
    • Bathrooms: 4
    • Full bathrooms: 1
    • 3/4 bathrooms: 2
    • 1/2 bathrooms: 1
    • Main level bathrooms: 1
    Primary bedroom
    • Level: Upper
    Bedroom
    • Level: Upper
    Bedroom
    • Level: Upper
    Bedroom
    • Level: Basement
    Primary bathroom
    • Level: Upper
    Bathroom
    • Level: Upper
    Bathroom
    • Level: Basement
    Bathroom
    • Level: Main
    Dining room
    • Level: Main
    Kitchen
    • Level: Main
    Laundry
    • Level: Main
    Living room
    • Level: Main
    Living room
    • Level: Basement
    Heating
    • Forced Air, Natural Gas
    Cooling
    • Central Air
    Appliances
    • Included: Dishwasher, Disposal, Double Oven, Gas Water Heater, Microwave, Range, Refrigerator, Self Cleaning Oven
    • Laundry: In Unit
    Features
    • Audio/Video Controls, Ceiling Fan(s), High Ceilings, Open Floorplan, Pantry, Quartz Counters, Radon Mitigation System, Smart Thermostat, Smoke Free, Sound System, Vaulted Ceiling(s)
    • Flooring: Carpet, Tile
    • Windows: Double Pane Windows, Window Coverings
    • Basement: Finished,Full,Interior Entry,Walk-Out Access
    • Number of fireplaces: 1
    • Fireplace features: Basement
    • Common walls with other units/homes: No Common Walls
    Interior area
    • Total structure area: 2,042
    • Total interior livable area: 2,042 sqft
    • Finished area above ground: 1,397
    • Finished area below ground: 592

    Property

    Parking
    • Total spaces: 3
    • Parking features: Concrete, Dry Walled, Electric Vehicle Charging Station(s), Exterior Access Door, Insulated Garage, Lighted
    • Attached garage spaces: 3
    Features
    • Levels: Two
    • Stories: 2
    • Patio & porch: Deck, Front Porch
    • Exterior features: Lighting, Private Yard
    • Fencing: Full
    • Has view: Yes
    • View description: Mountain(s), Water
    • Has water view: Yes
    • Water view: Water
    • Waterfront features: Pond
    Lot
    • Size: 5,706 sqft
    • Features: Borders Public Land, Foothills, Greenbelt, Landscaped, Many Trees, Sprinklers In Front, Sprinklers In Rear
    • Residential vegetation: Mixed
    Details
    • Parcel number: R0391985
    • Zoning: PDU
    • Special conditions: Standard

    Construction

    Type & style
    • Home type: SingleFamily
    • Architectural style: Traditional
    • Property subtype: Single Family Residence
    Materials
    • Frame, Stone, Wood Siding
    • Foundation: Concrete Perimeter
    • Roof: Composition
    Condition
    • Updated/Remodeled
    • Year built: 2000

    Utilities & green energy

    • Electric: 220 Volts, 220 Volts in Garage
    • Sewer: Public Sewer
    • Water: Public
    • Utilities for property: Cable Available, Electricity Connected, Internet Access (Wired), Natural Gas Connected

    Community & neighborhood

    Security
    • Security features: Carbon Monoxide Detector(s), Smoke Detector(s)
    Location
    • Region: Littleton
    • Subdivision: Roxborough Village

    HOA & financial

    HOA
    • Has HOA: Yes
    • HOA fee: $73 quarterly
    • Services included: Reserve Fund, Maintenance Grounds, Trash
    • Association name: Roxborough Village First Homeowners Association
    • Association phone: 303-933-6279

    Other

    Other facts
    • Listing terms: Cash,Conventional,FHA,VA Loan
    • Ownership: Individual
    • Road surface type: Paved

    Price history

    DateEventPrice
    12/5/2023Sold$637,500-1.9%$312/sqft
    Source: REcolorado as distributed by MLS GRID #8928214 Report a problem
    11/8/2023Pending sale$649,900$318/sqft
    Source: REcolorado as distributed by MLS GRID #8928214 Report a problem
    11/5/2023Listed for sale$649,900+62.9%$318/sqft
    Source: REcolorado as distributed by MLS GRID #8928214 Report a problem
    12/15/2016Sold$399,000+62.9%$195/sqft
    Source: Public Record Report a problem
    7/30/2014Listing removed$2,350$1/sqft
    Source: Owner Report a problem
    7/23/2014Price change$2,350+2.2%$1/sqft
    Source: Owner Report a problem
    7/22/2014Listed for rent$2,300$1/sqft
    Source: Owner Report a problem
    9/22/2012Listing removed$245,000$120/sqft
    Source: REMAX Professionals #1015105 Report a problem
    9/19/2012Listed for sale$245,000+4.3%$120/sqft
    Source: REMAX Professionals #1015105 Report a problem
    8/25/2011Sold$235,000-4.1%$115/sqft
    Source: Public Record Report a problem
    7/16/2011Price change$245,000-7.5%$120/sqft
    Source: RE/MAX Professionals #1015105 Report a problem
    7/14/2011Price change$265,000+8.2%$130/sqft
    Source: Remax Professionals #939659 Report a problem
    5/29/2011Price change$245,000-7.5%$120/sqft
    Source: RE/MAX Professionals #1015105 Report a problem
    5/27/2011Price change$265,000+6%$130/sqft
    Source: Remax Professionals #939659 Report a problem
    3/31/2011Price change$250,000-5.7%$122/sqft
    Source: RE/MAX PROFESSIONALS #982004 Report a problem
    2/6/2011Price change$265,000-1.9%$130/sqft
    Source: RE/MAX Professionals #939659 Report a problem
    11/22/2010Price change$270,000-3.6%$132/sqft
    Source: RE/MAX Professionals #939659 Report a problem
    10/22/2010Listed for sale$280,000+54.8%$137/sqft
    Source: RE/MAX Professionals #939659 Report a problem
    8/29/2000Sold$180,905$89/sqft
    Source: Public Record Report a problem

    Public tax history

    YearProperty taxesTax assessment
    2025$4,262 -0.7%$40,980 -7.8%
    2024$4,290 +32.6%$44,460 -1%
    2023$3,236 -4.3%$44,900 +45.2%
    2022$3,381 $30,930 -2.8%
    2021-- $31,820 +6.5%
    2020$3,462 -7.4%$29,870
    2019$3,738 0%$29,870 +15.2%
    2018$3,738 +4.1%$25,920
    2017$3,591 +120%$25,920 +11.4%
    2016$1,632 -51.6%$23,270
    2015$3,372 +7%$23,270 +15.1%
    2014$3,152 $20,220
    2013-- $20,220 +6.4%
    2012-- $19,010
    2011-- $19,010 -10.7%
    2010-- $21,290 -2.3%
    2009$1,761 $21,800
    2008-- $21,800 +11.3%
    2007-- $19,580
    2006$3,204 -3.8%$19,580 +5.2%
    2004$3,331 -28.1%$18,620 +3.2%
    2003$4,634 $18,040 +3.1%
    2002-- $17,500 +26%
    2001$2,325 +42.1%$13,890 +45.2%
    2000$1,636 $9,566

    Find assessor info on the county website

    Neighborhood: 80125

    Nearby schools

    GreatSchools rating
    Schools provided by the listing agent
    • Elementary: Roxborough
    • Middle: Ranch View
    • High: Thunderridge
    • District: Douglas RE-1

    Source: REcolorado as distributed by MLS GRID. This data may not be complete. We recommend contacting the local school district to confirm school assignments for this home.

    Get a cash offer in 3 minutes
    Find out how much your home could sell for in as little as 3 minutes with a no-obligation cash offer.
    Estimated market value
    $642,800
    Get a cash offer in 3 minutes
    Find out how much your home could sell for in as little as 3 minutes with a no-obligation cash offer.
    Estimated market value
    $642,800