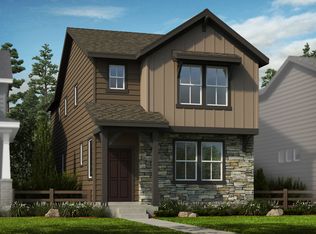
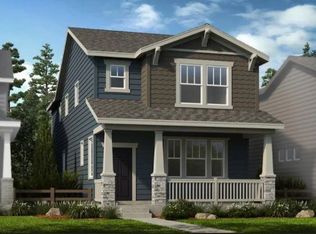
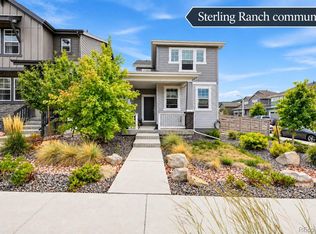
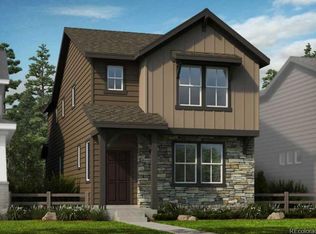
Less than one block off the new Providence Park – this turn key ready, single family home offers incredible walkability to the new playground, summer concerts, basketball & volleyball courts, new pool & clubhouse (coming in 2027), Roxborough Primary School and commercial space.
Upon walking inside you’re greeted with an abundance of natural light and open floor plan. LVP flooring expands throughout the main level which complements the living room, dining room & kitchen. The kitchen is backdropped by a stunning tiled back splash, gas range & hood, white cabinetry with top molding, stainless steel appliances, oversized island, pantry and upgraded hardware. The Primary Bedroom is located upstairs and offers an ensuite dual vanity complete with floor to ceiling tiled shower and large closet. Two additional bedrooms are also located upstairs, along with an additional full bathroom upgrades that include a tiled shower, hardware and dual vanity. The laundry room is also upstairs and offers additional storage space. The unfinished basement offers endless potential for a home gym, added storage, or future expansion.
Off the dining room is the side yard, offering private, low maintenance outdoor space, perfect for entertaining and summer BBQs!
Sterling Ranch proudly offers neighborhood trails, parks, pickleball courts, coffee shop, taproom, dentist/doctor/eye care, new elementary school (ready for 2027-2028 school year), John Adams Academy (Classical Charter School K-8 ready for the 2026-2027 school year) and future build out of Burns Regional Park!
This home is conveniently located between Chatfield and Roxborough State Park. Sterling Ranch is the 1st all Gigabit Community in CO. Information provided herein is from sources deemed reliable but not guaranteed Listing Broker takes no responsibility for its accuracy, all information must be independently verified by buyers.
For sale
$600,000
9915 Matchless Street, Littleton, CO 80125
3beds
2,330sqft
Single Family Residence
Built in 2024
2,560 Square Feet Lot
$-- Zestimate®
$258/sqft
$-- HOA
What's special
- 26 days |
- 840 |
- 57 |
Zillow last checked:
Listing updated:
Listed by:
Lee Van Horn 303-345-3356 Lee@VanHornHomeRealty.com,
Compass - Denver,
Kimberly Van Horn 303-818-9360,
Compass - Denver
Source: REcolorado as distributed by MLS GRID,MLS#: 4429839
Loading...
Facts & features
Interior
Bedrooms & bathrooms
- Bedrooms: 3
- Bathrooms: 3
- Full bathrooms: 2
- 1/2 bathrooms: 1
Bedroom
- Description: Bedroom With Ensuite And Walk In Closet
- Features: Primary Suite
- Level: Upper
Bedroom
- Description: Located Upstairs With A Walk In Closet
- Level: Upper
Bedroom
- Description: Located Upstairs
- Level: Upper
Bathroom
- Description: Dual Vanity With Tiled Shower
- Features: Primary Suite
- Level: Upper
Bathroom
- Description: Dual Vanity With Tiled Shower
- Level: Upper
Bathroom
- Description: Powder Bathroom Off The Kitchen
- Level: Lower
Dining room
- Description: Sits Off The Kitchen And Side Patio
- Level: Main
Kitchen
- Description: Upgrades Throughout, Along With Gas Stove And Range
- Level: Main
Laundry
- Description: Located Upstairs With Additional Storage Space
- Level: Upper
Living room
- Description: Over Looks The Front Of The Home With An Abundance Of Natural Light
- Level: Main
Heating
- Forced Air
Cooling
- Central Air
Appliances
- Included: Dishwasher, Disposal, Dryer, Microwave, Oven, Range Hood, Refrigerator, Washer
Features
- High Ceilings, High Speed Internet, Kitchen Island, Open Floorplan, Pantry, Primary Suite, Smoke Free, Walk-In Closet(s)
- Flooring: Vinyl
- Basement: Unfinished
Interior area
- Total structure area: 2,330
- Total interior livable area: 2,330 sqft
- Finished area above ground: 1,658
- Finished area below ground: 0
Video & virtual tour
Property
Parking
- Total spaces: 2
- Parking features: Garage - Attached
- Attached garage spaces: 2
Features
- Levels: Two
- Stories: 2
- Patio & porch: Front Porch
- Exterior features: Private Yard
- Fencing: Full
Lot
- Size: 2,560 Square Feet
Details
- Parcel number: R0608258
- Special conditions: Standard
Construction
Type & style
- Home type: SingleFamily
- Property subtype: Single Family Residence
Materials
- Wood Siding
Condition
- Year built: 2024
Details
- Builder model: Celeste
- Builder name: Taylor Morrison
Utilities & green energy
- Sewer: Public Sewer
- Water: Public
Community & HOA
Community
- Subdivision: Sterling Ranch
HOA
- Has HOA: Yes
- Amenities included: Clubhouse, Fitness Center, Playground, Pool, Trail(s)
- Services included: Snow Removal
- HOA name: Sterling Ranch CAB
- HOA phone: 720-661-9694
Location
- Region: Littleton
Financial & listing details
- Price per square foot: $258/sqft
- Tax assessed value: $582,122
- Annual tax amount: $6,837
- Date on market: 6/11/2026
- Listing terms: Cash,Conventional,FHA,VA Loan
- Exclusions: Sellers' Personal Property
- Ownership: Individual
Estimated market value
Not available
Estimated sales range
Not available
Not available
Price history
| Date | Event | Price |
|---|---|---|
| 6/11/2026 | Listed for sale | $600,000+0.3%$258/sqft |
Source: | ||
| 4/5/2024 | Sold | $598,000-0.3%$257/sqft |
Source: | ||
| 2/6/2024 | Pending sale | $599,990$258/sqft |
Source: | ||
| 12/14/2023 | Price change | $599,990-4%$258/sqft |
Source: | ||
| 10/30/2023 | Price change | $624,990+4.2%$268/sqft |
Source: | ||
| 9/17/2022 | Pending sale | $599,990$258/sqft |
Source: | ||
| 8/11/2022 | Price change | $599,990-7.1%$258/sqft |
Source: | ||
| 7/7/2022 | Listed for sale | $646,100$277/sqft |
Source: | ||
Public tax history
| Year | Property taxes | Tax assessment |
|---|---|---|
| 2025 | $1,945 +125.3% | $36,380 +149.5% |
| 2024 | $863 -56.6% | $14,580 +69.9% |
| 2023 | $1,990 +12% | $8,580 -26% |
| 2022 | $1,777 | $11,600 +11.1% |
| 2021 | -- | $10,440 +68.7% |
| 2020 | $1,056 | $6,190 |
Find assessor info on the county website
Monthly payment
Est. payment$--/mo
Payment breakdown
Explore the cost of this home by adjusting the details. Changes won't be saved.All calculations are estimates and provided by Zillow, Inc. for informational purposes only. Actual amounts may vary.
HOA fees may include property taxes on listings classified as Co-Ops. Contact the listing agent and/or owner for fee details.
Mortgage interest rates are dependent on a number of factors, including credit score, down payment, and repayment length. Interest rate data provided by Zillow Group Marketplace, Inc. as of 1/1/1970 from various mortgage lenders with which we have lead or other similar arrangements; the Estimated Payment is an average of those rates.
See how much you could borrow to make a competitive offer.
Climate risks
Neighborhood: 80125
Nearby schools
GreatSchools rating
- NARoxborough Elementary SchoolGrades: PK-2Distance: 0.3 mi
- 6/10Ranch View Middle SchoolGrades: 7-8Distance: 4.9 mi
- 9/10Thunderridge High SchoolGrades: 9-12Distance: 5.1 mi
Schools provided by the listing agent
- Elementary: Roxborough
- Middle: Ranch View
- High: Thunderridge
- District: Douglas RE-1
Source: REcolorado as distributed by MLS GRID. This data may not be complete. We recommend contacting the local school district to confirm school assignments for this home.
A local agent can set up tours, give advice and negotiate with sellers.
- Colorado
- Douglas County
- Littleton
- 80125
- 9915 Matchless Street