Welcome to 8124 Mount Ouray Rd, a beautifully maintained 2022-built home offering modern comfort, thoughtful design, and an exceptional location in the desirable Sterling Ranch community of Littleton. From the moment you step inside, you’ll appreciate the bright, open-concept layout designed for both everyday living and effortless entertaining. The main level features a spacious living area filled with natural light, flowing seamlessly into the dining space and well-appointed kitchen. The kitchen offers modern finishes, ample cabinetry, generous counter space, and a large island—creating the perfect gathering space for family and friends.
Upstairs, you’ll find a spacious primary suite along with additional bedrooms and bathrooms, providing flexibility for family, guests, a home office, or whatever your lifestyle requires. Built in 2022, this home offers the benefits of newer construction with contemporary finishes, modern design, and energy-efficient features, giving you the comfort and peace of mind of a newer home without the wait.
One of the home’s biggest opportunities is the unfinished basement, providing valuable additional square footage ready for your personal vision. Whether you envision a spacious recreation room, home gym, office, guest suite, or additional living space, the basement offers tremendous potential to customize and add value over time.
Step outside and enjoy the Colorado lifestyle with outdoor space perfect for morning coffee, weekend gatherings, or simply relaxing after a long day. Located in the sought-after Sterling Ranch community, you’ll have easy access to parks, trails, open space, shopping, dining, and the many amenities Littleton has to offer. With its newer construction, functional floor plan, unfinished basement, and fantastic location, 8124 Mount Ouray Rd is a wonderful opportunity to enjoy modern Colorado living in a growing and highly desirable community. Don't miss your chance to make this Littleton home your own!
For sale
$589,000
8124 Mount Ouray Road, Littleton, CO 80125
3beds
2,385sqft
Single Family Residence
Built in 2022
3,528 Square Feet Lot
$-- Zestimate®
$247/sqft
$200/mo HOA
What's special
- 4 days
- 345
- 24
Zillow last checked:
Listing updated:
Listed by:
Trelora Realty Team 720-410-6100 coteam@trelora.com,
Trelora Realty, Inc.,
Evan Flood 720-456-1003,
Trelora Realty, Inc.
Source: REcolorado as distributed by MLS GRID,MLS#: 4628658
Facts & features
Interior
Bedrooms & bathrooms
- Bedrooms: 3
- Bathrooms: 3
- Full bathrooms: 2
- 1/2 bathrooms: 1
- Main level bathrooms: 1
Bedroom
- Level: Upper
Bedroom
- Level: Upper
Bedroom
- Level: Upper
Bathroom
- Level: Upper
Bathroom
- Level: Upper
Bathroom
- Level: Main
Kitchen
- Level: Main
Laundry
- Level: Upper
Living room
- Level: Main
Heating
- Forced Air, Natural Gas
Cooling
- Central Air
Appliances
- Included: Dishwasher, Disposal, Dryer, Microwave, Oven, Range, Refrigerator, Washer
- Laundry: In Unit
Features
- Ceiling Fan(s), Eat-in Kitchen, Kitchen Island, Open Floorplan, Primary Suite, Quartz Counters, Walk-In Closet(s)
- Flooring: Carpet, Tile, Wood
- Basement: Unfinished
Interior area
- Total structure area: 2,385
- Total interior livable area: 2,385 sqft
- Finished area above ground: 1,724
- Finished area below ground: 0
Video & virtual tour
Property
Parking
- Total spaces: 2
- Parking features: Garage - Attached
- Attached garage spaces: 2
Features
- Levels: Two
- Stories: 2
- Patio & porch: Covered, Front Porch
- Exterior features: Private Yard
- Fencing: Full
Lot
- Size: 3,528 Square Feet
Details
- Parcel number: R0608260
- Special conditions: Standard
Construction
Type & style
- Home type: SingleFamily
- Property subtype: Single Family Residence
Materials
- Frame, Wood Siding
- Roof: Composition
Condition
- Updated/Remodeled
- Year built: 2022
Utilities & green energy
- Sewer: Public Sewer
- Water: Public
Community & HOA
Community
- Security: Carbon Monoxide Detector(s), Smoke Detector(s)
- Subdivision: Sterling Ranch
HOA
- Has HOA: Yes
- Amenities included: Clubhouse, Fitness Center, Park, Playground, Pool, Trail(s)
- Services included: Irrigation, Recycling, Snow Removal, Trash, Water
- HOA fee: $200 monthly
- HOA name: Sterling Ranch Metro Taxing District
- HOA phone: 720-661-9694
Location
- Region: Littleton
Financial & listing details
- Price per square foot: $247/sqft
- Tax assessed value: $574,956
- Annual tax amount: $6,752
- Date on market: 9/17/2026
- Listing terms: Cash,Conventional,FHA,VA Loan
- Exclusions: Personal Property
- Ownership: Individual
Estimated market value
Not available
Estimated sales range
Not available
Not available
Price history
| Date | Event | Price |
|---|---|---|
| 9/17/2026 | Listed for sale | $589,000-0.9%$247/sqft |
Source:  REcolorado as distributed by MLS GRID #4628658 Report a problem REcolorado as distributed by MLS GRID #4628658 Report a problem | ||
| 12/21/2022 | Sold | $594,280$249/sqft |
Source: Public Record Report a problem | ||
Public tax history
| Year | Property taxes | Tax assessment |
|---|---|---|
| 2025 | $6,391 -0.5% | $35,930 -9% |
| 2024 | $6,421 +196.6% | $39,480 -1% |
| 2023 | $2,165 +12.1% | $39,860 +215.8% |
| 2022 | $1,932 | $12,620 +11.2% |
| 2021 | -- | $11,350 +76% |
| 2020 | $1,100 | $6,450 |
Find assessor info on the county website
Monthly payment
Est. payment
Payment breakdown
Explore the cost of this home by adjusting the details. Changes won't be saved.Climate risks
Neighborhood: 80125
Nearby schools
Schools provided by the listing agent
- Elementary: Roxborough
- Middle: Ranch View
- High: Thunderridge
- District: Douglas RE-1
Source: REcolorado as distributed by MLS GRID. This data may not be complete. We recommend contacting the local school district to confirm school assignments for this home.
Similar homes
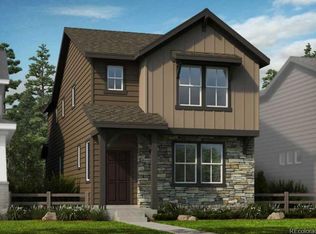
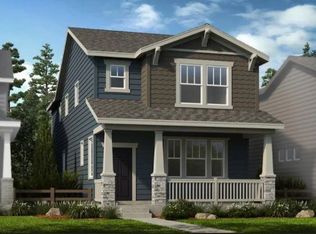
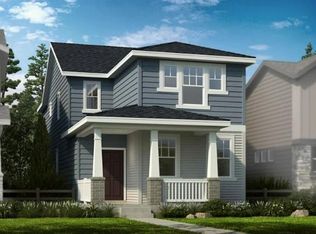
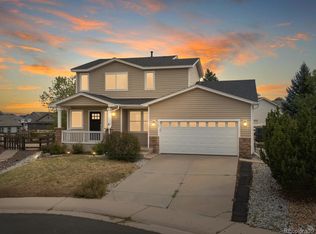
- $625,0004 bd4 ba2.7k sqft9797 Falcon Lane, Littleton, CO 80125For Sale
 MLS ID #8107480, Chris Grund, Thrive Real Estate Group. REcolorado as distributed by MLS GRID
 - $539,9003 bd3 ba1.7k sqft9697 Marmot Ridge Circle, Littleton, CO 80125For Sale
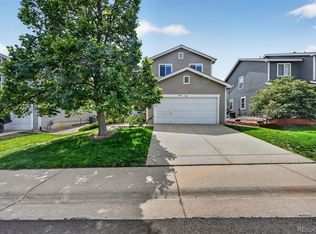 MLS ID #4312037, Adriana Fisher, Brixton Real Estate. REcolorado as distributed by MLS GRID
 - $575,0003 bd3 ba2.6k sqft8070 Mount Ouray Road, Littleton, CO 80125For Sale
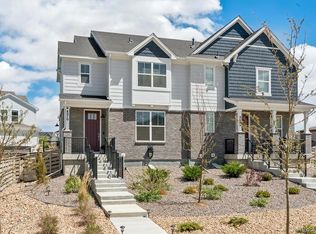 MLS ID #3063984, Kathy Hansen, eXp Realty, LLC. REcolorado as distributed by MLS GRID
 - $599,0004 bd3 ba2.3k sqft9725 Bennett Peak Street, Littleton, CO 80125For Sale
 MLS ID #8883705, Irina Kolodii, HomeSmart. REcolorado as distributed by MLS GRID
 - $519,9003 bd2 ba2.4k sqft9593 Mallard Pond Way, Littleton, CO 80125For SaleMLS ID #5235573, McKenzie Jones, Orchard Brokerage LLC. REcolorado as distributed by MLS GRID
- $590,0003 bd3 ba2.9k sqft9787 Banner Peak Street, Littleton, CO 80125For SaleMLS ID #9549147, Kelli Frenchmore, Distinct Real Estate LLC. REcolorado as distributed by MLS GRID
- $580,0004 bd3 ba3.4k sqft8115 Eagleview Drive, Littleton, CO 80125For SaleMLS ID #4706344, Jennifer Dittemore, Orchard Brokerage LLC. REcolorado as distributed by MLS GRID
- $610,0003 bd3 ba2.2k sqft7748 Dusk Street, Littleton, CO 80125For SaleMLS ID #5345126, Corene Hellander, Luxe Haven Realty. REcolorado as distributed by MLS GRID
- $581,0003 bd3 ba2.5k sqft7190 Pine Hills Way, Littleton, CO 80125For SaleMLS ID #6794489, Tara Jones, Opendoor Brokerage LLC. REcolorado as distributed by MLS GRID
- $620,0003 bd3 ba2.7k sqft7183 Dome Rock Road, Littleton, CO 80125For SaleMLS ID #6838296, Diane Chado, Keller Williams Advantage Realty LLC. REcolorado as distributed by MLS GRID
- $539,9903 bd3 ba2.2k sqft9777 Banner Peak Street, Littleton, CO 80125For SaleMLS ID #8225692, Jonathan Edewaard, Realty One Group Elevations, LLC. REcolorado as distributed by MLS GRID
- $679,0004 bd3 ba2.4k sqft10026 Westside Circle, Littleton, CO 80125For SaleMLS ID #7749118, Walter Gallegos, HomeSmart Realty. REcolorado as distributed by MLS GRID
- $590,0004 bd2 ba2k sqft9669 Marmot Ridge Circle, Littleton, CO 80125For SaleMLS ID #9992790, Dan Fortune, eXp Realty, LLC. REcolorado as distributed by MLS GRID
- $669,0003 bd3 ba3k sqft7654 Bison Court, Littleton, CO 80125For SaleMLS ID #9776016, Lane Lyon, Coldwell Banker Global Luxury Denver. REcolorado as distributed by MLS GRID
- $630,0003 bd3 ba1.9k sqft8029 Adams Fork Avenue, Littleton, CO 80125For SaleMLS ID #8226960, Mary Jane Ogle, eXp Realty, LLC. REcolorado as distributed by MLS GRID
- $675,0004 bd4 ba2.9k sqft7039 Pine Hills Way, Littleton, CO 80125For SaleMLS ID #7570572, Jessica Manzano, Keller Williams Advantage Realty LLC. REcolorado as distributed by MLS GRID
- $725,0003 bd4 ba2.8k sqft7664 Bison Court, Littleton, CO 80125For SaleMLS ID #9559103, Laura Marie Smith, Coldwell Banker Global Luxury Denver. REcolorado as distributed by MLS GRID
- $675,0004 bd4 ba3.5k sqft10099 Silvercliff Lane, Littleton, CO 80125For SaleMLS ID #3394195, Anita Martin, Brokers Guild Real Estate. REcolorado as distributed by MLS GRID
