Located in the Prospect Village neighborhood of Sterling Ranch, this 2023 TRI Pointe-built contemporary townhome features 4 bedrooms, 3.5 bathrooms, and 2,341 total square feet. The main level offers an open-concept layout with 9-foot ceilings, an eat-in kitchen with quartz countertops, a center island, pantry, along with a main-floor flex/office space and seamless access to a private 23' x 9' covered deck. Upstairs, the primary suite includes a walk-in closet and dual-sink bathroom, alongside two additional bedrooms, a full bath, and a dedicated laundry room. A fully finished basement expands the living space with a fourth bedroom, full bath, and mudroom/flex area. Complete with an attached 2-car garage complete with electric charging station and solar panels. Positioned directly across from a planned commercial and retail development, this location offers high long-term walkability to future neighborhood dining, shopping, and everyday conveniences. Sterling Ranch residents enjoy existing access to The Overlook clubhouse, pool, fitness center, local parks, and miles of paved trails. Outdoor recreation is at your doorstep with Chatfield State Park, Roxborough State Park, and Waterton Canyon just minutes away. Quick connectivity to Santa Fe Drive (US-85) and C-470, this property pairs foothill proximity with commercial growth and convenient location. Don't wait! Call listing broker for more details or to schedule private showing!
For sale
Price cut: $10K (10/8)
$575,000
8830 Fraser River Loop, Littleton, CO 80125
4beds
2,321sqft
Townhouse
Built in 2022
2,004 Square Feet Lot
$571,600 Zestimate®
$248/sqft
$180/mo HOA
What's special
- 35 days
- 242
- 10
Zillow last checked:
Listing updated:
Listed by:
Justin Berry 303-564-1889 justin@berryhomesearch.com,
Your Castle Real Estate Inc
Source: REcolorado as distributed by MLS GRID,MLS#: 9676840
Facts & features
Interior
Bedrooms & bathrooms
- Bedrooms: 4
- Bathrooms: 4
- Full bathrooms: 2
- 3/4 bathrooms: 1
- 1/2 bathrooms: 1
- Main level bathrooms: 1
Bedroom
- Level: Basement
Bedroom
- Features: Primary Suite
- Level: Upper
Bedroom
- Level: Upper
Bedroom
- Level: Upper
Bathroom
- Level: Main
Bathroom
- Level: Basement
Bathroom
- Features: En Suite Bathroom, Primary Suite
- Level: Upper
Bathroom
- Level: Upper
Dining room
- Level: Main
Kitchen
- Level: Main
Laundry
- Level: Upper
Living room
- Level: Main
Office
- Level: Main
Heating
- Forced Air, Natural Gas
Cooling
- Central Air
Appliances
- Included: Dishwasher, Disposal, Microwave, Oven, Range, Refrigerator
- Laundry: In Unit, Laundry Closet
Features
- Ceiling Fan(s), Eat-in Kitchen, Quartz Counters, Walk-In Closet(s)
- Flooring: Carpet, Tile, Vinyl
- Windows: Double Pane Windows
- Basement: Finished,Partial
- Common walls with other units/homes: 2+ Common Walls
Interior area
- Total structure area: 2,321
- Total interior livable area: 2,321 sqft
- Finished area above ground: 1,835
- Finished area below ground: 450
Video & virtual tour
Property
Parking
- Total spaces: 2
- Parking features: Concrete
- Attached garage spaces: 2
Features
- Levels: Two
- Stories: 2
- Entry location: Ground
- Patio & porch: Covered, Deck
- Exterior features: Balcony, Lighting, Rain Gutters
Lot
- Size: 2,004 Square Feet
- Features: Landscaped, Master Planned
Details
- Parcel number: R0611751
- Special conditions: Short Sale
Construction
Type & style
- Home type: Townhouse
- Architectural style: Contemporary
- Property subtype: Townhouse
- Attached to another structure: Yes
Materials
- Frame, Wood Siding
- Foundation: Concrete Perimeter
- Roof: Composition
Condition
- Year built: 2022
Utilities & green energy
- Electric: 220 Volts, 220 Volts in Garage
- Sewer: Public Sewer
- Water: Public
Community & HOA
Community
- Security: Carbon Monoxide Detector(s), Smoke Detector(s), Video Doorbell
- Subdivision: Sterling Ranch
HOA
- Has HOA: Yes
- Amenities included: Clubhouse, Fitness Center, Park, Playground, Pool, Trail(s)
- Services included: Maintenance Grounds, Recycling, Snow Removal, Trash
- HOA fee: $180 monthly
- HOA name: Sterling Ranch
- HOA phone: 303-882-7603
Location
- Region: Littleton
Financial & listing details
- Price per square foot: $248/sqft
- Tax assessed value: $565,439
- Annual tax amount: $6,641
- Date on market: 9/11/2026
- Listing terms: Cash,Conventional,FHA,VA Loan
- Exclusions: Tvs And Their Mounts, Personal Property. Washer/Dryer And Refrigerator Are Negotiable. Mudroom Hutch Can Be Left If Buyer Wants.
- Ownership: Individual
- Road surface type: Paved
Estimated market value
$571,600
$543,000 - $600,000
$3,487/mo
Price history
| Date | Event | Price |
|---|---|---|
| 10/8/2026 | Price change | $575,000-1.7%$248/sqft |
Source:  REcolorado as distributed by MLS GRID #9676840 Report a problem REcolorado as distributed by MLS GRID #9676840 Report a problem | ||
| 9/22/2026 | Price change | $585,000-1.7%$252/sqft |
Source: REcolorado as distributed by MLS GRID #9676840 Report a problem | ||
| 9/11/2026 | Listed for sale | $595,000-4.8%$256/sqft |
Source: REcolorado as distributed by MLS GRID #9676840 Report a problem | ||
| 5/26/2023 | Sold | $624,900$269/sqft |
Source: YOUR CASTLE REAL ESTATE solds #1989497_80125 Report a problem | ||
| 2/4/2023 | Price change | $624,900-0.8%$269/sqft |
Source:  TRI Pointe Homes Report a problem TRI Pointe Homes Report a problem | ||
| 2/1/2023 | Price change | $629,844+7.9%$271/sqft |
Source: TRI Pointe Homes Report a problem | ||
| 1/28/2023 | Price change | $583,471-2.3%$251/sqft |
Source: TRI Pointe Homes Report a problem | ||
| 1/19/2023 | Price change | $597,018-0.5%$257/sqft |
Source: TRI Pointe Homes Report a problem | ||
| 1/7/2023 | Price change | $599,7210%$258/sqft |
Source: TRI Pointe Homes Report a problem | ||
| 12/12/2022 | Price change | $599,900-0.1%$258/sqft |
Source: TRI Pointe Homes Report a problem | ||
| 12/5/2022 | Price change | $600,460+0.1%$259/sqft |
Source: TRI Pointe Homes Report a problem | ||
| 9/17/2022 | Price change | $599,900-3.3%$258/sqft |
Source: TRI Pointe Homes Report a problem | ||
| 9/8/2022 | Listed for sale | $620,621$267/sqft |
Source: TRI Pointe Homes Report a problem | ||
Public tax history
| Year | Property taxes | Tax assessment |
|---|---|---|
| 2025 | $6,578 +609.2% | $35,340 -12.8% |
| 2024 | $928 -64.2% | $40,530 +353.4% |
| 2023 | $2,591 +51.1% | $8,940 -40.8% |
| 2022 | $1,714 | $15,100 +50% |
| 2021 | -- | $10,070 |
Find assessor info on the county website
Monthly payment
Est. payment
Payment breakdown
Explore the cost of this home by adjusting the details. Changes won't be saved.Climate risks
Neighborhood: 80125
Nearby schools
Schools provided by the listing agent
- Elementary: Coyote Creek
- Middle: Ranch View
- High: Thunderridge
- District: Douglas RE-1
Source: REcolorado as distributed by MLS GRID. This data may not be complete. We recommend contacting the local school district to confirm school assignments for this home.
- $534,6003 bd3 ba1.8k sqft8834 Fraser River Loop, Littleton, CO 80125Off Market
- $556,3003 bd2 ba2.3k sqft8826 Fraser River Loop, Littleton, CO 80125Off Market

- $600,0003 bd3 ba2.3k sqft8822 Fraser River Loop, Littleton, CO 80125Sold

- $532,3003 bd3 ba1.8k sqft8840 Fraser River Loop, Littleton, CO 80125Off Market
Similar homes
- $550,0004 bd4 ba2.4k sqft9790 Mount Kataka Point, Littleton, CO 80125For Sale
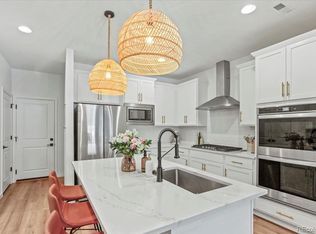
 MLS ID #4757792, Tyler Norris, Showcase Real Estate LLC. REcolorado as distributed by MLS GRID
 - $590,0004 bd2 ba2k sqft9669 Marmot Ridge Circle, Littleton, CO 80125For Sale
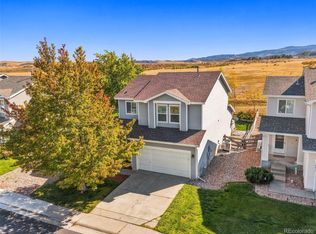 MLS ID #5120714, Parker Loveless, Compass - Denver. REcolorado as distributed by MLS GRID
 - $575,0003 bd3 ba2.3k sqft8124 Mount Ouray Road, Littleton, CO 80125For Sale
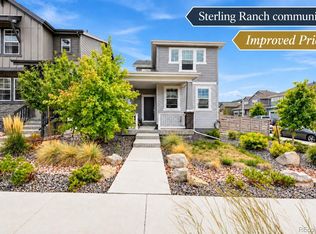 MLS ID #4628658, Trelora Realty Team, Trelora Realty, Inc.. REcolorado as distributed by MLS GRID
 - $630,0003 bd3 ba1.9k sqft8029 Adams Fork Avenue, Littleton, CO 80125For Sale
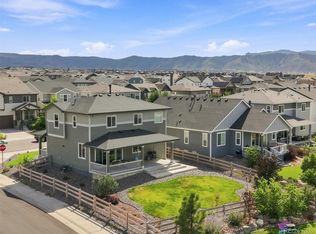 MLS ID #8226960, Mary Jane Ogle, eXp Realty, LLC. REcolorado as distributed by MLS GRID
 - $590,0003 bd3 ba1.9k sqft7442 Whiteclover Trail, Littleton, CO 80125For SaleMLS ID #3834235, Kenneth Sundlof, Symbio Denver Corp.. REcolorado as distributed by MLS GRID
- $639,9004 bd3 ba2.3k sqft8377 Rush Creek Avenue, Littleton, CO 80125For SaleMLS ID #6857822, Dena Appleton, Madison & Company Properties. REcolorado as distributed by MLS GRID
- $465,0003 bd3 ba1.4k sqft7844 Horsebrush Lane #B, Littleton, CO 80125For SaleMLS ID #7092272, Brook Willardsen, Madison & Company Properties. REcolorado as distributed by MLS GRID
- $575,0003 bd3 ba2.6k sqft8070 Mount Ouray Road, Littleton, CO 80125For SaleMLS ID #3063984, Kathy Hansen, eXp Realty, LLC. REcolorado as distributed by MLS GRID
- $475,0003 bd3 ba1.4k sqft8417 Mount Kataka Street, Littleton, CO 80125For SaleMLS ID #4226061, Colleen Sophia, eXp Realty, LLC. REcolorado as distributed by MLS GRID
- $675,0004 bd3 ba2.4k sqft10026 Westside Circle, Littleton, CO 80125For SaleMLS ID #7749118, Walter Gallegos, HomeSmart Realty. REcolorado as distributed by MLS GRID
- $529,0003 bd3 ba2.5k sqftDove Village, Parker, CO 80134For SaleMLS ID #2344750, Seth Sorensen, CO Home Base, LLC. REcolorado as distributed by MLS GRID
- $834,9005 bd4 ba3.1k sqft8489 Arriba Drive, Littleton, CO 80125For SaleMLS ID #4071371, Corey Martin, Keller Williams DTC. REcolorado as distributed by MLS GRID
- $830,0004 bd4 ba2.9k sqft9112 Moondance Drive, Littleton, CO 80125For SaleMLS ID #8034304, Mary Roth, Keller Williams Real Estate LLC. REcolorado as distributed by MLS GRID
- $595,0003 bd3 ba1.7k sqft530 E Hinsdale Avenue, Littleton, CO 80122For SaleMLS ID #4058081, Amber Simonis, Coldwell Banker Realty 24. REcolorado as distributed by MLS GRID
- $659,9004 bd4 ba2.3k sqft9358 Wolfe Place, Littleton, CO 80129For SaleMLS ID #5739775, Debbie Frei, Sparks Real Estate Group LLC. REcolorado as distributed by MLS GRID
- $620,0003 bd4 ba2.5k sqft7166 W Evans Avenue, Denver, CO 80227For SaleMLS ID #1571709, Allen Walsh, House Of Walsh Realty LLC. REcolorado as distributed by MLS GRID
- $540,0003 bd3 ba1.8k sqft6444 Silver Mesa Drive #A, Littleton, CO 80130For SaleMLS ID #3233743, Tatiana De La Oliva, Coldwell Banker Global Luxury Denver. REcolorado as distributed by MLS GRID
- $496,0003 bd3 ba1.5k sqft11424 W Belleview Drive, Littleton, CO 80127For SaleMLS ID #4990624, Alfredo Rodriguez, RE/MAX Professionals. REcolorado as distributed by MLS GRID
- $564,9004 bd3 ba2.2k sqft16604 E Hollow Horn Avenue, Parker, CO 80134For SaleMLS ID #9525025, Ray Rice, Compass - Denver. REcolorado as distributed by MLS GRID
- $467,9002 bd3 ba1.9k sqft5253 S Jellison Street, Littleton, CO 80123For SaleMLS ID #3292363, Allison Aman Gill, Vib Real Estate. REcolorado as distributed by MLS GRID
