Skip main navigation
Sold for $600,000
  • $600,000

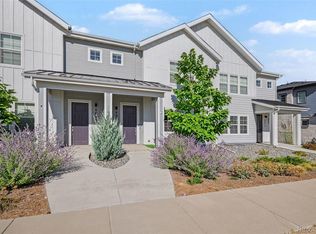
    8822 Fraser River Loop, Littleton, CO 80125

    3beds
    2,379sqft
    Townhouse
    Built in 2023
    2,178 Square Feet Lot
    $567,200 Zestimate®
    $252/sqft
    $3,610 Estimated rent

    Home value

    $567,200

    $539,000 - $596,000

    $3,610/mo

    Zestimate® history
    Loading
    Loading...

    Owner options

    List your home for rent

    $3,610/mo

    Rent Zestimate®

    Find your next renter with Zillow Rental Manager. Plus, with online applications, you can quickly screen prospective tenants – for free.

    Learn more

    $3,610/mo

    Rent Zestimate®

    Refinance and save

    $3,686/mo

    Est. payment

    Refinancing to a lower rate could help reduce your monthly payments and save thousands over the life of the loan.

    See today's rates

    $3,686/mo

    Est. payment

    Explore your selling options

    Work with a Zillow partner agent

    Leverage their expertise and Zillow's premium Showcase listings to get your home seen by more buyers.

    Get started

    List with your own agent

    Get your home in front of millions of buyers by listing it on Zillow.

    Learn how to do it

    Sell it yourself

    Take full control of how buyers see your home on Zillow by listing For Sale by Owner (FSBO).

    List your home

    What's special

    BETTER THAN NEW!!! This Tri-Point End-unit townhouse, has it all. Why wait for a new unit to become available? Buy now and get all of these upgrades: window coverings, coated garage and basement floor, owned solar system, upgraded flooring and counters. And priced considerably below new home inventory! The floor plan is very intelligently nce . Open concept main level with 9' ceilings, large great room, well- designed eat-in kitchen with island and bonus room that could function as a main-level office or dining area. Large covered deck off the kitchen is great for outdoor living or entertaining. Upstairs you will find a large primary suite with walk-in closet, bath with double sinks and large shower. Two additional nice-sized bedrooms, bathroom with double sinks and a large laundry room complete the second level. The basement is large and ready for your finishing touches, and includes a coated floor! Oversized garage also has a coated floor; a definite plus in wet weather. Save money on utilities with the owned solar system.

    Zillow last checked:

    Listing updated:

    Listed by:

    Chuck Strauss 720-318-7598 Chuck.ColoRE@gmail.com,

    Denver Home Guru, Inc.

    Bought with:

    Ross Vigliotti, 100068291

    HQ Homes

    Source: REcolorado as distributed by MLS GRID,MLS#: 5764193MLS Logo

    Facts & features

    Interior

    Bedrooms & bathrooms
    • Bedrooms: 3
    • Bathrooms: 3
    • Full bathrooms: 2
    • 1/2 bathrooms: 1
    • Main level bathrooms: 1
    Primary bedroom
    • Level: Upper
    Bedroom
    • Level: Upper
    Bedroom
    • Level: Upper
    Primary bathroom
    • Level: Upper
    Bathroom
    • Level: Main
    Bathroom
    • Level: Upper
    Great room
    • Level: Main
    Kitchen
    • Level: Main
    Office
    • Level: Main
    Heating
    • Forced Air, Natural Gas
    Cooling
    • Central Air
    Appliances
    • Included: Dishwasher, Disposal, Gas Water Heater, Microwave, Oven, Range, Refrigerator, Self Cleaning Oven, Water Purifier
    • Laundry: In Unit
    Features
    • Ceiling Fan(s), Eat-in Kitchen, Granite Counters, High Speed Internet, Kitchen Island, Open Floorplan, Pantry, Smart Thermostat, Smoke Free, Walk-In Closet(s)
    • Flooring: Carpet, Laminate, Vinyl
    • Windows: Double Pane Windows, Window Coverings
    • Basement: Cellar,Unfinished
    • Common walls with other units/homes: End Unit,1 Common Wall
    Interior area
    • Total structure area: 2,379
    • Total interior livable area: 2,379 sqft
    • Finished area above ground: 1,854
    • Finished area below ground: 0

    Property

    Parking
    • Total spaces: 2
    • Parking features: Dry Walled, Electric Vehicle Charging Station(s), Floor Coating, Oversized, Garage Door Opener
    • Attached garage spaces: 2
    Features
    • Levels: Two
    • Stories: 2
    • Entry location: Exterior Access
    • Patio & porch: Covered, Deck, Front Porch
    • Exterior features: Balcony
    • Fencing: None
    Lot
    • Size: 2,178 sqft
    • Features: Corner Lot
    Details
    • Parcel number: R0611753
    • Special conditions: Standard

    Construction

    Type & style
    • Home type: Townhouse
    • Architectural style: Contemporary
    • Property subtype: Townhouse
    • Attached to another structure: Yes
    Materials
    • Frame
    • Roof: Composition
    Condition
    • Year built: 2023
    Details
    • Builder name: TRI Pointe Homes

    Utilities & green energy

    • Electric: 110V, 220 Volts
    • Sewer: Public Sewer
    • Water: Public
    • Utilities for property: Cable Available, Electricity Connected, Internet Access (Wired), Natural Gas Connected, Phone Available
    Green energy
    • Energy efficient items: Appliances, Construction, HVAC, Insulation, Thermostat, Water Heater

    Community & neighborhood

    Security
    • Security features: Carbon Monoxide Detector(s), Smoke Detector(s), Video Doorbell
    Location
    • Region: Littleton
    • Subdivision: Sterling Ranch

    HOA & financial

    HOA
    • Has HOA: Yes
    • HOA fee: $155 monthly
    • Amenities included: Clubhouse, Fitness Center, Park, Parking, Playground, Pool, Trail(s)
    • Services included: Maintenance Grounds, Recycling, Snow Removal, Trash
    • Association name: Sterling Ranch Community Authority Board
    • Association phone: 720-661-9694

    Other

    Other facts
    • Listing terms: Cash,Conventional,FHA,VA Loan
    • Ownership: Individual
    • Road surface type: Alley Paved, Paved

    Price history

    DateEventPrice
    5/27/2026Listing removed$3,195$1/sqft
    Source: Zillow Rentals Report a problem
    5/15/2026Listed for rent$3,195$1/sqft
    Source: Zillow Rentals Report a problem
    6/10/2025Listing removed$3,195$1/sqft
    Source: Zillow Rentals Report a problem
    6/6/2025Listed for rent$3,195$1/sqft
    Source: Zillow Rentals Report a problem
    4/8/2024Listing removed--
    Source: REcolorado as distributed by MLS GRID #9871918 Report a problem
    4/5/2024Listed for rent$3,195$1/sqft
    Source: REcolorado as distributed by MLS GRID #9871918 Report a problem
    4/5/2024Listing removed--
    Source: Zillow Rentals Report a problem
    3/13/2024Listed for rent$3,195$1/sqft
    Source: Zillow Rentals Report a problem
    3/8/2024Sold$600,000+0%$252/sqft
    Source: REcolorado as distributed by MLS GRID #5764193 Report a problem
    2/10/2024Pending sale$599,999$252/sqft
    Source: REcolorado as distributed by MLS GRID #5764193 Report a problem
    2/7/2024Price change$599,999-3.2%$252/sqft
    Source: REcolorado as distributed by MLS GRID #5764193 Report a problem
    1/31/2024Price change$619,8000%$261/sqft
    Source: REcolorado as distributed by MLS GRID #5764193 Report a problem
    1/24/2024Price change$619,900-0.8%$261/sqft
    Source: REcolorado as distributed by MLS GRID #5764193 Report a problem
    1/17/2024Listed for sale$625,000+4.2%$263/sqft
    Source: REcolorado as distributed by MLS GRID #5764193 Report a problem
    3/29/2023Sold$599,900-1.3%$252/sqft
    Source: Public Record Report a problem
    1/13/2023Price change$607,671+1.3%$255/sqft
    Source: TRI Pointe Homes Report a problem
    12/31/2022Price change$599,900-0.1%$252/sqft
    Source: TRI Pointe Homes Report a problem
    12/5/2022Price change$600,460+0.1%$252/sqft
    Source: TRI Pointe Homes Report a problem
    10/21/2022Price change$599,900-3%$252/sqft
    Source: TRI Pointe Homes Report a problem
    9/28/2022Price change$618,178+0.8%$260/sqft
    Source: TRI Pointe Homes Report a problem
    9/8/2022Listed for sale$613,560$258/sqft
    Source: TRI Pointe Homes Report a problem

    Public tax history

    YearProperty taxesTax assessment
    2025$6,441 +563.6%$36,160 -9.1%
    2024$971 -62.5%$39,760 +333.1%
    2023$2,591 +51.1%$9,180 -39.2%
    2022$1,714 $15,100 +50%
    2021-- $10,070

    Find assessor info on the county website

    Neighborhood: 80125

    Nearby schools

    GreatSchools rating
    Schools provided by the listing agent
    • Elementary: Coyote Creek
    • Middle: Ranch View
    • High: Thunderridge
    • District: Douglas RE-1

    Source: REcolorado as distributed by MLS GRID. This data may not be complete. We recommend contacting the local school district to confirm school assignments for this home.

    Get a cash offer in 3 minutes
    Find out how much your home could sell for in as little as 3 minutes with a no-obligation cash offer.
    Estimated market value
    $567,200
    Get a cash offer in 3 minutes
    Find out how much your home could sell for in as little as 3 minutes with a no-obligation cash offer.
    Estimated market value
    $567,200