Mountain views, a main floor guest suite, and an end unit spot in one of Littleton's most sought after communities. 9790 Mount Kataka Street puts the best of Sterling Ranch right outside your door.
The open kitchen and living area set the tone the moment you walk in. Natural light fills the space, and the kitchen is built for everyday life and easy entertaining with quartz countertops, stainless steel appliances, a large center island, and plenty of cabinet storage. It all flows out to the outdoor space, where Colorado sunsets become part of your evening routine.
The main level bedroom with its own attached bathroom gives you real flexibility. Use it as a private guest suite, a comfortable space for visiting family, or a quiet home office with a door that closes.
Upstairs, the primary suite is the retreat you look forward to at the end of the day. Wake up to sweeping Rocky Mountain views, unwind in the spa inspired bathroom with premium finishes, and enjoy a walk in closet with room to spare. Two more bedrooms and a full bathroom complete the upper level.
As an end unit, you share one less wall and enjoy a little more breathing room. Sterling Ranch's newest park and community pool are just a short walk away, and Chatfield and Roxborough State Parks are minutes from home for weekend hikes, bike rides, and time on the water. The home sits tucked away from busy roads yet close to shopping, dining, and Douglas County schools, with quick C470 access to the Denver Tech Center and downtown Denver.
Schedule your private showing and see why Sterling Ranch keeps drawing people to Littleton.
For sale
Price cut: $10K (10/8)
$550,000
9790 Mount Kataka Point, Littleton, CO 80125
4beds
2,464sqft
Townhouse
Built in 2022
2,831 Square Feet Lot
$-- Zestimate®
$223/sqft
$185/mo HOA
What's special
- 21 days
- 553
- 40
Zillow last checked:
Listing updated:
Listed by:
Tyler Norris 410-925-6716 tyler@showcaserei.com,
Showcase Real Estate LLC
Source: REcolorado as distributed by MLS GRID,MLS#: 4757792
Facts & features
Interior
Bedrooms & bathrooms
- Bedrooms: 4
- Bathrooms: 4
- Full bathrooms: 2
- 3/4 bathrooms: 1
- 1/2 bathrooms: 1
- Main level bathrooms: 2
- Main level bedrooms: 1
Bedroom
- Features: Primary Suite
- Level: Upper
Bedroom
- Level: Upper
Bedroom
- Level: Upper
Bedroom
- Level: Main
Bathroom
- Features: Primary Suite
- Level: Upper
Bathroom
- Level: Upper
Bathroom
- Level: Main
Bathroom
- Features: En Suite Bathroom
- Level: Main
Kitchen
- Level: Main
Laundry
- Level: Upper
Living room
- Level: Main
Heating
- Forced Air
Cooling
- Central Air
Appliances
- Included: Cooktop, Disposal, Double Oven, Dryer, Gas Water Heater, Microwave, Range Hood, Refrigerator, Tankless Water Heater, Washer
Features
- Ceiling Fan(s), Five Piece Bath, Primary Suite, Quartz Counters, Smoke Free
- Flooring: Carpet, Tile
- Has basement: No
- Common walls with other units/homes: End Unit,1 Common Wall
Interior area
- Total structure area: 2,464
- Total interior livable area: 2,464 sqft
- Finished area above ground: 2,464
Video & virtual tour
Property
Parking
- Total spaces: 2
- Parking features: Garage - Attached
- Attached garage spaces: 2
Features
- Levels: Two
- Stories: 2
Lot
- Size: 2,831 Square Feet
Details
- Parcel number: R0607967
- Special conditions: Standard
Construction
Type & style
- Home type: Townhouse
- Property subtype: Townhouse
- Attached to another structure: Yes
Materials
- Frame, Rock, Wood Siding
Condition
- Year built: 2022
Utilities & green energy
- Sewer: Public Sewer
- Utilities for property: Electricity Connected, Natural Gas Connected
Community & HOA
Community
- Security: Carbon Monoxide Detector(s), Smoke Detector(s), Video Doorbell
- Subdivision: Sterling Ranch
HOA
- Has HOA: Yes
- Amenities included: Clubhouse, Fitness Center, Park, Playground, Pool
- Services included: Insurance, Irrigation, Maintenance Grounds, Maintenance Structure, Snow Removal
- HOA fee: $185 monthly
- HOA name: Sterling Ranch Townhome HOA
- HOA phone: 720-571-1440
- Second HOA name: Sterling Ranch Community Authority Board
- Second HOA phone: 720-661-9694
Location
- Region: Littleton
Financial & listing details
- Price per square foot: $223/sqft
- Tax assessed value: $655,448
- Annual tax amount: $7,699
- Date on market: 9/24/2026
- Listing terms: Cash,Conventional,FHA,VA Loan
- Exclusions: Seller's Personal Property
- Ownership: Individual
- Electric utility on property: Yes
Estimated market value
Not available
Estimated sales range
Not available
Not available
Price history
| Date | Event | Price |
|---|---|---|
| 10/8/2026 | Price change | $550,000-1.8%$223/sqft |
Source:  REcolorado as distributed by MLS GRID #4757792 Report a problem REcolorado as distributed by MLS GRID #4757792 Report a problem | ||
| 9/24/2026 | Listed for sale | $560,000-10.6%$227/sqft |
Source: REcolorado as distributed by MLS GRID #4757792 Report a problem | ||
| 10/19/2022 | Sold | $626,388$254/sqft |
Source: Public Record Report a problem | ||
Public tax history
| Year | Property taxes | Tax assessment |
|---|---|---|
| 2025 | $6,977 -0.5% | $40,970 -4.2% |
| 2024 | $7,009 +243.3% | $42,760 -0.9% |
| 2023 | $2,042 +12% | $43,170 +262.8% |
| 2022 | $1,823 | $11,900 +11.1% |
| 2021 | -- | $10,710 +70.8% |
| 2020 | $1,070 | $6,270 |
Find assessor info on the county website
Monthly payment
Est. payment
Payment breakdown
Explore the cost of this home by adjusting the details. Changes won't be saved.Climate risks
Neighborhood: 80125
Nearby schools
Schools provided by the listing agent
- Elementary: Roxborough
- Middle: Ranch View
- High: Thunderridge
- District: Douglas RE-1
Source: REcolorado as distributed by MLS GRID. This data may not be complete. We recommend contacting the local school district to confirm school assignments for this home.
- $498,3003 bd3 ba1.5k sqft9784 Mount Kataka Point, Littleton, CO 80125Off Market
- $614,0004 bd3 ba2.4k sqft9780 Mount Kataka Point, Littleton, CO 80125Off Market
- $601,3004 bd4 ba2.4k sqft8443 Mount Kataka Loop, Littleton, CO 80125Off Market
- $501,8003 bd3 ba1.5k sqft8441 Mount Kataka Loop, Littleton, CO 80125Off Market
Similar homes
- $575,0004 bd4 ba2.3k sqftProspect Village, Littleton, CO 80125For Sale
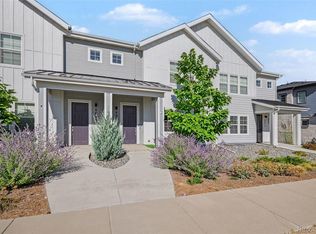
 MLS ID #9676840, Justin Berry, Your Castle Real Estate Inc. REcolorado as distributed by MLS GRID
 - $575,0003 bd3 ba2.3k sqft8124 Mount Ouray Road, Littleton, CO 80125For Sale
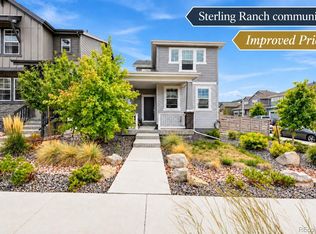 MLS ID #4628658, Trelora Realty Team, Trelora Realty, Inc.. REcolorado as distributed by MLS GRID
 - $590,0004 bd2 ba2k sqft9669 Marmot Ridge Circle, Littleton, CO 80125For Sale
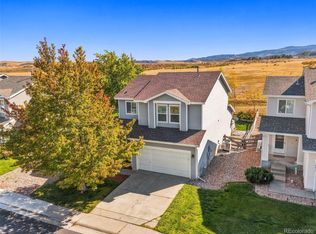 MLS ID #5120714, Parker Loveless, Compass - Denver. REcolorado as distributed by MLS GRID
 - $575,0003 bd3 ba2.6k sqft8070 Mount Ouray Road, Littleton, CO 80125For Sale
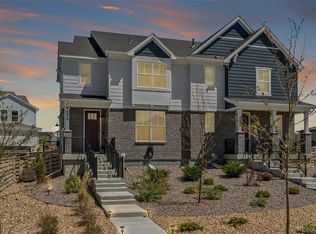 MLS ID #3063984, Kathy Hansen, eXp Realty, LLC. REcolorado as distributed by MLS GRID
 - $675,0004 bd3 ba2.4k sqft10026 Westside Circle, Littleton, CO 80125For SaleMLS ID #7749118, Walter Gallegos, HomeSmart Realty. REcolorado as distributed by MLS GRID
- $639,9004 bd3 ba2.3k sqft8377 Rush Creek Avenue, Littleton, CO 80125For SaleMLS ID #6857822, Dena Appleton, Madison & Company Properties. REcolorado as distributed by MLS GRID
- $465,0003 bd3 ba1.4k sqft7844 Horsebrush Lane #B, Littleton, CO 80125For SaleMLS ID #7092272, Brook Willardsen, Madison & Company Properties. REcolorado as distributed by MLS GRID
- $630,0003 bd3 ba1.9k sqft8029 Adams Fork Avenue, Littleton, CO 80125For SaleMLS ID #8226960, Mary Jane Ogle, eXp Realty, LLC. REcolorado as distributed by MLS GRID
- $590,0003 bd3 ba1.9k sqft7442 Whiteclover Trail, Littleton, CO 80125For SaleMLS ID #3834235, Kenneth Sundlof, Symbio Denver Corp.. REcolorado as distributed by MLS GRID
- $669,0003 bd3 ba3k sqft7654 Bison Court, Littleton, CO 80125For SaleMLS ID #9776016, Lane Lyon, Coldwell Banker Global Luxury Denver. REcolorado as distributed by MLS GRID
- $799,9004 bd3 ba2.6k sqft8492 Arriba Drive, Littleton, CO 80125For SaleMLS ID #3928781, Dane Rickard, RE/MAX Professionals. REcolorado as distributed by MLS GRID
- $529,0003 bd3 ba2.5k sqftDove Village, Parker, CO 80134For SaleMLS ID #2344750, Seth Sorensen, CO Home Base, LLC. REcolorado as distributed by MLS GRID
- $540,0004 bd4 ba2.4k sqft10055 Hough Point, Parker, CO 80134For SaleMLS ID #3284769, Jordan Ortega, RE/MAX Professionals. REcolorado as distributed by MLS GRID
- $799,9004 bd4 ba3.4k sqft8581 Eckley Street, Littleton, CO 80125For SaleMLS ID #9669509, Wendolyn Dauenbaugh, Hart Realty Group. REcolorado as distributed by MLS GRID
- $580,0003 bd3 ba2.6k sqft399 Courtfield Way, Castle Rock, CO 80108For SaleMLS ID #6331051, Kellen Skersies, The Denver 100 LLC. REcolorado as distributed by MLS GRID
- $549,9993 bd4 ba2.7k sqft3035 S Indiana Street, Lakewood, CO 80228For SaleMLS ID #8416044, McKenzie Harr, Compass - Denver. REcolorado as distributed by MLS GRID
- $600,0005 bd3 ba2.4k sqft5105 Lumos Lane, Castle Rock, CO 80104For SaleMLS ID #7495745, Ginger Knutson, 8z Real Estate. REcolorado as distributed by MLS GRID
- $635,0003 bd3 ba1.9k sqft8258 S Reed Way, Littleton, CO 80128For SaleMLS ID #5861295, Carlita Venzor, LoKation Real Estate. REcolorado as distributed by MLS GRID
- $550,0002 bd3 ba1.9k sqft3445 Mykonos Drive, Castle Rock, CO 80109For SaleMLS ID #1934091, Nichelle Phillips, Lifestyle International Realty. REcolorado as distributed by MLS GRID
- $560,0003 bd3 ba3.1k sqft128 Las Lunas Street, Castle Rock, CO 80104For SaleMLS ID #4547992, Liz Willoughby, RE/MAX Alliance. REcolorado as distributed by MLS GRID
