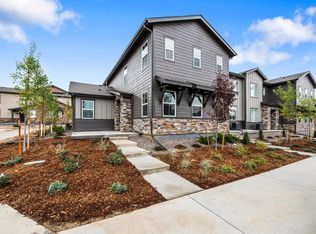
Fully upgraded home. ONLY ONE AVAILABLE WITH Stunning Roof Top Deck Views of Mountains and Open Space. Maintenance Free Living! This was a very part-time second home for the seller and has been very gently and rarely lived in. Large row house style townhome nestled in the highly sought after Sterling Ranch community with easy access through Wadsworth/Roxborough. Step inside and enjoy stunning mountain views and a bright, open floorplan designed for both comfort and style. The heart of the home features a large kitchen island, perfect for entertaining, paired with a sleek stainless built-in microwave/oven combo, a gas cook-top and contemporary finishes throughout. Beautiful 3.5" White Plantation Blinds and custom Hunter Douglas Blind at Sliding Glass Door. Upstairs offers 2 bedrooms with high ceilings, natural, light and full closets as well as the primary suite with walk-in closet which showcases custom finishes that enhance storage and utility. An upper level laundry room is equipped with additional cabinets, quartz counters, a deep utility sink and laundry hook-ups. The lower level features a generous bedroom or work space with a full closet with custom finishes and a 3/4 bath. The garage has an epoxy finished floor and Elfa shelving, cabinets, and overhead storage. Don't miss the amazing roof top deck and VIEWS, VIEWS, VIEWS! Enjoy all that Sterling Ranch has to offer: Community Pool, State of the Art Fitness Center, Parks and over 30 miles of Community Trails and Events all with easy access to the mountains, reservoir and state parks. Don't miss your chance to own a move-in ready, low-maintenance home in one of Colorado's most vibrant, amenity rich Front Range communities.
Sold for $650,000
$650,000
8393 Mount Kataka Street, Littleton, CO 80125
4beds
2,253sqft
Townhouse
Built in 2024
1,612 Square Feet Lot
$647,800 Zestimate®
$289/sqft
$3,569 Estimated rent
Home value
$647,800
$615,000 - $680,000
$3,569/mo
Zestimate® history
Owner options
List your home for rent
$3,569/mo
Rent Zestimate®
Find your next renter with Zillow Rental Manager. Plus, with online applications, you can quickly screen prospective tenants – for free.
$3,569/mo
Rent Zestimate®
Refinance and save
$3,269/mo
Est. payment
Refinancing to a lower rate could help reduce your monthly payments and save thousands over the life of the loan.
$3,269/mo
Est. payment
Explore your selling options
Work with a Zillow partner agent
Leverage their expertise and Zillow's premium Showcase listings to get your home seen by more buyers.
Get startedList with your own agent
Get your home in front of millions of buyers by listing it on Zillow.
Learn how to do itSell it yourself
Take full control of how buyers see your home on Zillow by listing For Sale by Owner (FSBO).
List your homeWhat's special
Contemporary finishes throughoutStunning mountain viewsFull closetsGas cook-top
Zillow last checked:
Listing updated:
Listed by:
Connie G. Hensley 303-859-1144 connieghensley@gmail.com,
RE/MAX Professionals
Bought with:
Debbie Wilkins, 100087106
West and Main Homes Inc
Source: REcolorado as distributed by MLS GRID,MLS#: 9854895
Facts & features
Interior
Bedrooms & bathrooms
- Bedrooms: 4
- Bathrooms: 4
- Full bathrooms: 1
- 3/4 bathrooms: 2
- 1/2 bathrooms: 1
- Main level bathrooms: 1
- Main level bedrooms: 1
Bedroom
- Description: Second Level;natural Light, Walk-In Closet With Custom Shelving Added, Ceiling Fan With Remote, Lusxury Bath With Glass Enclosed Shower And Bench, And Dual Sinks
- Features: Primary Suite
- Level: Upper
- Area: 201.5 Square Feet
- Dimensions: 13 x 15.5
Bedroom
- Description: Second Level;bedroom Or Home Office Environment, Natural Light From Southern Exposure, Full Closet, Overhead Light, Plantation Blinds Throughout The Home
- Level: Upper
- Area: 155 Square Feet
- Dimensions: 10 x 15.5
Bedroom
- Description: Second Level;bedroom Or Home Office Environment, Natural Light From Southern Exposure, Full Closet
- Level: Upper
- Area: 126 Square Feet
- Dimensions: 10.5 x 12
Bedroom
- Description: Walk-In Level;currently Used As A Home Office, Can Be A Secondary Suite With 3/4 Bath And Custom Organization In Closet
- Level: Main
- Area: 195 Square Feet
- Dimensions: 13 x 15
Bathroom
- Description: Second Level;en Suite To Primary Bedroom With Glass Enclosed Shower With Bench, Dual Sinks, Quartz Countertops And Custom Added Storage Under Sink
- Features: En Suite Bathroom, Primary Suite
- Level: Upper
Bathroom
- Description: Second Level;full Bath Shared By 2 Bedrooms With Full Access To Roof Top Deck Entertainment Area
- Level: Upper
Bathroom
- Description: First Level;guest Bath, Convenient To Kitchen, Family Room, And Eating Area
- Level: Upper
Bathroom
- Description: Walk-In Level;ensuite Bathroom Connected To Ground Level Bedroom, Currently Used As A Home Office
- Features: En Suite Bathroom
- Level: Main
Dining room
- Description: First Level;connected To Kitchen With Access Directly To Exterior, Covered Deck, The Perfect Spot For A Grill Or Smoker. Custom Hunter Douglas Blinds At Sliding Glass Door.
- Level: Upper
- Area: 113.44 Square Feet
- Dimensions: 8.25 x 13.75
Family room
- Description: First Level In The Row House Style Townhome. Family Living Area Is Open To The Kitchen And Dining With A Covered Deck
- Level: Upper
- Area: 250.13 Square Feet
- Dimensions: 14.5 x 17.25
Kitchen
- Description: First Level;large Open Kitchen Area With Extended Countertop Depth For Barstools, All Stainless Appliances Stay Including Upgraded Bosch Refrigerator. Whirlpool 36" Gas Cooktop With Stainless Hood, Microwave Oven And Dishwasher. Double Door Pantry With Custom Elfa Shelving And Lower Cabinet Pull Out Drawers.
- Level: Upper
- Area: 262.5 Square Feet
- Dimensions: 15 x 17.5
Laundry
- Description: First Level;custom Finishes Include Added Cabinets And Sink With Bother Overhead And Under Cabinet Storage.
- Level: Upper
- Area: 51 Square Feet
- Dimensions: 6 x 8.5
Heating
- Forced Air, Natural Gas
Cooling
- Central Air
Appliances
- Included: Cooktop, Dishwasher, Disposal, Microwave, Oven, Refrigerator, Tankless Water Heater
Features
- Built-in Features, Ceiling Fan(s), Eat-in Kitchen, High Ceilings, High Speed Internet, Open Floorplan, Pantry, Primary Suite, Quartz Counters, Smoke Free, Walk-In Closet(s)
- Flooring: Carpet, Laminate, Tile
- Windows: Double Pane Windows, Window Coverings
- Has basement: No
- Number of fireplaces: 1
- Fireplace features: Electric, Family Room
- Common walls with other units/homes: End Unit,1 Common Wall
Interior area
- Total structure area: 2,253
- Total interior livable area: 2,253 sqft
- Finished area above ground: 2,253
Property
Parking
- Total spaces: 2
- Parking features: Asphalt, Concrete, Floor Coating, Storage
- Attached garage spaces: 2
Features
- Levels: Three Or More
- Entry location: Ground
- Patio & porch: Covered, Deck, Front Porch, Patio, Rooftop, Wrap Around
- Exterior features: Balcony, Lighting, Playground, Rain Gutters
- Has view: Yes
- View description: Mountain(s)
Lot
- Size: 1,612 Square Feet
- Features: Corner Lot, Greenbelt, Landscaped, Master Planned, Near Public Transit
Details
- Parcel number: R0614568
- Zoning: PUD
- Special conditions: Standard
Construction
Type & style
- Home type: Townhouse
- Architectural style: Mountain Contemporary
- Property subtype: Townhouse
- Attached to another structure: Yes
Materials
- Frame, Rock
- Foundation: Slab, Structural
- Roof: Membrane,Metal
Condition
- New Construction
- New construction: Yes
- Year built: 2024
Details
- Builder name: Dream Finder Homes
Utilities & green energy
- Electric: 110V
- Sewer: Public Sewer
- Water: Public
- Utilities for property: Cable Available, Internet Access (Wired), Natural Gas Connected, Phone Available
Community & HOA
Community
- Subdivision: Prospect Village
HOA
- Has HOA: Yes
- Amenities included: Clubhouse, Fitness Center, Park, Playground, Pool, Trail(s)
- Services included: Insurance, Irrigation, Maintenance Grounds, Maintenance Structure, Recycling, Snow Removal, Trash
- HOA fee: $185 monthly
- HOA name: Sterling Ranch Prospect
- HOA phone: 720-571-1440
- Second HOA name: Sterling Ranch Community Authority Board
- Second HOA phone: 720-661-9694
Location
- Region: Littleton
Financial & listing details
- Price per square foot: $289/sqft
- Tax assessed value: $631,710
- Annual tax amount: $7,419
- Date on market: 4/2/2026
- Listing terms: Cash,Conventional,FHA
- Exclusions: Seller Personal Property And Mounted Art Work, Stackable Full Size Washer And Dryer.
- Ownership: Corporation/Trust
- Road surface type: Paved
Price history
| Date | Event | Price |
|---|---|---|
| 5/22/2026 | Sold | $650,000-2.9%$289/sqft |
Source:  REcolorado as distributed by MLS GRID #9854895 Report a problem REcolorado as distributed by MLS GRID #9854895 Report a problem | ||
| 5/5/2026 | Pending sale | $669,500$297/sqft |
Source: REcolorado as distributed by MLS GRID #9854895 Report a problem | ||
| 4/2/2026 | Listed for sale | $669,500-1.1%$297/sqft |
Source: REcolorado as distributed by MLS GRID #9854895 Report a problem | ||
| 7/30/2024 | Sold | $676,849$300/sqft |
Source: Public Record Report a problem | ||
Public tax history
| Year | Property taxes | Tax assessment |
|---|---|---|
| 2025 | $3,450 -0.5% | $39,480 +104.3% |
| 2024 | $3,466 +53.2% | $19,320 |
| 2023 | $2,263 +212.1% | $19,320 +46.5% |
| 2022 | $725 | $13,190 +209.6% |
| 2021 | -- | $4,260 |
Find assessor info on the county website
Neighborhood: 80125
Nearby homes
- $494,9003 bd3 ba1.5k sqft9760 Mount Kataka Point, Littleton, CO 80125Off Market
- $617,9004 bd3 ba2.4k sqft9780 Mount Kataka Point, Littleton, CO 80125Off Market
- $3,6004 bd4 ba2.3k sqft9756 Mount Kataka Point, Littleton, CO 80125For Rent
- $501,7003 bd3 ba1.5k sqft9784 Mount Kataka Point, Littleton, CO 80125Off Market
- $564,0004 bd4 ba2.4k sqft8433 Mount Kataka Loop, Littleton, CO 80125Off Market
- $603,9004 bd4 ba2.4k sqft9790 Mount Kataka Point, Littleton, CO 80125Off Market
- $664,6004 bd3 ba2.7k sqft9763 Mount Kataka Point, Littleton, CO 80125Off Market
- $491,2003 bd3 ba1.4k sqft8435 Mount Kataka Loop, Littleton, CO 80125Off Market
Nearby schools
GreatSchools rating
- NARoxborough Elementary SchoolGrades: PK-2Distance: 0.6 mi
- 6/10Ranch View Middle SchoolGrades: 7-8Distance: 4.6 mi
- 9/10Thunderridge High SchoolGrades: 9-12Distance: 4.8 mi
Schools provided by the listing agent
- Elementary: Roxborough
- Middle: Ranch View
- High: Thunderridge
- District: Douglas RE-1
Source: REcolorado as distributed by MLS GRID. This data may not be complete. We recommend contacting the local school district to confirm school assignments for this home.
Get a cash offer in 3 minutes
Find out how much your home could sell for in as little as 3 minutes with a no-obligation cash offer.
Estimated market value
$647,800
Get a cash offer in 3 minutes
Find out how much your home could sell for in as little as 3 minutes with a no-obligation cash offer.
Estimated market value
$647,800
- Colorado
- Douglas County
- Littleton
- 80125
- 8393 Mount Kataka Street
Nearby cities
Nearby neighborhoods
Nearby zip codes
Other Littleton Topics
