Oh Hello There! Tucked into a private setting in Castle Pines, this beautifully updated 3-bedroom, 3-bathroom townhome offers the perfect blend of low-maintenance living and elevated finishes. Step inside to find a thoughtfully updated interior throughout, anchored by a stunning kitchen that's sure to impress — ideal for everyday living and entertaining alike. The open, light-filled layout flows effortlessly from room to room, offering both comfort and style at every turn.
Upstairs and throughout, each of the three bedrooms provides generous space and privacy, complemented by three fully updated bathrooms. The attached two-car garage adds everyday convenience, while the home's private, tucked-away setting delivers a peaceful retreat rarely found this close to all that Castle Pines has to offer.
Move-in ready and meticulously maintained, this is a rare opportunity to own a fully updated townhome in one of the area's most desirable settings. Schedule your private showing today!
For sale
Price cut: $1K (9/30)
$580,000
399 Courtfield Way, Castle Rock, CO 80108
3beds
2,686sqft
Townhouse
Built in 2021
-- sqft lot
$-- Zestimate®
$216/sqft
$161/mo HOA
What's special
- 81 days
- 482
- 16
Zillow last checked:
Listing updated:
Listed by:
Kellen Skersies 720-556-1548 kskersies@den100.com,
The Denver 100 LLC,
Ben Saggau 720-227-1655,
The Denver 100 LLC
Source: REcolorado as distributed by MLS GRID,MLS#: 6331051
Facts & features
Interior
Bedrooms & bathrooms
- Bedrooms: 3
- Bathrooms: 3
- Full bathrooms: 2
- 1/2 bathrooms: 1
- Main level bathrooms: 1
Bedroom
- Features: Primary Suite
- Level: Upper
Bedroom
- Level: Upper
Bedroom
- Level: Upper
Bathroom
- Level: Main
Bathroom
- Features: En Suite Bathroom, Primary Suite
- Level: Upper
Bathroom
- Level: Upper
Dining room
- Level: Main
Kitchen
- Level: Main
Laundry
- Level: Upper
Living room
- Level: Main
Loft
- Level: Upper
Heating
- Active Solar, Forced Air
Cooling
- Central Air
Appliances
- Included: Dishwasher, Disposal, Microwave, Oven, Refrigerator
Features
- Flooring: Carpet, Laminate, Tile
- Windows: Double Pane Windows
- Basement: Bath/Stubbed,Full,Unfinished
- Common walls with other units/homes: 2+ Common Walls
Interior area
- Total structure area: 2,686
- Total interior livable area: 2,686 sqft
- Finished area above ground: 1,874
- Finished area below ground: 0
Video & virtual tour
Property
Parking
- Total spaces: 2
- Parking features: Garage - Attached
- Attached garage spaces: 2
Features
- Levels: Two
- Stories: 2
- Entry location: Ground
- Patio & porch: Front Porch
- Fencing: Full
Details
- Parcel number: R0499549
- Special conditions: Standard
Construction
Type & style
- Home type: Townhouse
- Property subtype: Townhouse
- Attached to another structure: Yes
Materials
- Frame
- Roof: Composition
Condition
- Updated/Remodeled
- Year built: 2021
Utilities & green energy
- Sewer: Public Sewer
- Water: Public
- Utilities for property: Electricity Connected, Natural Gas Connected
Community & HOA
Community
- Subdivision: Lagae Ranch
HOA
- Has HOA: Yes
- Services included: Maintenance Grounds, Recycling, Snow Removal, Trash
- HOA fee: $161 monthly
- HOA name: Castle Valley
- HOA phone: 303-420-4433
Location
- Region: Castle Pines
Financial & listing details
- Price per square foot: $216/sqft
- Tax assessed value: $592,800
- Annual tax amount: $6,851
- Date on market: 7/24/2026
- Listing terms: Cash,Conventional,FHA,VA Loan
- Exclusions: Staging Items And Personal Property
- Ownership: Individual
- Electric utility on property: Yes
- Road surface type: Paved
Estimated market value
Not available
Estimated sales range
Not available
Not available
Price history
| Date | Event | Price |
|---|---|---|
| 9/30/2026 | Price change | $580,000-0.2%$216/sqft |
Source:  REcolorado as distributed by MLS GRID #6331051 Report a problem REcolorado as distributed by MLS GRID #6331051 Report a problem | ||
| 9/23/2026 | Price change | $581,000-0.2%$216/sqft |
Source: REcolorado as distributed by MLS GRID #6331051 Report a problem | ||
| 9/15/2026 | Price change | $582,000-0.2%$217/sqft |
Source: REcolorado as distributed by MLS GRID #6331051 Report a problem | ||
| 9/7/2026 | Price change | $583,000-0.2%$217/sqft |
Source: REcolorado as distributed by MLS GRID #6331051 Report a problem | ||
| 9/1/2026 | Price change | $584,000-0.2%$217/sqft |
Source: REcolorado as distributed by MLS GRID #6331051 Report a problem | ||
| 7/24/2026 | Listed for sale | $585,000+12.8%$218/sqft |
Source: REcolorado as distributed by MLS GRID #6331051 Report a problem | ||
| 5/25/2021 | Sold | $518,630$193/sqft |
Source: Public Record Report a problem | ||
Public tax history
| Year | Property taxes | Tax assessment |
|---|---|---|
| 2025 | $6,201 -0.4% | $37,050 -9.5% |
| 2024 | $6,228 +13.5% | $40,920 -1% |
| 2023 | $5,488 +79.4% | $41,330 +31% |
| 2022 | $3,059 | $31,550 +78.2% |
| 2021 | -- | $17,700 +14.7% |
| 2020 | $2,692 +312.5% | $15,430 |
| 2019 | $653 0% | $15,430 +299.7% |
| 2018 | $653 | $3,860 |
Find assessor info on the county website
Monthly payment
Est. payment
Payment breakdown
Explore the cost of this home by adjusting the details. Changes won't be saved.Climate risks
Neighborhood: 80108
Nearby schools
Schools provided by the listing agent
- Elementary: Buffalo Ridge
- Middle: Rocky Heights
- High: Rock Canyon
- District: Douglas RE-1
Source: REcolorado as distributed by MLS GRID. This data may not be complete. We recommend contacting the local school district to confirm school assignments for this home.
- $549,3003 bd3 ba2.8k sqft405 Courtfield Way, Castle Pines, CO 80108Off Market

- $569,6003 bd3 ba2.1k sqft393 Courtfield Way, Castle Pines, CO 80108Off Market
- $557,0003 bd2 ba2k sqft411 Courtfield Way, Castle Pines, CO 80108Off Market
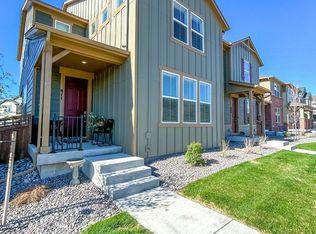
- $2,9993 bd3 ba2.4k sqft387 Courtfield Way, Castle Pines, CO 80108For Rent

Similar homes
- $640,0003 bd4 ba2.9k sqft7145 Bedlam Drive, Castle Pines, CO 80108For Sale
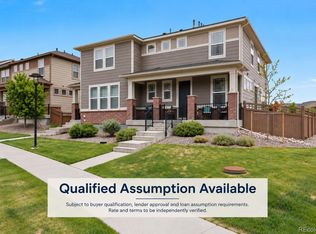
 MLS ID #1697083, Melanie Lee, LIV Sotheby's International Realty. REcolorado as distributed by MLS GRID
 - $639,0003 bd3 ba2.4k sqft1470 Golden Sill Drive, Castle Rock, CO 80108For Sale
 MLS ID #5606581, Leanne Osgood, Osgood Team Real Estate. REcolorado as distributed by MLS GRID
 - $600,0005 bd3 ba2.4k sqft5105 Lumos Lane, Castle Rock, CO 80104For Sale
 MLS ID #7495745, Ginger Knutson, 8z Real Estate. REcolorado as distributed by MLS GRID
 - $560,0004 bd4 ba2.1k sqft10083 Nadine Lane, Parker, CO 80134For Sale
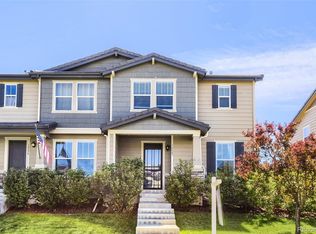 MLS ID #6563318, Emile Bishaw, Orchard Brokerage LLC. REcolorado as distributed by MLS GRID
 - $849,0005 bd4 ba3.6k sqft6680 Merrimack Drive, Castle Pines, CO 80108For SaleMLS ID #8345385, Faris Rihani, RE/MAX Leaders. REcolorado as distributed by MLS GRID
- $585,0003 bd3 ba3.3k sqft6024 High Timber Circle, Castle Rock, CO 80104For SaleMLS ID #5838114, Jim Garcia, RE/MAX Professionals. REcolorado as distributed by MLS GRID
- $599,0004 bd3 ba3.7k sqft3625 Golden Spur Loop, Castle Rock, CO 80108For SaleMLS ID #9582019, Clay Tichota, Legacy 100 Real Estate Partners LLC. REcolorado as distributed by MLS GRID
- $599,9003 bd2 ba3.6k sqft18374 Grosbeak Place, Parker, CO 80134For SaleMLS ID #9596790, Erica Chouinard, RE/MAX Professionals. REcolorado as distributed by MLS GRID
- $569,9954 bd4 ba2.9k sqft3308 Riverwood Way, Castle Rock, CO 80109For SaleMLS ID #5915342, David Richins, RE/MAX Professionals. REcolorado as distributed by MLS GRID
- $590,0002 bd4 ba2.5k sqft9465 Crossland Way, Littleton, CO 80130For SaleMLS ID #9008473, Ryan Day, RE/MAX Professionals. REcolorado as distributed by MLS GRID
- $595,0003 bd3 ba3k sqft8270 S Jackson Gap Court, Aurora, CO 80016For SaleMLS ID #7340243, Heidi Stiteler, Coldwell Banker Global Luxury Denver. REcolorado as distributed by MLS GRID
- $599,9004 bd3 ba3.4k sqft3585 Swabuck Place, Castle Rock, CO 80109For SaleMLS ID #8981485, Yasmin Dinar, Equity Colorado Real Estate. REcolorado as distributed by MLS GRID
- $500,0003 bd3 ba2k sqft18076 French Creek Avenue, Parker, CO 80134For SaleMLS ID #7911431, Karla Painter, Engel and Volkers: Castle Rock & Castle Pines. REcolorado as distributed by MLS GRID
- $580,0003 bd2 ba2.8k sqft5374 Trails Edge Lane, Castle Rock, CO 80104For SaleMLS ID #2936126, The Braun Team, eXp Realty, LLC. REcolorado as distributed by MLS GRID
- $564,9003 bd3 ba1.9k sqft3528 Wonder Drive, Castle Rock, CO 80109For SaleMLS ID #6075787, Landin Smith, RE/MAX Professionals. REcolorado as distributed by MLS GRID
- $579,9002 bd2 ba3k sqft3578 Silver Rock Circle, Castle Rock, CO 80104For SaleMLS ID #3789720, Mary Jane Ogle, eXp Realty, LLC. REcolorado as distributed by MLS GRID
- $569,9003 bd3 ba2.1k sqft7479 S Norfolk Street, Aurora, CO 80016For SaleMLS ID #5094492, Michelle Ziesch, 8z Real Estate. REcolorado as distributed by MLS GRID
- $610,0003 bd3 ba1.9k sqft3617 Mykonos Drive, Castle Rock, CO 80109For SaleMLS ID #6045000, Mary Jane Ogle, eXp Realty, LLC. REcolorado as distributed by MLS GRID
- $585,0003 bd3 ba1.9k sqft754 Blue Teal Drive, Castle Rock, CO 80104For SaleMLS ID #2931766, Derek Schulze, Symbio Denver Corp.. REcolorado as distributed by MLS GRID
- $597,0004 bd2 ba3.3k sqft14032 Shasta Daisy Street, Parker, CO 80134For SaleMLS ID #6075603, Jaime Goldmann, Keller Williams DTC. REcolorado as distributed by MLS GRID
