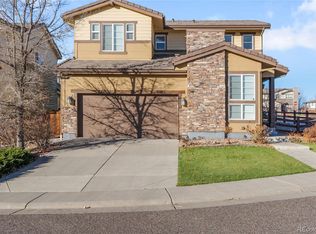
Welcome to this charming 4-bedroom, 4-bathroom townhouse nestled in the highly desirable Meridian Village community. This home boasts a light-filled main living area with a cozy fireplace, a modern kitchen featuring a generously sized island and stainless steel appliances, and a convenient half-bathroom. Upstairs, you'll find a luxurious primary bedroom with an en-suite bathroom and walk-in closet, along with two additional bedrooms and another full bathroom, making it ideal for families or guests. The convenience of upstairs laundry adds to the practicality of this home. Recently finished, the basement offers additional living space with a bedroom, 3/4 bathroom, and a cozy breakfast nook—a versatile area for various needs. Step outside to the fully fenced backyard, complete with lush artificial turf, a pergola, and a stamped concrete patio, creating an outdoor retreat ideal for entertaining or relaxation. Enjoy the prime location with easy access to I-25 and E-470, as well as proximity to Park Meadows Mall for shopping, dining, and entertainment. Don't miss out on the opportunity to make this townhouse your new home sweet home! Schedule your showing today. Click the Virtual Tour link to view the 3D walkthrough.
For sale
Price cut: $10K (7/17)
$560,000
10083 Nadine Lane, Parker, CO 80134
4beds
2,160sqft
:
Get pre-qualified$3,663/mo
Townhouse
Built in 2015
3,049 Square Feet Lot
$557,700 Zestimate®
$259/sqft
$140/mo HOA
What's special
- 133 days |
- 418 |
- 24 |
Zillow last checked:
Listing updated:
Listed by:
Emile Bishaw 915-490-7962 emile.bishaw@orchard.com,
Orchard Brokerage LLC
Source: REcolorado as distributed by MLS GRID,MLS#: 7588087
Facts & features
Interior
Bedrooms & bathrooms
- Bedrooms: 4
- Bathrooms: 4
- Full bathrooms: 1
- 3/4 bathrooms: 2
- 1/2 bathrooms: 1
- Main level bathrooms: 1
Bedroom
- Features: Primary Suite
- Level: Upper
- Area: 187 Square Feet
- Dimensions: 17 x 11
Bedroom
- Level: Upper
- Area: 90 Square Feet
- Dimensions: 10 x 9
Bedroom
- Level: Upper
- Area: 144 Square Feet
- Dimensions: 12 x 12
Bedroom
- Level: Basement
- Area: 140 Square Feet
- Dimensions: 14 x 10
Bathroom
- Level: Main
Bathroom
- Features: Primary Suite
- Level: Upper
- Area: 45 Square Feet
- Dimensions: 5 x 9
Bathroom
- Level: Upper
- Area: 36 Square Feet
- Dimensions: 4 x 9
Bathroom
- Level: Basement
- Area: 32 Square Feet
- Dimensions: 4 x 8
Bonus room
- Level: Basement
- Area: 48 Square Feet
- Dimensions: 6 x 8
Dining room
- Level: Main
- Area: 120 Square Feet
- Dimensions: 10 x 12
Kitchen
- Level: Main
- Area: 112 Square Feet
- Dimensions: 14 x 8
Laundry
- Level: Upper
- Area: 49 Square Feet
- Dimensions: 7 x 7
Living room
- Level: Main
- Area: 132 Square Feet
- Dimensions: 11 x 12
Office
- Level: Basement
- Area: 100 Square Feet
- Dimensions: 10 x 10
Heating
- Forced Air
Cooling
- Central Air
Appliances
- Laundry: Laundry Closet
Features
- Ceiling Fan(s), Corian Counters, Eat-in Kitchen, Entrance Foyer, Kitchen Island, Open Floorplan, Pantry, Primary Suite, Walk-In Closet(s)
- Flooring: Carpet, Tile, Vinyl
- Basement: Partial
- Number of fireplaces: 1
- Fireplace features: Living Room
- Common walls with other units/homes: 1 Common Wall
Interior area
- Total structure area: 2,160
- Total interior livable area: 2,160 sqft
- Finished area above ground: 1,510
- Finished area below ground: 550
Video & virtual tour
Property
Parking
- Total spaces: 2
- Parking features: Garage - Attached
- Attached garage spaces: 2
Features
- Levels: Two
- Stories: 2
- Patio & porch: Patio
- Exterior features: Lighting, Private Yard
- Fencing: Full
- Has view: Yes
- View description: Meadow, Mountain(s)
Lot
- Size: 3,049 Square Feet
- Features: Landscaped
Details
- Parcel number: R0485706
- Special conditions: Standard
Construction
Type & style
- Home type: Townhouse
- Property subtype: Townhouse
- Attached to another structure: Yes
Materials
- Frame, Stone, Wood Siding
- Foundation: Concrete Perimeter, Slab
- Roof: Composition
Condition
- Year built: 2015
Utilities & green energy
- Utilities for property: Internet Access (Wired), Phone Available
Community & HOA
Community
- Subdivision: Meridian Village
HOA
- Has HOA: Yes
- Amenities included: Park, Playground, Pool, Trail(s)
- Services included: Maintenance Grounds, Recycling, Snow Removal, Trash
- HOA fee: $120 monthly
- HOA name: Villas at Meridian Village
- HOA phone: 303-420-4433
- Second HOA fee: $60 quarterly
- Second HOA name: Meridian Village North
- Second HOA phone: 303-482-2213
Location
- Region: Parker
Financial & listing details
- Price per square foot: $259/sqft
- Tax assessed value: $556,404
- Annual tax amount: $3,536
- Date on market: 3/26/2026
- Listing terms: Cash,Conventional,FHA,VA Loan
- Exclusions: Personal Property
- Ownership: Individual
- Electric utility on property: Yes
- Road surface type: Paved
Estimated market value
$557,700
$530,000 - $586,000
$3,141/mo
Price history
| Date | Event | Price |
|---|---|---|
| 7/17/2026 | Price change | $560,000-1.8%$259/sqft |
Source:  REcolorado as distributed by MLS GRID #7588087 Report a problem REcolorado as distributed by MLS GRID #7588087 Report a problem | ||
| 5/13/2026 | Price change | $570,000-1.7%$264/sqft |
Source: REcolorado as distributed by MLS GRID #7588087 Report a problem | ||
| 4/23/2026 | Price change | $580,000-1.7%$269/sqft |
Source: REcolorado as distributed by MLS GRID #7588087 Report a problem | ||
| 3/26/2026 | Listed for sale | $590,000+4.1%$273/sqft |
Source: REcolorado as distributed by MLS GRID #7588087 Report a problem | ||
| 10/11/2024 | Listing removed | $2,900-3.3%$1/sqft |
Source: Zillow Rentals Report a problem | ||
| 10/1/2024 | Listed for rent | $3,000$1/sqft |
Source: Zillow Rentals Report a problem | ||
| 9/15/2024 | Listing removed | $3,000$1/sqft |
Source: Zillow Rentals Report a problem | ||
| 9/5/2024 | Price change | $3,000-6.3%$1/sqft |
Source: Zillow Rentals Report a problem | ||
| 8/29/2024 | Price change | $3,200-3%$1/sqft |
Source: Zillow Rentals Report a problem | ||
| 8/24/2024 | Price change | $3,300-2.9%$2/sqft |
Source: Zillow Rentals Report a problem | ||
| 8/20/2024 | Price change | $3,400-2.9%$2/sqft |
Source: Zillow Rentals Report a problem | ||
| 8/13/2024 | Listed for rent | $3,500$2/sqft |
Source: Zillow Rentals Report a problem | ||
| 5/9/2022 | Sold | $567,000+38.3%$263/sqft |
Source: Public Record Report a problem | ||
| 8/5/2019 | Sold | $410,000$190/sqft |
Source: Public Record Report a problem | ||
| 8/2/2019 | Listed for sale | $410,000$190/sqft |
Source: RE/MAX Professionals #7541287 Report a problem | ||
| 6/19/2019 | Pending sale | $410,000$190/sqft |
Source: RE/MAX Professionals #7541287 Report a problem | ||
| 6/15/2019 | Listed for sale | $410,000+29.1%$190/sqft |
Source: RE/MAX Professionals #7541287 Report a problem | ||
| 3/30/2015 | Sold | $317,467$147/sqft |
Source: Public Record Report a problem | ||
Public tax history
| Year | Property taxes | Tax assessment |
|---|---|---|
| 2025 | $4,092 -0.8% | $34,780 -6.8% |
| 2024 | $4,123 +16.6% | $37,300 -1% |
| 2023 | $3,536 -3.3% | $37,660 +40.6% |
| 2022 | $3,658 | $26,780 -2.8% |
| 2021 | -- | $27,550 -1.4% |
| 2020 | $3,719 +6.7% | $27,930 |
| 2019 | $3,485 0% | $27,930 +12.1% |
| 2018 | $3,485 -2.8% | $24,920 |
| 2017 | $3,586 +8.7% | $24,920 +507.8% |
| 2016 | $3,299 +469.8% | $4,100 |
| 2015 | $579 | $4,100 |
Find assessor info on the county website
Monthly payment
Est. payment
Payment breakdown
Explore the cost of this home by adjusting the details. Changes won't be saved.Climate risks
Neighborhood: Meridian Village
Nearby schools
GreatSchools rating
- 8/10Prairie Crossing Elementary SchoolGrades: PK-6Distance: 2.2 mi
- 4/10Sierra Middle SchoolGrades: 7-8Distance: 3.1 mi
- 8/10Chaparral High SchoolGrades: 9-12Distance: 1.1 mi
Schools provided by the listing agent
- Elementary: Prairie Crossing
- Middle: Sierra
- High: Chaparral
- District: Douglas RE-1
Source: REcolorado as distributed by MLS GRID. This data may not be complete. We recommend contacting the local school district to confirm school assignments for this home.
- $509,5003 bd3 ba1.8k sqft10071 Nadine Ln, Parker, CO 80134Off Market
- $523,2002 bd3 ba1.7k sqft10075 Nadine Ln, Parker, CO 80134Off Market

- $515,2002 bd3 ba1.6k sqft10067 Nadine Ln, Parker, CO 80134Off Market
- $483,0003 bd3 ba1.6k sqft10079 Nadine Ln, Parker, CO 80134Off Market

- $583,2005 bd3 ba2k sqft10061 Nadine Ln, Parker, CO 80134Off Market
- $537,3003 bd3 ba2.3k sqft10074 Nadine Ln, Parker, CO 80134Off Market
- $512,2003 bd3 ba1.6k sqft10057 Nadine Ln, Parker, CO 80134Off Market
- $---- bd-- ba-- sqft10060 Nadine Ln, Parker, CO 80134Off Market
A local agent can set up tours, give advice and negotiate with sellers.
Similar homes
- $575,0003 bd3 ba2.8k sqft10001 Hough Point, Parker, CO 80134For Sale

 MLS ID #7099376, Holly Rasmussen, Evoke Consulting LLC. REcolorado as distributed by MLS GRID
 - $629,9003 bd3 ba1.9k sqft16284 Alberta Drive, Parker, CO 80134For Sale
 MLS ID #4280087, Jamal Gabriel, NAV Real Estate. REcolorado as distributed by MLS GRID
 - $665,0003 bd3 ba2.7k sqft14027 Touchstone Street, Parker, CO 80134For Sale
 MLS ID #9898885, Erica Dufford, Coldwell Banker Realty 24. REcolorado as distributed by MLS GRID
 - $490,0003 bd3 ba1.4k sqft18232 Caffey Drive, Parker, CO 80134For Sale
 MLS ID #6672982, Lora Colander, Keller Williams Real Estate LLC. REcolorado as distributed by MLS GRID
 - $475,0003 bd3 ba1.9k sqft11733 Crestop Way #B, Parker, CO 80138For SaleMLS ID #4228184, Cari Gallo, RE/MAX Leaders. REcolorado as distributed by MLS GRID
- $545,0003 bd4 ba2.3k sqft7602 S Yakima Court, Aurora, CO 80016For SaleMLS ID #9652148, Haylie Evans, Your Castle Real Estate Inc. REcolorado as distributed by MLS GRID
- $600,0003 bd3 ba3k sqft11912 Barrentine Loop, Parker, CO 80138For SaleMLS ID #3001446, Meredith Hotz, Kentwood Real Estate DTC, LLC. REcolorado as distributed by MLS GRID
- $600,0003 bd3 ba3k sqft11808 Barrentine Loop, Parker, CO 80138For SaleMLS ID #6190901, Carl Ballard, EXIT Realty DTC, Cherry Creek, Pikes Peak.. REcolorado as distributed by MLS GRID
- $597,5003 bd3 ba3k sqft11853 Zebra Grass Way, Parker, CO 80138For SaleMLS ID #2945829, Scott Thomas, Equity Properties, LLC. REcolorado as distributed by MLS GRID
- $695,0003 bd3 ba3.1k sqft10964 Hayloft Street, Parker, CO 80134For SaleMLS ID #7047525, Don Bobeda, Berkshire Hathaway HomeServices Rocky Mountain, REALTORS- Castle Pines Office. REcolorado as distributed by MLS GRID
- $560,0004 bd3 ba2.6k sqft7153 Othello Street, Castle Pines, CO 80108For SaleMLS ID #9045644, Abraham Barrera, Keller Williams Realty Downtown LLC. REcolorado as distributed by MLS GRID
- $550,0004 bd4 ba2.8k sqft3771 S Dayton Street, Aurora, CO 80014For SaleMLS ID #1543635, Qi Zhu, All Pro Realty Inc. REcolorado as distributed by MLS GRID
- $499,9002 bd3 ba2.3k sqftRidgeview Eagle Bend, Aurora, CO 80016For SaleMLS ID #7014956, Erica Chouinard, RE/MAX Professionals. REcolorado as distributed by MLS GRID
- $660,0004 bd3 ba2.6k sqft21341 White Ash Court, Parker, CO 80138For SaleMLS ID #7614480, Maureen Clark, Compass - Denver. REcolorado as distributed by MLS GRID
- $549,9003 bd3 ba1.5k sqft757 Bristle Pine Circle #B, Highlands Ranch, CO 80129For SaleMLS ID #2967869, Traci Kennedy, RE/MAX Leaders. REcolorado as distributed by MLS GRID
- $549,9003 bd3 ba1.8k sqft4205 E Iliff Avenue #1, Denver, CO 80222For SaleMLS ID #4753272, Robert Tait, Engel & Volkers Denver. REcolorado as distributed by MLS GRID
- $665,0003 bd3 ba2k sqftGold Peak, Highlands Ranch, CO 80130For SaleMLS ID #2623768, Ben Prucey, RE/MAX Professionals. REcolorado as distributed by MLS GRID
- $550,0003 bd3 ba2.5k sqft3280 Youngheart Way, Castle Rock, CO 80109For Sale
 MLS ID #9701380, Steven Thayer, Keller Williams Action Realty, LLC. elevateMLS
 - $569,9004 bd3 ba2k sqft5193 Blue Lunar Lane, Castle Rock, CO 80104For SaleMLS ID #2891440, Belinda Hollingshead, The Linear Group LLC. REcolorado as distributed by MLS GRID
- $479,8003 bd3 ba1.5k sqft19570 E Sunset Circle, Aurora, CO 80015For SaleMLS ID #6936473, Ruzlan Shamaev, Brokers Guild Homes. REcolorado as distributed by MLS GRID
