Financing Incentive Available! Qualified buyers who use the seller’s preferred lender may receive a lender-paid 1-0 temporary interest rate buydown, lowering the buyer’s interest rate by 1% for the first year of the loan. No cost to the buyer. Terms and qualifications apply.
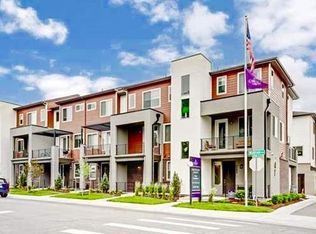
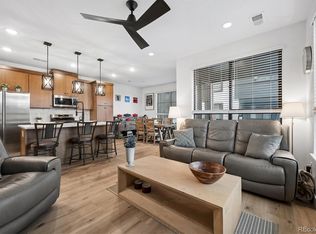
Beautiful south and west facing 3-level end-unit townhouse!! A sun soaked front porch welcomes you in, where you’ll find a convenient and spacious closet tucked neatly beneath the staircase. Head upstairs to the main living area, where open-concept spaces are filled with abundant natural light and enhanced by rich wood flooring. This level features a stylish powder room with a pedestal sink and seamless access to not one, but two sunny private balconies. The fully equipped kitchen is a true highlight, showcasing stainless steel appliances, granite counters, a subway tile backsplash, gorgeous cabinetry, a pantry, and a breakfast bar island. The mountain view top level is dedicated to rest and relaxation, featuring comfortable bedrooms with walk-in closets! The main suite offers its own private bathroom with dual sinks and a beautifully tiled shower. The charming balcony is perfect for relaxing and taking in peaceful moments at the end of the day. This end-unit townhouse is the perfect blend of style, comfort, and convenience. Make it yours today!
For sale
Price cut: $16.1K (7/22)
$549,900
4205 E Iliff Avenue #1, Denver, CO 80222
3beds
1,815sqft
:
Get pre-qualified$3,621/mo
Townhouse
Built in 2018
996 Square Feet Lot
$545,800 Zestimate®
$303/sqft
$224/mo HOA
What's special
- 114 days |
- 343 |
- 24 |
Zillow last checked:
Listing updated:
Listed by:
Robert Tait 303-888-0194 robert.tait@evrealestate.com,
Engel & Volkers Denver,
Dane Hatch 203-921-9558,
Engel & Volkers Denver
Source: REcolorado as distributed by MLS GRID,MLS#: 4753272
Facts & features
Interior
Bedrooms & bathrooms
- Bedrooms: 3
- Bathrooms: 3
- Full bathrooms: 1
- 3/4 bathrooms: 1
- 1/2 bathrooms: 1
- Main level bathrooms: 1
Bedroom
- Description: Walk-In Closet
- Features: Primary Suite
- Level: Upper
- Area: 120 Square Feet
- Dimensions: 10 x 12
Bedroom
- Description: Walk-In Closet
- Level: Upper
- Area: 99 Square Feet
- Dimensions: 9 x 11
Bedroom
- Description: Walk-In Closet
- Level: Upper
- Area: 90 Square Feet
- Dimensions: 10 x 9
Bathroom
- Description: Dual Sinks & Tiled Shower
- Features: Primary Suite
- Level: Upper
- Area: 48 Square Feet
- Dimensions: 4 x 12
Bathroom
- Description: Tub/Shower Combo
- Level: Upper
- Area: 32 Square Feet
- Dimensions: 8 x 4
Bathroom
- Description: Pedestal Sink
- Level: Main
- Area: 20 Square Feet
- Dimensions: 4 x 5
Dining room
- Description: Pendant Lighting
- Level: Main
- Area: 112 Square Feet
- Dimensions: 14 x 8
Kitchen
- Description: Ss Appliances, Granite Counters, Breakfast Bar Island
- Level: Main
- Area: 140 Square Feet
- Dimensions: 14 x 10
Laundry
- Description: Washer & Dryer Included
- Level: Main
- Area: 42 Square Feet
- Dimensions: 7 x 6
Living room
- Description: Abundant Natural Light
- Level: Main
- Area: 224 Square Feet
- Dimensions: 16 x 14
Heating
- Floor Furnace
Cooling
- Central Air
Appliances
- Included: Dishwasher, Disposal, Dryer, Microwave, Oven, Range, Refrigerator, Washer
- Laundry: In Unit
Features
- Entrance Foyer, Granite Counters, High Speed Internet, Kitchen Island, Primary Suite, Walk-In Closet(s)
- Flooring: Carpet, Wood
- Has basement: No
- Common walls with other units/homes: End Unit,1 Common Wall
Interior area
- Total structure area: 1,815
- Total interior livable area: 1,815 sqft
- Finished area above ground: 1,815
Property
Parking
- Total spaces: 2
- Parking features: Garage - Attached
- Attached garage spaces: 2
Features
- Levels: Three Or More
- Entry location: Ground
- Patio & porch: Front Porch
- Exterior features: Balcony
- Fencing: None
Lot
- Size: 996 Square Feet
- Features: Corner Lot
Details
- Parcel number: 630213052
- Zoning: E-MX-3
- Special conditions: Standard
Construction
Type & style
- Home type: Townhouse
- Architectural style: Contemporary
- Property subtype: Townhouse
- Attached to another structure: Yes
Materials
- Concrete, Frame, Stucco
- Roof: Tar/Gravel
Condition
- Year built: 2018
Utilities & green energy
- Sewer: Public Sewer
- Water: Public
- Utilities for property: Cable Available, Internet Access (Wired), Natural Gas Available, Phone Available
Community & HOA
Community
- Security: Smoke Detector(s)
- Subdivision: Warrens University Heights
HOA
- Has HOA: Yes
- HOA fee: $224 monthly
- HOA name: ACCU
- HOA phone: 303-733-1121
Location
- Region: Denver
Financial & listing details
- Price per square foot: $303/sqft
- Tax assessed value: $655,300
- Annual tax amount: $3,186
- Date on market: 4/3/2026
- Listing terms: Cash,Conventional,FHA,VA Loan
- Exclusions: Sellers Personal Property And Any Staging Items
- Ownership: Corporation/Trust
- Electric utility on property: Yes
- Road surface type: Paved
Estimated market value
$545,800
$519,000 - $573,000
$3,500/mo
Price history
| Date | Event | Price |
|---|---|---|
| 7/22/2026 | Price change | $549,900-2.8%$303/sqft |
Source:  REcolorado as distributed by MLS GRID #4753272 Report a problem REcolorado as distributed by MLS GRID #4753272 Report a problem | ||
| 6/2/2026 | Price change | $566,000-1.6%$312/sqft |
Source: REcolorado as distributed by MLS GRID #4753272 Report a problem | ||
| 4/3/2026 | Listed for sale | $575,000+10.2%$317/sqft |
Source: REcolorado as distributed by MLS GRID #4753272 Report a problem | ||
| 1/9/2019 | Sold | $521,900$288/sqft |
Source: Public Record Report a problem | ||
Public tax history
| Year | Property taxes | Tax assessment |
|---|---|---|
| 2024 | $3,116 +4.2% | $40,220 -7.2% |
| 2023 | $2,992 +3.6% | $43,320 +15.2% |
| 2022 | $2,888 +2% | $37,620 -2.8% |
| 2021 | $2,831 +2.9% | $38,700 +1.5% |
| 2020 | $2,751 +526.1% | $38,145 -0.7% |
| 2019 | $439 | $38,412 +576.3% |
| 2018 | $439 -60.4% | $5,680 -60.5% |
| 2017 | $1,109 | $14,380 |
Find assessor info on the county website
Monthly payment
Est. payment
Payment breakdown
Explore the cost of this home by adjusting the details. Changes won't be saved.Climate risks
Neighborhood: University Hills
Nearby schools
GreatSchools rating
- 9/10University Park Elementary SchoolGrades: K-5Distance: 0.6 mi
- 8/10Merrill Middle SchoolGrades: 6-8Distance: 1 mi
- 6/10Thomas Jefferson High SchoolGrades: 9-12Distance: 2.2 mi
Schools provided by the listing agent
- Elementary: University Park
- Middle: Merrill
- High: Thomas Jefferson
- District: Denver 1
Source: REcolorado as distributed by MLS GRID. This data may not be complete. We recommend contacting the local school district to confirm school assignments for this home.
- $505,5002 bd3 ba1.4k sqft4205 E Iliff Ave #4, Denver, CO 80222Off Market
- $492,5002 bd2 ba1.4k sqft4205 E Iliff Ave #2, Denver, CO 80222Off Market
- $484,8002 bd2 ba1.2k sqft4205 E Iliff Ave UNIT 3, Denver, CO 80222Off Market
- $565,6003 bd3 ba1.8k sqft4225 E Iliff Ave UNIT 5, Denver, CO 80222Off Market
- $490,2002 bd4 ba1.4k sqft4225 E Iliff Ave UNIT 3, Denver, CO 80222Off Market
- $497,9002 bd3 ba1.4k sqft4225 E Iliff Ave UNIT 4, Denver, CO 80222Off Market
- $485,2002 bd4 ba1.4k sqft4225 E Iliff Ave UNIT 2, Denver, CO 80222Off Market
- $560,6003 bd2 ba1.8k sqft4225 E Iliff Ave UNIT 1, Denver, CO 80222Off Market
A local agent can set up tours, give advice and negotiate with sellers.
Similar homes
- $489,0003 bd3 ba1.3k sqft2064 S Holly Street #2-6, Denver, CO 80222New Construction
 MLS ID #6048239, Janna Vanner, RE/MAX Professionals. REcolorado as distributed by MLS GRID
 - $480,0003 bd3 ba1.7k sqft6647 N Pecos Street, Denver, CO 80221For Sale
 MLS ID #3472178, Lydia Golesh, Keller Williams DTC. REcolorado as distributed by MLS GRID
 - $575,0003 bd4 ba1.9k sqft5258 Eliot Street, Denver, CO 80221New Construction
 MLS ID #6027607, Lora Quirk, Your Castle Realty LLC. REcolorado as distributed by MLS GRID
 - $525,0003 bd3 ba1.3k sqft4925 W 10th Avenue #111, Denver, CO 80204For Sale
 MLS ID #1845101, Anna Krioukova, Start Real Estate. REcolorado as distributed by MLS GRID
 - $499,0003 bd3 ba1.5k sqft2089 S Vance Way, Denver, CO 80227For SaleMLS ID #2248828, Christi Corrigan, PMG Realty. REcolorado as distributed by MLS GRID
- $570,0003 bd4 ba1.4k sqftPrelude at Tava Waters, Denver, CO 80247New ConstructionREcolorado as distributed by MLS GRID
- $515,0002 bd3 ba1.4k sqft8182 E 29th Avenue, Denver, CO 80238For SaleMLS ID #1683643, Keith Combs, Kentwood Real Estate DTC, LLC. REcolorado as distributed by MLS GRID
- $635,0003 bd3 ba1.7k sqft2160 Spruce Street, Denver, CO 80238For SaleMLS ID #8848461, Sonia Franzel, Steamboat Mountain Real Estate. REcolorado as distributed by MLS GRID
- $539,9003 bd4 ba1.7k sqft2698 W 68th Avenue, Denver, CO 80221For SaleMLS ID #7994483, Eugene R Lucero, Keller Williams Realty Urban Elite. REcolorado as distributed by MLS GRID
- $518,0002 bd3 ba1.2k sqft1470 Wolff Street #108, Denver, CO 80204For SaleMLS ID #9022774, Melanie Yacko, Urban Realty Group Corporation. REcolorado as distributed by MLS GRID
- $415,0003 bd3 ba1.6k sqft857 E 98th Avenue #1703, Denver, CO 80229For SaleMLS ID #9314633, Stacey Bushaw, Real Broker, LLC DBA Real. REcolorado as distributed by MLS GRID
- $480,0003 bd3 ba1.5k sqft2855 W 69th Avenue, Denver, CO 80221For SaleMLS ID #7495036, Allison Gooding, Brokers Guild Homes. REcolorado as distributed by MLS GRID
- $560,0004 bd4 ba2.1k sqft10083 Nadine Lane, Parker, CO 80134For SaleMLS ID #7588087, Emile Bishaw, Orchard Brokerage LLC. REcolorado as distributed by MLS GRID
- $464,9002 bd3 ba1.3k sqft2424 Uinta Street, Denver, CO 80238For SaleMLS ID #4029015, Paul Gruber, The Edge Group LLC. REcolorado as distributed by MLS GRID
- $525,0002 bd3 ba1.2k sqft888 S Valentia Street Bldg 11 #102, Denver, CO 80247New ConstructionREcolorado as distributed by MLS GRID
- $590,0003 bd4 ba1.7k sqft6231 Dayton Court, Denver, CO 80238For SaleMLS ID #3361243, Brianalyn Ugalde, Ed Prather Real Estate. REcolorado as distributed by MLS GRID
- $545,0003 bd4 ba2.3k sqft7602 S Yakima Court, Aurora, CO 80016For SaleMLS ID #9652148, Haylie Evans, Your Castle Real Estate Inc. REcolorado as distributed by MLS GRID
- $479,8003 bd3 ba1.5k sqft19570 E Sunset Circle, Aurora, CO 80015For SaleMLS ID #6936473, Ruzlan Shamaev, Brokers Guild Homes. REcolorado as distributed by MLS GRID
- $549,9003 bd4 ba1.9k sqft8349 Mount Kataka Street, Littleton, CO 80125For SaleMLS ID #3504514, Stacie Chadwick, LIV Sotheby's International Realty. REcolorado as distributed by MLS GRID
- $448,0003 bd3 ba1.5k sqft19562 E Sunset Circle, Centennial, CO 80015For SaleMLS ID #4787432, Tom Ullrich, RE/MAX Professionals. REcolorado as distributed by MLS GRID
