Light, bright, and thoughtfully upgraded! UNMATCHED value situated on a $22,000 premium lot with $38,000 in builder upgrades, and $13,128 in additional owner improvements, this well-located 3 bedroom | 4 bathroom townhome delivers an effortless lock and leave lifestyle within the amenity-rich Sterling Ranch community. Designed for modern living, the home blends refined finishes, smart functionality, and low-maintenance convenience. A private lower level bedroom with a ¾ bath offers flexible use for guests, multigenerational living, or a secluded office. The main level unfolds in an open concept layout with a warm and inviting great room anchored by a sleek linear fireplace. Dining, and kitchen spaces connect seamlessly for entertaining. Main level enhancements include an automated shade in the living room, upgraded dining room light fixture, and Pottery Barn kitchen pendant lights that elevate the home’s designer aesthetic. The kitchen is equipped with stainless appliances, convection lower oven, and soft close drawers and cabinets. Upstairs, the primary suite features a spacious bathroom with dual vanities, sleek fixtures, a large mirror and a glass-enclosed shower. A second sizeable upper level bedroom enjoys easy access to an adjacent full bathroom, while the nearby laundry room adds everyday convenience. The finished garage showcases epoxy flooring and thoughtful utility upgrades. Additional owner updates include replacement of the refrigerator water filter and tankless hot water system for peace of mind. Enjoy maintenance free living with full access to Sterling Ranch amenities including the Sterling Center fitness facility, the Overlook Clubhouse, parks and trails, rentable gathering spaces, and pickleball courts at nearby Burns Regional Park. Ideally located with quick access to C-470 for convenient mountain access. This is an exceptional opportunity to own a highly updated, move-in-ready residence where style, convenience, and community come together.
For sale
$549,900
8349 Mount Kataka Street, Littleton, CO 80125
3beds
1,959sqft
:
Get pre-qualified$3,711/mo
Townhouse
Built in 2024
1,306 Square Feet Lot
$547,300 Zestimate®
$281/sqft
$215/mo HOA
What's special
- 14 days |
- 393 |
- 15 |
Zillow last checked:
Listing updated:
Listed by:
Stacie Chadwick 303-829-4713 schadwick@livsothebysrealty.com,
LIV Sotheby's International Realty
Source: REcolorado as distributed by MLS GRID,MLS#: 3504514
Facts & features
Interior
Bedrooms & bathrooms
- Bedrooms: 3
- Bathrooms: 4
- Full bathrooms: 2
- 3/4 bathrooms: 1
- 1/2 bathrooms: 1
- Main level bathrooms: 1
Bedroom
- Description: Private Lower Level Bedroom With A ¾ Bath Offers Flexible Use For Guests, Multigenerational Living, Or A Secluded Office.
- Level: Lower
- Area: 143 Square Feet
- Dimensions: 13 x 11
Bedroom
- Description: Upper Level Primary Suite Offering Generous Proportions, Soft Natural Light, Plush Carpeting And A Spacious En Suite Bathroom.
- Level: Upper
- Area: 204 Square Feet
- Dimensions: 17 x 12
Bedroom
- Description: Second Spacious Bedroom Located On The Upper Level With Easy Access To An Adjacent Full Bathroom.
- Level: Upper
- Area: 120 Square Feet
- Dimensions: 12 x 10
Bathroom
- Description: Beautifully Appointed Lower Level En Suite 3/4 Bathroom Featuring A Sleek Glass-Enclosed Shower, Refined Finishes, And A Single Vanity.
- Level: Lower
- Area: 56 Square Feet
- Dimensions: 8 x 7
Bathroom
- Description: Stylish Main Level Powder Room Featuring A Pedestal Sink, Contemporary Fixtures, And A Refined Aesthetic
- Level: Main
- Area: 36 Square Feet
- Dimensions: 6 x 6
Bathroom
- Description: Primary Bathroom With Dual Vanities, Sleek Fixtures, A Large Mirror And A Glass-Enclosed Shower.
- Level: Upper
- Area: 90 Square Feet
- Dimensions: 15 x 6
Bathroom
- Description: Full Bathroom With A Tub/Shower Combination On The Second Level.
- Level: Upper
- Area: 40 Square Feet
- Dimensions: 5 x 8
Dining room
- Description: An Inviting Dining Space Anchored By A Statement Chandelier, Seamlessly Connected To The Kitchen And Great Room.
- Level: Main
- Area: 126 Square Feet
- Dimensions: 9 x 14
Kitchen
- Description: The Kitchen Features A Large Island And Is Equipped With Stainless Appliances, Convection Lower Oven, And Soft-Close Drawers And Cabinets.
- Level: Main
- Area: 285 Square Feet
- Dimensions: 15 x 19
Laundry
- Description: Convenient Upper Level Laundry Room.
- Level: Upper
- Area: 48 Square Feet
- Dimensions: 6 x 8
Living room
- Description: A Warm And Sophisticated Living Room Centered Around A Sleek Linear Fireplace, Offering A Comfortable Gathering Space With Seamless Indoor-Outdoor Connection.
- Level: Main
- Area: 285 Square Feet
- Dimensions: 15 x 19
Heating
- Forced Air
Cooling
- Central Air
Appliances
- Included: Dishwasher, Double Oven, Range, Range Hood, Refrigerator
Features
- Kitchen Island, Pantry, Primary Suite, Quartz Counters, Smoke Free, Walk-In Closet(s)
- Flooring: Carpet, Tile, Vinyl
- Has basement: No
- Number of fireplaces: 1
- Fireplace features: Living Room
- Common walls with other units/homes: 2+ Common Walls
Interior area
- Total structure area: 1,959
- Total interior livable area: 1,959 sqft
- Finished area above ground: 1,959
Video & virtual tour
Property
Parking
- Total spaces: 2
- Parking features: Floor Coating
- Attached garage spaces: 2
Features
- Levels: Tri-Level
- Patio & porch: Covered, Deck, Front Porch
- Fencing: None
Lot
- Size: 1,306 Square Feet
Details
- Parcel number: R0614579
- Special conditions: Standard
Construction
Type & style
- Home type: Townhouse
- Architectural style: Contemporary
- Property subtype: Townhouse
- Attached to another structure: Yes
Materials
- Stone, Wood Siding
- Roof: Metal
Condition
- Year built: 2024
Utilities & green energy
- Electric: 220 Volts, 220 Volts in Garage
- Sewer: Public Sewer
- Water: Public
- Utilities for property: Cable Available, Electricity Connected, Natural Gas Connected, Phone Available
Community & HOA
Community
- Subdivision: Sterling Ranch - Prospect Village
HOA
- Has HOA: Yes
- Amenities included: Clubhouse, Fitness Center, Park, Playground, Pool
- Services included: Insurance, Irrigation, Maintenance Grounds, Maintenance Structure, Snow Removal
- HOA fee: $215 monthly
- HOA name: Sterling Ranch HOA
- HOA phone: 720-571-1440
- Second HOA name: Sterling Ranch Community Authority Board
- Second HOA phone: 720-661-9694
Location
- Region: Littleton
Financial & listing details
- Price per square foot: $281/sqft
- Tax assessed value: $578,080
- Annual tax amount: $6,789
- Date on market: 7/15/2026
- Listing terms: Cash,Conventional,FHA,VA Loan
- Exclusions: Inclusions: All Kitchen Appliances As Installed, Tv Mount exclusions: Washer/Dryer, Ev Charging Cable, Tvs
- Ownership: Individual
- Electric utility on property: Yes
- Road surface type: Paved
Estimated market value
$547,300
$520,000 - $575,000
$3,398/mo
Price history
| Date | Event | Price |
|---|---|---|
| 7/15/2026 | Listed for sale | $549,900-11%$281/sqft |
Source:  REcolorado as distributed by MLS GRID #3504514 Report a problem REcolorado as distributed by MLS GRID #3504514 Report a problem | ||
| 7/13/2026 | Listing removed | $3,200$2/sqft |
Source: Zillow Rentals Report a problem | ||
| 7/3/2026 | Price change | $3,200-3%$2/sqft |
Source: Zillow Rentals Report a problem | ||
| 6/29/2026 | Price change | $3,300-5.7%$2/sqft |
Source: Zillow Rentals Report a problem | ||
| 6/2/2026 | Price change | $3,500-2.8%$2/sqft |
Source: Zillow Rentals Report a problem | ||
| 5/28/2026 | Price change | $3,600-5.3%$2/sqft |
Source: Zillow Rentals Report a problem | ||
| 5/19/2026 | Listed for rent | $3,800$2/sqft |
Source: Zillow Rentals Report a problem | ||
| 11/20/2024 | Sold | $617,990$315/sqft |
Source: Public Record Report a problem | ||
Public tax history
| Year | Property taxes | Tax assessment |
|---|---|---|
| 2025 | $3,450 -0.5% | $36,130 +87% |
| 2024 | $3,466 +53.2% | $19,320 |
| 2023 | $2,263 +212.1% | $19,320 +46.5% |
| 2022 | $725 | $13,190 +209.6% |
| 2021 | -- | $4,260 |
Find assessor info on the county website
Monthly payment
Est. payment
Payment breakdown
Explore the cost of this home by adjusting the details. Changes won't be saved.Climate risks
Neighborhood: 80125
Nearby schools
GreatSchools rating
- NARoxborough Elementary SchoolGrades: PK-2Distance: 0.7 mi
- 6/10Ranch View Middle SchoolGrades: 7-8Distance: 4.5 mi
- 9/10Thunderridge High SchoolGrades: 9-12Distance: 4.7 mi
Schools provided by the listing agent
- Elementary: Roxborough
- Middle: Ranch View
- High: Thunderridge
- District: Douglas RE-1
Source: REcolorado as distributed by MLS GRID. This data may not be complete. We recommend contacting the local school district to confirm school assignments for this home.
- $657,6164 bd3 ba-- sqft8347 Mount Kataka St, Littleton, CO 80125Sold

- $674,9954 bd4 ba2.2k sqft8351 Mount Kataka St, Littleton, CO 80125Sold
- $659,9904 bd4 ba2.2k sqft9652 Browns Peak Cir, Littleton, CO 80125Sold
- $579,9903 bd4 ba1.9k sqft9654 Browns Peak Cir, Littleton, CO 80125Sold
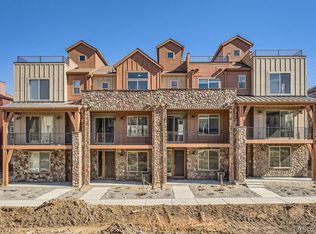
- $672,0584 bd4 ba2.2k sqft8389 Mount Kataka St, Littleton, CO 80125Sold
- $624,9903 bd4 ba1.9k sqft9656 Browns Peak Cir, Littleton, CO 80125Sold
- $624,9903 bd4 ba2k sqft9656 Browns Peak Cir, Littleton, CO 80125Sold
- $659,9904 bd4 ba2.2k sqft8363 Mount Kataka St, Littleton, CO 80125Sold
A local agent can set up tours, give advice and negotiate with sellers.
Similar homes
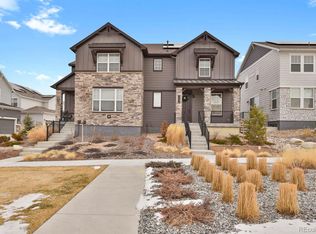
- $595,0003 bd3 ba2.8k sqft8217 Monte Vista Circle, Littleton, CO 80125For Sale
 MLS ID #6329367, Michael Blessinger, HomeSmart. REcolorado as distributed by MLS GRID
 - $590,0004 bd2 ba2k sqft9669 Marmot Ridge Circle, Littleton, CO 80125For Sale
 MLS ID #9992790, Dan Fortune, eXp Realty, LLC. REcolorado as distributed by MLS GRID
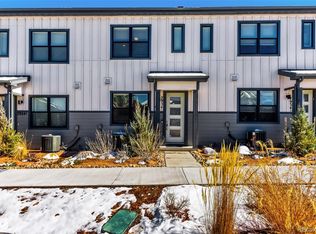
 - $480,0003 bd3 ba1.4k sqft7934 Slate River Street #C, Littleton, CO 80125For Sale
 MLS ID #2130786, Aleita L Ward, Keller Williams Advantage Realty LLC. REcolorado as distributed by MLS GRID
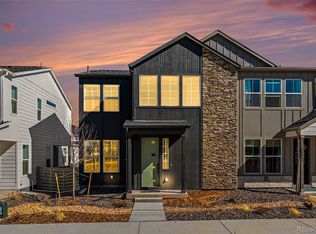
 - $565,0003 bd3 ba1.7k sqft8890 Yellowcress Street, Littleton, CO 80125For Sale
 MLS ID #5282128, Mark Ertle, JPAR Modern Real Estate. REcolorado as distributed by MLS GRID
 - $649,0003 bd2 ba1.8k sqft9175 Fraser River Street, Littleton, CO 80125For SaleMLS ID #5484081, Thomas Muckerman, AXEN Realty. REcolorado as distributed by MLS GRID
- $655,0003 bd3 ba2.2k sqft8518 Cheraw Street, Littleton, CO 80125For SaleMLS ID #9875372, Eriqueca Sanders, 303 Realty Group Inc. REcolorado as distributed by MLS GRID
- $700,0003 bd3 ba2.7k sqft6962 Fargo Trail, Littleton, CO 80125For SaleMLS ID #3984661, Elena Collins, Price & Co. Real Estate. REcolorado as distributed by MLS GRID
- $614,9003 bd3 ba2.6k sqft7186 Watercress Drive, Littleton, CO 80125New ConstructionMLS ID #9328147, Jennifer Davidson, RE/MAX Synergy. REcolorado as distributed by MLS GRID
- $616,0003 bd3 ba1.8k sqftSkyline Collection, Littleton, CO 80125For SaleMLS ID #3083511, Ethan Besser, Keller Williams DTC. REcolorado as distributed by MLS GRID
- $549,0004 bd3 ba1.6k sqft2849 S Elati Street, Englewood, CO 80110For SaleMLS ID #8908268, Chelsea Steen, Your Castle Real Estate Inc. REcolorado as distributed by MLS GRID
- $549,9003 bd3 ba1.5k sqft757 Bristle Pine Circle #B, Highlands Ranch, CO 80129For SaleMLS ID #2967869, Traci Kennedy, RE/MAX Leaders. REcolorado as distributed by MLS GRID
- from $424,9002 bd2 ba1k sqftPlan 301 Plan, Sterling Ranch : The Parkside Collection, Littleton, CO 80125New ConstructionLennar Homes
- $639,9003 bd3 ba2.1k sqft6912 W Chatfield Drive, Littleton, CO 80128For SaleMLS ID #5747226, Alina Kormaz, Evolve Real Estate & Property Management, LLC. REcolorado as distributed by MLS GRID
- $695,0004 bd4 ba2.8k sqft8697 Middle Fork Street, Littleton, CO 80125For SaleMLS ID #8184469, Nicole Hawkins, HomeSmart. REcolorado as distributed by MLS GRID
- $724,9003 bd4 ba2.5k sqft8484 Cokedale Drive, Littleton, CO 80125For SaleMLS ID #7310774, Adam Resnick, Real Broker, LLC DBA Real. REcolorado as distributed by MLS GRID
- $564,9003 bd4 ba1.7k sqft6910 Merseyside Lane, Castle Pines, CO 80108For SaleMLS ID #6268038, Bob Kelly, Kentwood Real Estate DTC, LLC. REcolorado as distributed by MLS GRID
- $549,9003 bd3 ba1.8k sqft4205 E Iliff Avenue #1, Denver, CO 80222For SaleMLS ID #4753272, Robert Tait, Engel & Volkers Denver. REcolorado as distributed by MLS GRID
- $500,0003 bd3 ba2.7k sqft12713 W Bowles Place, Littleton, CO 80127For SaleMLS ID #6540519, Chandra Blumenthal, Keller Williams Avenues Realty. REcolorado as distributed by MLS GRID
- from $549,9903 bd3 ba1.3k sqftSonoma | Residence 205 Plan, The Townes at Skyline Ridge | 2-Story, Castle Pines, CO 80108New ConstructionCentury Communities
- $560,0004 bd4 ba2.1k sqft10083 Nadine Lane, Parker, CO 80134For SaleMLS ID #7588087, Emile Bishaw, Orchard Brokerage LLC. REcolorado as distributed by MLS GRID
