Charming two-story home located in the desirable Westlake Highlands community of Littleton. Enjoy an exceptional location just minutes from Chatfield Reservoir, with convenient access to C-470, the foothills, Red Rocks Amphitheatre, and numerous hiking and biking trails.
Offering 2,160 finished square feet, this well-maintained home features 3 bedrooms, 3 bathrooms, and a bright, open floor plan. Upon entering, you are welcomed by soaring ceilings, abundant natural light, and a spacious office perfect for working from home. The main level also includes a convenient powder room and a gourmet kitchen complete with a large island, gas range, and ample cabinet space. Adjacent to the kitchen, the dining area flows into the inviting living room, highlighted by a beautiful fireplace. Sliding glass doors lead to the private, fully fenced backyard, designed for low-maintenance outdoor living.
The upper level features a spacious primary suite with a luxurious five-piece bathroom and a large walk-in closet. Two additional bedrooms, a full bathroom, and a conveniently located laundry room complete the second floor.
Additional features include owned solar panels, helping to reduce utility costs and improve energy efficiency.
Pending
Price cut: $9.9K (8/4)
$630,000
6912 W Chatfield Drive, Littleton, CO 80128
3beds
2,160sqft
:
Get pre-qualified$3,964/mo
Single Family Residence
Built in 2011
435 Square Feet Lot
$-- Zestimate®
$292/sqft
$67/mo HOA
What's special
- 58 days |
- 579 |
- 34 |
Zillow last checked:
Listing updated:
Listed by:
Alina Kormaz alinakormaz@gmail.com,
Evolve Real Estate & Property Management, LLC
Source: REcolorado as distributed by MLS GRID,MLS#: 5747226
Facts & features
Interior
Bedrooms & bathrooms
- Bedrooms: 3
- Bathrooms: 3
- Full bathrooms: 2
- 1/2 bathrooms: 1
- Main level bathrooms: 1
Bedroom
- Features: Primary Suite
- Level: Upper
Bedroom
- Level: Upper
Bedroom
- Level: Upper
Bathroom
- Features: En Suite Bathroom, Primary Suite
- Level: Upper
Bathroom
- Level: Main
Bathroom
- Level: Upper
Kitchen
- Level: Main
Living room
- Level: Main
Office
- Level: Main
Heating
- Forced Air
Cooling
- Central Air
Appliances
- Included: Dishwasher, Dryer, Microwave, Range, Refrigerator, Washer
- Laundry: In Unit
Features
- Basement: Crawl Space
- Number of fireplaces: 1
- Fireplace features: Living Room
Interior area
- Total structure area: 2,160
- Total interior livable area: 2,160 sqft
- Finished area above ground: 2,160
Property
Parking
- Total spaces: 2
- Parking features: Dry Walled
- Attached garage spaces: 2
Features
- Levels: Two
- Stories: 2
- Patio & porch: Deck, Patio
- Exterior features: Private Yard
- Fencing: Full
Lot
- Size: 435 Square Feet
- Features: Corner Lot
Details
- Parcel number: 451441
- Zoning: P-D
- Special conditions: Standard
Construction
Type & style
- Home type: SingleFamily
- Architectural style: Traditional
- Property subtype: Single Family Residence
Materials
- Wood Siding
- Roof: Composition
Condition
- Year built: 2011
Utilities & green energy
- Sewer: Public Sewer
- Water: Public
Community & HOA
Community
- Security: Carbon Monoxide Detector(s), Smoke Detector(s)
- Subdivision: Westlake Highlands Flg #2
HOA
- Has HOA: Yes
- Amenities included: Playground
- Services included: Maintenance Grounds, Recycling, Snow Removal, Trash
- HOA fee: $67 monthly
- HOA name: Westlake Homeowners
- HOA phone: 970-226-1324
Location
- Region: Littleton
Financial & listing details
- Price per square foot: $292/sqft
- Tax assessed value: $660,035
- Annual tax amount: $4,425
- Date on market: 6/10/2026
- Listing terms: Cash,Conventional,FHA,Jumbo
- Ownership: Corporation/Trust
- Road surface type: Paved
Estimated market value
Not available
Estimated sales range
Not available
Not available
Price history
| Date | Event | Price |
|---|---|---|
| 8/7/2026 | Pending sale | $630,000$292/sqft |
Source:  REcolorado as distributed by MLS GRID #5747226 Report a problem REcolorado as distributed by MLS GRID #5747226 Report a problem | ||
| 8/4/2026 | Price change | $630,000-1.5%$292/sqft |
Source: REcolorado as distributed by MLS GRID #5747226 Report a problem | ||
| 7/28/2026 | Price change | $639,900-0.8%$296/sqft |
Source: REcolorado as distributed by MLS GRID #5747226 Report a problem | ||
| 7/7/2026 | Price change | $644,900-1.5%$299/sqft |
Source: REcolorado as distributed by MLS GRID #5747226 Report a problem | ||
| 6/10/2026 | Listed for sale | $655,000+4.8%$303/sqft |
Source: REcolorado as distributed by MLS GRID #5747226 Report a problem | ||
| 8/5/2024 | Listing removed | -- |
Source: Zillow Rentals Report a problem | ||
| 8/1/2024 | Listed for rent | $3,250+1.6%$2/sqft |
Source: Zillow Rentals Report a problem | ||
| 7/26/2023 | Listing removed | -- |
Source: Zillow Rentals Report a problem | ||
| 7/19/2023 | Price change | $3,200-3%$1/sqft |
Source: Zillow Rentals Report a problem | ||
| 7/10/2023 | Listed for rent | $3,300+10%$2/sqft |
Source: Zillow Rentals Report a problem | ||
| 8/17/2022 | Listing removed | -- |
Source: Zillow Rental Network Premium Report a problem | ||
| 8/15/2022 | Listed for rent | $3,000$1/sqft |
Source: Zillow Rental Network Premium Report a problem | ||
| 8/8/2022 | Sold | $625,000+58.2%$289/sqft |
Source: Public Record Report a problem | ||
| 5/26/2016 | Sold | $395,000-1%$183/sqft |
Source: Public Record Report a problem | ||
| 4/8/2016 | Listed for sale | $399,000+48.1%$185/sqft |
Source: RE/MAX PROFESSIONALS #5236420 Report a problem | ||
| 12/28/2010 | Sold | $269,500$125/sqft |
Source: Public Record Report a problem | ||
Public tax history
| Year | Property taxes | Tax assessment |
|---|---|---|
| 2025 | $3,949 +0.2% | $41,252 +3.5% |
| 2024 | $3,940 +13.2% | $39,852 |
| 2023 | $3,481 -1.4% | $39,852 +15.7% |
| 2022 | $3,530 +14.6% | $34,459 -2.8% |
| 2021 | $3,080 | $35,451 +14% |
| 2020 | $3,080 +0.7% | $31,098 |
| 2019 | $3,058 +11.9% | $31,098 +11.5% |
| 2018 | $2,734 | $27,888 |
| 2017 | $2,734 +2% | $27,888 +3.9% |
| 2016 | $2,680 | $26,840 |
| 2015 | $2,680 +9% | $26,840 +15.4% |
| 2014 | $2,459 +0.1% | $23,267 |
| 2013 | $2,457 +1.9% | $23,267 -1% |
| 2012 | $2,412 +69.7% | $23,497 |
| 2011 | $1,422 -0.1% | $23,497 +68.6% |
| 2010 | $1,423 -18.4% | $13,940 |
| 2009 | $1,743 +301.3% | $13,940 -18.2% |
| 2008 | $434 -2% | $17,040 +300% |
| 2007 | $443 | $4,260 |
Find assessor info on the county website
Monthly payment
Est. payment
Payment breakdown
Explore the cost of this home by adjusting the details. Changes won't be saved.Climate risks
Neighborhood: 80128
Nearby schools
GreatSchools rating
- 5/10Columbine Hills Elementary SchoolGrades: PK-5Distance: 1 mi
- 6/10Ken Caryl Middle SchoolGrades: 6-8Distance: 1.1 mi
- 8/10Columbine High SchoolGrades: 9-12Distance: 2.6 mi
Schools provided by the listing agent
- Elementary: Columbine Hills
- Middle: Ken Caryl
- High: Columbine
- District: Jefferson County R-1
Source: REcolorado as distributed by MLS GRID. This data may not be complete. We recommend contacting the local school district to confirm school assignments for this home.
- $695,9004 bd3 ba2.6k sqft6922 W Chatfield Dr, Littleton, CO 80128Off Market
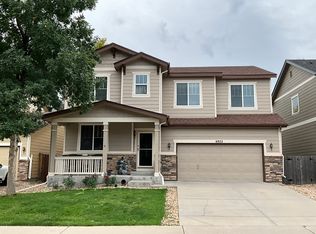
- $602,6003 bd3 ba1.9k sqft6917 W Chatfield Pl, Littleton, CO 80128Off Market
- $604,8003 bd3 ba2.1k sqft6942 W Chatfield Dr, Littleton, CO 80128Off Market
- $495,8002 bd2 ba1.3k sqft6927 W Chatfield Pl, Littleton, CO 80128Off Market
- $667,8004 bd3 ba2.6k sqft6911 W Chatfield Dr, Littleton, CO 80128Off Market
- $625,5004 bd2 ba2.3k sqft6921 W Chatfield Dr, Littleton, CO 80128Off Market
- $643,5004 bd3 ba2.3k sqft6901 W Chatfield Dr, Littleton, CO 80128Off Market
- $538,4003 bd3 ba1.4k sqft6937 W Chatfield Pl, Littleton, CO 80128Off Market
A local agent can set up tours, give advice and negotiate with sellers.
Similar homes
- $720,0004 bd3 ba2.9k sqft8102 S Carr Court, Littleton, CO 80128For Sale
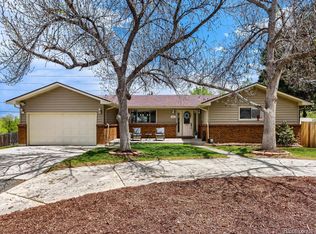
 MLS ID #7403613, Rhonda Snyder, Urban Companies. REcolorado as distributed by MLS GRID
 - $744,0006 bd4 ba2.4k sqft7977 W Morraine Drive, Littleton, CO 80128For Sale
 MLS ID #9042020, Mike Jones, DVX Properties LLC. REcolorado as distributed by MLS GRID
 - $592,7503 bd4 ba2.5k sqftTerrace at Columbine II Condos, Littleton, CO 80128For Sale
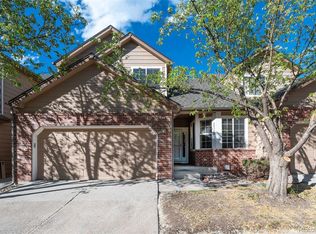 MLS ID #3254407, Matt Smith, Brokers Guild Homes. REcolorado as distributed by MLS GRID
 - $663,9004 bd3 ba2.6k sqft6543 S Allison Court, Littleton, CO 80123For Sale
 MLS ID #8041571, Kim Stockton, HomeSmart. REcolorado as distributed by MLS GRID
 - $695,0003 bd3 ba2.1k sqft6054 W Prentice Avenue, Littleton, CO 80123For SaleMLS ID #7541315, The Alan Smith Team, RE/MAX Professionals. REcolorado as distributed by MLS GRID
- $634,0003 bd3 ba2.6k sqft8971 Winrock Street, Littleton, CO 80126For SaleMLS ID #2746803, Roseanne Ruiz, Compass - Denver. REcolorado as distributed by MLS GRID
- $650,0003 bd4 ba3k sqft9624 Crosspointe Drive, Littleton, CO 80130For SaleMLS ID #2202987, Tara Jones, Opendoor Brokerage LLC. REcolorado as distributed by MLS GRID
- $624,9004 bd4 ba3k sqft8901 W Radcliffe Place, Littleton, CO 80123For SaleMLS ID #5363930, Abel Reyes, The Block Inc. REcolorado as distributed by MLS GRID
- $569,9003 bd2 ba2k sqft7823 S Windermere Circle, Littleton, CO 80120For SaleMLS ID #8348656, Anthony English, HQ Homes. REcolorado as distributed by MLS GRID
- $649,0003 bd3 ba2.3k sqft10254 Bentwood Circle, Littleton, CO 80126For SaleMLS ID #4184772, Phoebe Nason, Luxe Haven Realty. REcolorado as distributed by MLS GRID
- $615,0005 bd4 ba2.2k sqft8274 S Ogden Circle, Littleton, CO 80122For SaleMLS ID #2245279, Jessica Mai, Resident Realty North Metro LLC. REcolorado as distributed by MLS GRID
- $725,0004 bd4 ba3k sqftWilliamsburg, Littleton, CO 80127For SaleMLS ID #7281307, Hallie Holland, Guide Real Estate. REcolorado as distributed by MLS GRID
- $600,0004 bd3 ba2.3k sqft3197 Foxhill Place, Highlands Ranch, CO 80129For SaleMLS ID #9680335, Bjorn Quaden, Century 21 Dream Home. REcolorado as distributed by MLS GRID
- $615,0003 bd3 ba2.8k sqft5884 S Taft Court #G, Littleton, CO 80127For SaleMLS ID #9625572, Shannon Petrone, eXp Realty, LLC. REcolorado as distributed by MLS GRID
- $675,0003 bd3 ba2.7k sqftRamparts At Roxborough II, Littleton, CO 80125For SaleMLS ID #8792803, Todd & Tracy Cole, Realty One Group Premier. REcolorado as distributed by MLS GRID
- $429,0003 bd3 ba1.3k sqftVillage at Dakota, Littleton, CO 80128For SaleMLS ID #1833906, Dusti Austin, Berkshire Hathaway HomeServices Colorado Real Estate, LLC. REcolorado as distributed by MLS GRID
- $575,0003 bd3 ba2.9k sqft3810 Cadence Drive, Castle Rock, CO 80109For SaleMLS ID #3612196, Nicholas Muldoon, The Agency - Denver. REcolorado as distributed by MLS GRID
- $689,9004 bd3 ba2.4k sqft8923 W Warren Dr, Lakewood, CO 80227For Sale
 MLS ID #1065516, Brooke Capone, Guide Real Estate. IRES as distributed by MLS GRID
 - $519,9004 bd3 ba2.6k sqft4825 S Ammons Street #119, Littleton, CO 80123For SaleMLS ID #2562658, Kyle Kadavy, Keller Williams Preferred Realty. REcolorado as distributed by MLS GRID
- $600,0004 bd4 ba2.9k sqft4124 E Hinsdale Circle, Centennial, CO 80122For SaleMLS ID #1747861, Todd Landgrave, Kentwood Real Estate DTC, LLC. REcolorado as distributed by MLS GRID
