Skip main navigation
Off market
  • $646,400

    6901 W Chatfield Dr, Littleton, CO 80128

    4beds
    3baths
    2,384sqft
    SingleFamily
    Built in 2012
    4,356 Square Feet Lot
    $646,400 Zestimate®
    $271/sqft
    $3,274 Estimated rent

    Home value

    $646,400

    $614,000 - $679,000

    $3,274/mo

    Zestimate® history
    Loading
    Loading...

    Owner options

    List your home for rent

    $3,274/mo

    Rent Zestimate®

    Find your next renter with Zillow Rental Manager. Plus, with online applications, you can quickly screen prospective tenants – for free.

    Learn more

    $3,274/mo

    Rent Zestimate®

    Refinance and save

    $3,758/mo

    Est. payment

    Refinancing to a lower rate could help reduce your monthly payments and save thousands over the life of the loan.

    See today's rates

    $3,758/mo

    Est. payment

    Explore your selling options

    Work with a Zillow partner agent

    Leverage their expertise and Zillow's premium Showcase listings to get your home seen by more buyers.

    Get started

    List with your own agent

    Get your home in front of millions of buyers by listing it on Zillow.

    Learn how to do it

    Sell it yourself

    Take full control of how buyers see your home on Zillow by listing For Sale by Owner (FSBO).

    List your home

    What's special

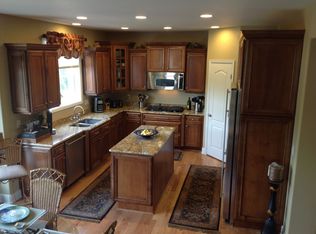
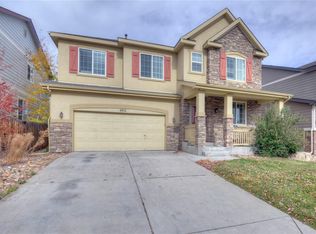
    Hello and thank you for looking at the house that was built in 2012. We invite you come visit our 4 Bed, 3 Bath, 2,384 sq. ft. home, located in the desirable neighborhood of Westlake Highlands in Littleton, Colorado. We are just minutes away from Chatfield Reservoir, e470 highway, Downtown Littleton and the beautiful Foothills! There are also K-12 schools only a couple miles away! When you arrive, walk across the perfectly manicured lawn with a large tree and across the front patio. Step inside this bright and welcoming home and you'll instantly notice the shiny real hardwood floors. Is that someone at your door? Go ahead and check using the video Nest cam system already installed. The kitchen features stainless steel appliances, center island, pantry, and Corian countertops. Opening up from the kitchen is the eating area and the family room with a gas fireplace to cozy up to with your family during the cold Colorado months. Retreat to the master bedroom on the upper level, complete with an oversized walk-in closet and a newly remodeled 5 piece master bath with euro glass shower door and slate tile. There are three additional bedrooms and a full bathroom on the upper level. The 2-car garage is equipped with 220 outlet for electric cars. Head out to the backyard where you can easily entertain with the pergola, gardening area and stamped concrete patio. Our home has convenient and close access to walking and biking trails, parks, and easy access to all major highways. Come on over soon! 2021-11-03

    This property is off market, which means it's not currently listed for sale or rent on Zillow. This may be different from what's available on other websites or public sources.

    Facts & features

    Interior

    Bedrooms & bathrooms
    • Bedrooms: 4
    • Bathrooms: 3
    Heating
    • Forced air, Gas
    Cooling
    • Central
    Appliances
    • Included: Dishwasher, Dryer, Garbage disposal, Microwave, Range / Oven
    • Laundry: In Unit
    Features
    • Flooring: Hardwood
    • Has fireplace: Yes
    Interior area
    • Total interior livable area: 2,384 sqft

    Property

    Parking
    • Total spaces: 2
    • Parking features: Garage - Detached
    Features
    • Exterior features: Cement / Concrete
    Lot
    • Size: 4,356 Square Feet
    Details
    • Parcel number: 6902104084

    Construction

    Type & style
    • Home type: SingleFamily
    Materials
    • Frame
    • Roof: Composition
    Condition
    • Year built: 2012

    Community & HOA

    HOA
    • Has HOA: Yes
    • HOA fee: $50 monthly
    Location
    • Region: Littleton

    Financial & listing details

    • Price per square foot: $271/sqft
    • Tax assessed value: $684,555
    • Annual tax amount: $3,863

    Price history

    DateEventPrice
    11/29/2021Sold$595,000-0.8%$250/sqft
    Source: Public Record Report a problem
    10/21/2021Pending sale$600,000$252/sqft
    Source: Engel & Volkers #4035756 Report a problem
    10/7/2021Listed for sale$600,000+31%$252/sqft
    Source: Engel & Volkers #4035756 Report a problem
    11/19/2019Listing removed$2,880$1/sqft
    Source: Zillow Rental Manager Report a problem
    11/16/2019Listed for rent$2,880$1/sqft
    Source: Zillow Rental Manager Report a problem
    11/15/2019Sold$457,900-0.4%$192/sqft
    Source: Public Record Report a problem
    10/29/2019Pending sale$459,900$193/sqft
    Source: RE/MAX Masters Millennium #7110160 Report a problem
    10/24/2019Price change$459,900-2.1%$193/sqft
    Source: RE/MAX Masters Millennium #7110160 Report a problem
    10/4/2019Price change$469,900-2.1%$197/sqft
    Source: RE/MAX Masters Millennium #7110160 Report a problem
    9/27/2019Price change$479,900-2%$201/sqft
    Source: RE/MAX Masters Millennium #7110160 Report a problem
    9/20/2019Price change$489,900-2%$205/sqft
    Source: RE/MAX Masters Millennium #7110160 Report a problem
    9/10/2019Listed for sale$499,900+35.6%$210/sqft
    Source: RE/MAX Masters Millennium #7110160 Report a problem
    10/1/2013Listing removed$368,600$155/sqft
    Source: Keller Williams Realty DTC #1206249 Report a problem
    7/3/2013Price change$368,600-1.2%$155/sqft
    Source: Keller Williams Realty DTC #1206249 Report a problem
    6/19/2013Price change$373,000-3.2%$156/sqft
    Source: Keller Williams Realty DTC #1206249 Report a problem
    6/8/2013Listed for sale$385,500+35.4%$162/sqft
    Source: Keller Williams Realty DTC #1206249 Report a problem
    6/2/2011Sold$284,700$119/sqft
    Source: Public Record Report a problem

    Public tax history

    YearProperty taxesTax assessment
    2025$3,863 +0.2%$42,785 +9.7%
    2024$3,855 +8.3%$38,990
    2023$3,560 -1.4%$38,990 +10.6%
    2022$3,610 +15.3%$35,240 -2.8%
    2021$3,130 $36,255 +14.7%
    2020$3,130 +0.7%$31,597
    2019$3,107 +10.9%$31,597 +10.6%
    2018$2,801 $28,572
    2017$2,801 -5.2%$28,572 -3.5%
    2016$2,956 $29,603
    2015$2,956 +6.4%$29,603 +19.3%
    2014$2,777 +1%$24,816
    2013$2,749 +12.2%$24,816 -5.6%
    2012$2,449 +72.2%$26,285 +10.2%
    2011$1,422 -0.1%$23,853 +71.1%
    2010$1,423 -18.4%$13,940
    2009$1,743 +301.3%$13,940 -18.2%
    2008$434 -2%$17,040 +300%
    2007$443 $4,260
    Find assessor info on the county website

    Neighborhood: 80128

    Nearby schools

    GreatSchools rating
    Schools provided by the listing agent
    • Elementary: Columbine Hills
    • Middle: Ken Caryl
    • High: Columbine
    • District: Jefferson County R-1

    Source: The MLS. This data may not be complete. We recommend contacting the local school district to confirm school assignments for this home.

    Get a cash offer in 3 minutes
    Find out how much your home could sell for in as little as 3 minutes with a no-obligation cash offer.
    Estimated market value
    $646,400
    Get a cash offer in 3 minutes
    Find out how much your home could sell for in as little as 3 minutes with a no-obligation cash offer.
    Estimated market value
    $646,400