Perfectly spacious and ideally located in one of the area's most desirable neighborhoods with no HOA, (for an amazing price!) this exceptional home sits at the end of a quiet cul-de-sac at the base of the Colorado foothills. Enjoy Colorado's beautiful weather from the expansive backyard featuring a huge deck and patio, or unwind on the private front porch with your morning coffee. Inside, you'll find four generously sized bedrooms all conveniently located on the upper level, including an oversized primary suite with a newly remodeled en-suite bath. Brand-new carpet, an updated kitchen, and two inviting living spaces on the main floor provide both style and functionality, while the finished basement offers a large recreation/bonus room with plenty of additional space for storage, entertaining, or a play area for the kids. With its thoughtful layout, abundant living space, and unbeatable location, this home offers the perfect combination of comfort, convenience, and Colorado living.
Accepting backups
$725,000
9747 W Nova Avenue, Littleton, CO 80127
4beds
3,075sqft
Single Family Residence
Built in 1979
8,494 Square Feet Lot
$720,600 Zestimate®
$236/sqft
$-- HOA
What's special
- 45 days |
- 1,077 |
- 82 |
Zillow last checked:
Listing updated:
Listed by:
Hallie Holland 303-478-9014 HalliesHomes303@gmail.com,
Guide Real Estate,
Lauren Moore 720-682-6888,
Guide Real Estate
Source: REcolorado as distributed by MLS GRID,MLS#: 7281307
Facts & features
Interior
Bedrooms & bathrooms
- Bedrooms: 4
- Bathrooms: 4
- Full bathrooms: 1
- 3/4 bathrooms: 2
- 1/2 bathrooms: 1
- Main level bathrooms: 1
Bedroom
- Description: Oversized Primary Bedroom With En-Suite Bath And Giant Walk In Closet
- Features: Primary Suite
- Level: Upper
Bedroom
- Description: Bedroom #2
- Features: Primary Suite
- Level: Upper
Bedroom
- Description: Bedroom #3
- Features: Primary Suite
- Level: Upper
Bedroom
- Description: Bedroom #4
- Features: Primary Suite
- Level: Upper
Bathroom
- Description: Remodeled! New Vanity, Sink And Toilet
- Features: En Suite Bathroom, Primary Suite
- Level: Main
Bathroom
- Description: Brand New Master Bath! New Shower, Vanity, Flooring
- Features: Primary Suite
- Level: Upper
Bathroom
- Description: Remodeled Full Bathroom
- Features: En Suite Bathroom, Primary Suite
- Level: Upper
Bathroom
- Description: 3/4 Bath In Basement
- Features: En Suite Bathroom, Primary Suite
- Level: Basement
Bonus room
- Description: Huge Rec Room For More Living Space, Playroom, Extra Bedroom, Office
- Level: Basement
Dining room
- Description: Formal Dining Space Off Kitchen And Living Room
- Level: Main
Family room
- Description: Hardwood Floors, Open To Kitchen/Dining
- Level: Main
Kitchen
- Description: Updated With Stone Countertops, Stainless Appliances And Custom Cabinets
- Level: Main
Living room
- Description: Second Separate Living Room- Also With Hardwood Floors
- Level: Main
Heating
- Forced Air, Wood Stove
Cooling
- Central Air
Appliances
- Included: Dishwasher, Disposal, Dryer, Microwave, Oven, Range, Refrigerator, Washer
- Laundry: In Unit
Features
- Eat-in Kitchen, Entrance Foyer, Granite Counters, High Speed Internet, Open Floorplan, Primary Suite, Radon Mitigation System, Smoke Free, Solid Surface Counters, Walk-In Closet(s)
- Flooring: Carpet, Tile, Wood
- Windows: Double Pane Windows, Window Coverings
- Basement: Daylight,Finished,Interior Entry,Partial
- Number of fireplaces: 1
- Fireplace features: Family Room
Interior area
- Total structure area: 3,075
- Total interior livable area: 3,075 sqft
- Finished area above ground: 2,280
- Finished area below ground: 795
Video & virtual tour
Property
Parking
- Total spaces: 2
- Parking features: Concrete, Exterior Access Door, Lighted
- Attached garage spaces: 2
Features
- Levels: Two
- Stories: 2
- Patio & porch: Covered, Deck, Front Porch, Patio
- Exterior features: Garden, Lighting, Private Yard
- Fencing: Full
Lot
- Size: 8,494 Square Feet
- Features: Cul-De-Sac, Landscaped, Sprinklers In Rear
Details
- Parcel number: 149070
- Zoning: P-D
- Special conditions: Standard
Construction
Type & style
- Home type: SingleFamily
- Architectural style: Traditional
- Property subtype: Single Family Residence
Materials
- Wood Siding
- Foundation: Concrete Perimeter, Slab
- Roof: Composition
Condition
- Updated/Remodeled
- Year built: 1979
Utilities & green energy
- Sewer: Public Sewer
- Water: Public
- Utilities for property: Cable Available, Electricity Connected, Internet Access (Wired), Natural Gas Connected
Community & HOA
Community
- Subdivision: Williamsburg
HOA
- Has HOA: No
Location
- Region: Littleton
Financial & listing details
- Price per square foot: $236/sqft
- Tax assessed value: $719,643
- Annual tax amount: $4,694
- Date on market: 7/8/2026
- Listing terms: Cash,Conventional,FHA,VA Loan
- Exclusions: Seller's Personal Property
- Ownership: Individual
- Electric utility on property: Yes
- Road surface type: Paved
Estimated market value
$720,600
$685,000 - $757,000
$3,386/mo
Price history
| Date | Event | Price |
|---|---|---|
| 8/12/2026 | Pending sale | $725,000$236/sqft |
Source:  REcolorado as distributed by MLS GRID #7281307 Report a problem REcolorado as distributed by MLS GRID #7281307 Report a problem | ||
| 7/22/2026 | Listed for sale | $725,000$236/sqft |
Source: REcolorado as distributed by MLS GRID #7281307 Report a problem | ||
| 7/14/2026 | Pending sale | $725,000$236/sqft |
Source: REcolorado as distributed by MLS GRID #7281307 Report a problem | ||
| 7/8/2026 | Listed for sale | $725,000+51%$236/sqft |
Source: REcolorado as distributed by MLS GRID #7281307 Report a problem | ||
| 7/30/2019 | Sold | $480,000$156/sqft |
Source: Public Record Report a problem | ||
| 6/26/2019 | Pending sale | $480,000$156/sqft |
Source: Redfin Corporation #9277887 Report a problem | ||
| 6/24/2019 | Price change | $480,000-4%$156/sqft |
Source: Redfin Corporation #9277887 Report a problem | ||
| 6/18/2019 | Listed for sale | $500,000+31.6%$163/sqft |
Source: Redfin Corporation #9277887 Report a problem | ||
| 4/29/2015 | Sold | $379,900$124/sqft |
Source: Public Record Report a problem | ||
| 3/12/2015 | Listed for sale | $379,900+15.5%$124/sqft |
Source: Colorado Homefinder Llc #4726398 Report a problem | ||
| 6/7/2010 | Sold | $329,000+0.3%$107/sqft |
Source: Public Record Report a problem | ||
| 4/22/2010 | Price change | $328,000-2.1%$107/sqft |
Source: RE/MAX Professionals, Inc. #876190 Report a problem | ||
| 3/20/2010 | Price change | $335,000-1.5%$109/sqft |
Source: RE/MAX Professionals, Inc. #876190 Report a problem | ||
| 2/25/2010 | Price change | $340,000-2.9%$111/sqft |
Source: RE/MAX Professionals, Inc. #854534 Report a problem | ||
| 2/18/2010 | Listed for sale | $350,000+27.3%$114/sqft |
Source: RE/MAX Professionals, Inc. #854534 Report a problem | ||
| 6/17/2003 | Sold | $275,000$89/sqft |
Source: Public Record Report a problem | ||
Public tax history
| Year | Property taxes | Tax assessment |
|---|---|---|
| 2025 | $4,401 +0% | $44,978 +0.1% |
| 2024 | $4,399 +17.9% | $44,916 |
| 2023 | $3,732 -1.3% | $44,916 +20% |
| 2022 | $3,780 +18.3% | $37,417 -2.8% |
| 2021 | $3,194 | $38,494 +18.1% |
| 2020 | $3,194 +1.3% | $32,601 |
| 2019 | $3,154 +8% | $32,601 +11.8% |
| 2018 | $2,922 | $29,159 |
| 2017 | $2,922 +12.8% | $29,159 +8.1% |
| 2016 | $2,591 | $26,980 |
| 2015 | $2,591 +18.8% | $26,980 +25% |
| 2014 | $2,181 -4.1% | $21,584 |
| 2013 | $2,275 +1.9% | $21,584 -5.1% |
| 2012 | $2,233 -0.2% | $22,734 |
| 2011 | $2,238 +0.1% | $22,734 -0.9% |
| 2010 | $2,236 -1.4% | $22,930 |
| 2009 | $2,267 +0.4% | $22,930 -1.1% |
| 2008 | $2,259 +5.7% | $23,180 |
| 2007 | $2,137 +2.4% | $23,180 +7% |
| 2006 | $2,088 -1.7% | $21,660 +0.4% |
| 2005 | $2,125 +8.3% | $21,570 |
| 2004 | $1,962 +0.8% | $21,570 |
| 2003 | $1,946 +1.7% | $21,570 +2.3% |
| 2002 | $1,914 +11.6% | $21,090 +22.3% |
| 2001 | $1,715 +4.1% | $17,240 |
| 2000 | $1,647 | $17,240 |
Find assessor info on the county website
Monthly payment
Est. payment
Payment breakdown
Explore the cost of this home by adjusting the details. Changes won't be saved.Climate risks
Neighborhood: 80127
Nearby schools
GreatSchools rating
- 8/10Shaffer Elementary SchoolGrades: PK-5Distance: 0.5 mi
- 7/10Falcon Bluffs Middle SchoolGrades: 6-8Distance: 1 mi
- 9/10Chatfield High SchoolGrades: 9-12Distance: 1.5 mi
Schools provided by the listing agent
- Elementary: Shaffer
- Middle: Falcon Bluffs
- High: Chatfield
- District: Jefferson County R-1
Source: REcolorado as distributed by MLS GRID. This data may not be complete. We recommend contacting the local school district to confirm school assignments for this home.
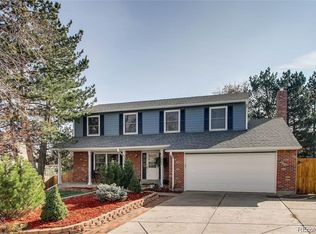
- $622,0004 bd4 ba3k sqft9926 W Nova Pl, Littleton, CO 80127Sold
- $752,6004 bd3 ba2.4k sqft9737 W Nova Ave, Littleton, CO 80127Off Market
- $671,7004 bd3 ba1.8k sqft9746 W Morraine Ave, Littleton, CO 80127Off Market
- $652,6004 bd3 ba2.2k sqft9736 W Morraine Ave, Littleton, CO 80127Off Market
- $660,0005 bd4 ba2.6k sqft9757 W Nova Ave, Littleton, CO 80127Sold
- $620,4003 bd3 ba1.8k sqft9756 W Morraine Ave, Littleton, CO 80127Off Market
- $624,8004 bd3 ba1.8k sqft9738 W Nova Ave, Littleton, CO 80127Off Market
- $725,5004 bd4 ba2.8k sqft9767 W Nova Ave, Littleton, CO 80127Off Market
A local agent can set up tours, give advice and negotiate with sellers.
Similar homes
- $674,9004 bd3 ba3.2k sqft7831 Sangre De Cristo, Littleton, CO 80127For Sale

 MLS ID #6706407, Sarah Cowan, Guide Real Estate. REcolorado as distributed by MLS GRID
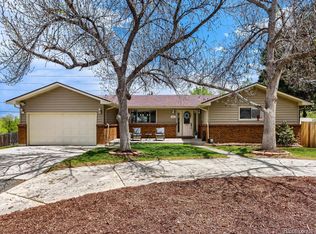
 - $720,0004 bd3 ba2.9k sqft8102 S Carr Court, Littleton, CO 80128For Sale
 MLS ID #7403613, Rhonda Snyder, Urban Companies. REcolorado as distributed by MLS GRID
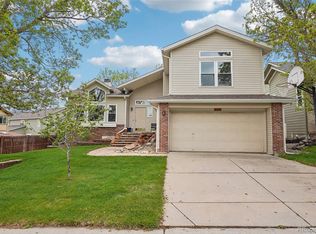
 - $750,0004 bd3 ba2.5k sqft6585 S Wright Street, Littleton, CO 80127For Sale
 MLS ID #8800147, Kevin Hays, LOGO Real Estate. REcolorado as distributed by MLS GRID
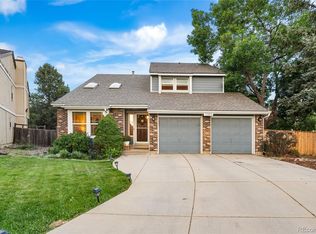
 - $699,0004 bd4 ba2.8k sqft7359 S Mount Holy Cross, Littleton, CO 80127For Sale
 MLS ID #3559111, Barbara Anschutz, eXp Realty, LLC. REcolorado as distributed by MLS GRID
 - $744,0006 bd4 ba2.4k sqft7977 W Morraine Drive, Littleton, CO 80128For SaleMLS ID #9042020, Mike Jones, DVX Properties LLC. REcolorado as distributed by MLS GRID
- $874,0004 bd4 ba3.5k sqft11246 W Coal Mine Drive, Littleton, CO 80127For SaleMLS ID #6583187, Dan Luebcke, Real Broker, LLC DBA Real. REcolorado as distributed by MLS GRID
- $650,0004 bd3 ba2.6k sqft6543 S Allison Court, Littleton, CO 80123For SaleMLS ID #8041571, Kim Stockton, HomeSmart. REcolorado as distributed by MLS GRID
- $610,0003 bd3 ba2.7k sqft4827 S Lewis Court, Littleton, CO 80127For SaleMLS ID #8913359, Sandy Young, RE/MAX Professionals. REcolorado as distributed by MLS GRID
- $589,0005 bd3 ba2.7k sqftReflections, Littleton, CO 80127For SaleMLS ID #4485838, Leora Hartman, Real Estate With You in Mind. REcolorado as distributed by MLS GRID
- $624,9004 bd4 ba3k sqft8901 W Radcliffe Place, Littleton, CO 80123For SaleMLS ID #5363930, Abel Reyes, The Block Inc. REcolorado as distributed by MLS GRID
- $750,0004 bd3 ba2.9k sqft4132 S Vrain Street, Denver, CO 80236For SaleMLS ID #7575729, Erika Roberg, Coldwell Banker Realty 44. REcolorado as distributed by MLS GRID
- $725,0004 bd4 ba2.1k sqft9331 Cove Creek Drive, Littleton, CO 80129For SaleMLS ID #6072384, Michael Rush, Keller Williams DTC. REcolorado as distributed by MLS GRID
- $604,9993 bd3 ba2.5k sqft7649 W Frost Drive, Littleton, CO 80128For SaleMLS ID #9811235, Rhonda Haefele, Turn Key Homes LLC. REcolorado as distributed by MLS GRID
- $689,9004 bd3 ba2.4k sqft8923 W Warren Dr, Lakewood, CO 80227For Sale
 MLS ID #1065516, Brooke Capone, Guide Real Estate. IRES as distributed by MLS GRID
 - $935,0004 bd3 ba3.7k sqft7117 S Newland Street, Littleton, CO 80128For SaleMLS ID #6564306, Luke Beard, Great Way RE Exclusive Properties. REcolorado as distributed by MLS GRID
- $729,5004 bd3 ba2.7k sqft9357 Wolfe Place, Highlands Ranch, CO 80129For SaleMLS ID #9503217, Stephanie Jakob, Colorado Realty 4 Less, LLC. REcolorado as distributed by MLS GRID
- $730,0005 bd3 ba2.6k sqft13469 W Auburn Avenue, Denver, CO 80228For SaleMLS ID #5138835, Trey Jackson, Realty One Group Five Star. REcolorado as distributed by MLS GRID
- $730,0004 bd3 ba2.7k sqft13337 W Exposition Drive, Lakewood, CO 80228For SaleMLS ID #6743357, Kristen Borga, West and Main Homes Inc. REcolorado as distributed by MLS GRID
- $474,9003 bd4 ba2.5k sqft8093 S Vermejo Peak, Littleton, CO 80127For SaleMLS ID #9592801, Trelora Realty Team, Trelora Realty, Inc.. REcolorado as distributed by MLS GRID
- $743,9006 bd4 ba3.2k sqft4506 S Wolff Street, Denver, CO 80236For SaleMLS ID #5713311, Matt Geerdes, Engel and Volkers: Castle Rock & Castle Pines. REcolorado as distributed by MLS GRID
