Thank you for showing 9757 W Nova Avenue. Due to the amount of interest in this listing the sellers have decided to set an offer deadline. Please submit all offers by 4/7 at 2:00 PM with acceptance 4/8 at 2:00 PM. These Sellers value buyers who see the listing, love it, and write an offer. So, no need to delay until the offer deadline to submit your highest and best.
Welcome to your forever home in the sought-after Williamsburg community in the Ken Caryl Area! This rare 5-bedroom, 4-bathroom residence offers the perfect blend of suburban space and foothills proximity. This home features a light-filled, multi-level floor plan built for both entertaining and an amazing yard with mature trees, and a great grass area paired with perennial plantings. No HOA.
The heart of the home is an updated eat in kitchen with premium cabinetry, stainless steel appliances which flows seamlessly to the dining room. Sliding glass for leads out to the expansive deck and yard. A great place to have outdoor meals, bbqs and enjoy gardening. As second tier stamped concrete patio leads into the second family room with a cozy wood burning fireplace. Upstairs has an ideal layout with four bedrooms and two bathrooms including the primary suite with ensuite bathroom. In Primary suite enjoy vaulted ceilings an ensuite bathroom has a soaking tub, updated cabinetry with great storage, and built in speaker system. The finished basement adds incredible value, offering a secondary living suite with non conforming bedroom, closet, egress window and ensuite bathroom or recreation room ideal for multi-generational living or a hobbyist’s dream. Efficiency renovations have been made like newer windows, increased attic insulation, smart thermostat, and kitchen updates
The Ken Caryl Metropolitan District gives you the ability to enjoy amenities with membership.
At the edge of the foothills, just two blocks from a massive neighborhood park and top-rated Shaffer 8/10 and Chatfield 9/10 score.
Sold for $660,000
$660,000
9757 W Nova Avenue, Littleton, CO 80127
5beds
2,634sqft
Single Family Residence
Built in 1979
9,105 Square Feet Lot
$650,500 Zestimate®
$251/sqft
$3,330 Estimated rent
Home value
$650,500
$611,000 - $690,000
$3,330/mo
Zestimate® history
Owner options
List your home for rent
$3,330/mo
Rent Zestimate®
Find your next renter with Zillow Rental Manager. Plus, with online applications, you can quickly screen prospective tenants – for free.
$3,330/mo
Rent Zestimate®
Refinance and save
$3,806/mo
Est. payment
Refinancing to a lower rate could help reduce your monthly payments and save thousands over the life of the loan.
$3,806/mo
Est. payment
Explore your selling options
Work with a Zillow partner agent
Leverage their expertise and Zillow's premium Showcase listings to get your home seen by more buyers.
Get startedList with your own agent
Get your home in front of millions of buyers by listing it on Zillow.
Learn how to do itSell it yourself
Take full control of how buyers see your home on Zillow by listing For Sale by Owner (FSBO).
List your homeWhat's special
Stainless steel appliancesIncreased attic insulationKitchen updatesLight-filled multi-level floor planBuilt in speaker systemSmart thermostatNewer windows
Zillow last checked:
Listing updated:
Listed by:
Megan Douglas megan@douglas-realestate.com,
Douglas Real Estate
Bought with:
The Alan Smith Team
RE/MAX Professionals
Source: REcolorado as distributed by MLS GRID,MLS#: 6294082
Facts & features
Interior
Bedrooms & bathrooms
- Bedrooms: 5
- Bathrooms: 4
- Full bathrooms: 3
- 1/2 bathrooms: 1
- Main level bathrooms: 1
Bedroom
- Features: Primary Suite
- Level: Upper
Bedroom
- Level: Upper
Bedroom
- Level: Upper
Bedroom
- Level: Upper
Bedroom
- Description: Egress Window And Closet No Door/Adtl Rec Room
- Level: Basement
Bathroom
- Level: Main
Bathroom
- Features: Primary Suite
- Level: Upper
Bathroom
- Level: Upper
Bathroom
- Level: Basement
Bonus room
- Description: Closet No Window
- Level: Basement
Dining room
- Level: Main
Kitchen
- Level: Main
Laundry
- Level: Main
Living room
- Level: Main
Living room
- Level: Main
Utility room
- Level: Basement
Heating
- Forced Air
Cooling
- Central Air
Appliances
- Included: Dryer, Gas Water Heater, Microwave, Oven, Range, Refrigerator, Washer
Features
- Audio/Video Controls, Eat-in Kitchen, Entrance Foyer, Five Piece Bath, Primary Suite, Smart Thermostat, Smoke Free, Vaulted Ceiling(s)
- Flooring: Carpet, Tile, Wood
- Windows: Bay Window(s)
- Basement: Finished
- Number of fireplaces: 1
- Fireplace features: Living Room
Interior area
- Total structure area: 2,634
- Total interior livable area: 2,634 sqft
- Finished area above ground: 1,997
- Finished area below ground: 637
Property
Parking
- Total spaces: 2
- Parking features: Garage - Attached
- Attached garage spaces: 2
Features
- Levels: Tri-Level
- Patio & porch: Deck, Front Porch, Patio
- Exterior features: Garden, Private Yard
- Has spa: Yes
- Spa features: Heated
Lot
- Size: 9,105 Square Feet
- Features: Level
Details
- Parcel number: 149071
- Zoning: P-D
- Special conditions: Standard
Construction
Type & style
- Home type: SingleFamily
- Architectural style: Traditional
- Property subtype: Single Family Residence
Materials
- Brick, Other
- Roof: Other
Condition
- Year built: 1979
Utilities & green energy
- Sewer: Public Sewer
- Water: Public
Green energy
- Energy efficient items: Insulation, Thermostat, Windows
Community & HOA
Community
- Security: Carbon Monoxide Detector(s), Smoke Detector(s)
- Subdivision: Williamsburg
HOA
- Has HOA: No
Location
- Region: Littleton
Financial & listing details
- Price per square foot: $251/sqft
- Tax assessed value: $707,525
- Annual tax amount: $4,364
- Date on market: 4/11/2026
- Listing terms: Cash,Conventional,FHA,VA Loan
- Exclusions: Personal Property, Gun Safe, Smaller Shed
- Ownership: Individual
Price history
| Date | Event | Price |
|---|---|---|
| 5/15/2026 | Sold | $660,000+1.5%$251/sqft |
Source:  REcolorado as distributed by MLS GRID #6294082 Report a problem REcolorado as distributed by MLS GRID #6294082 Report a problem | ||
| 4/8/2026 | Pending sale | $650,000$247/sqft |
Source: REcolorado as distributed by MLS GRID #6294082 Report a problem | ||
| 4/5/2026 | Listed for sale | $650,000+30%$247/sqft |
Source: REcolorado as distributed by MLS GRID #6294082 Report a problem | ||
| 10/31/2018 | Sold | $500,000$190/sqft |
Source: HomeSmart Intl Solds #2376386_80127 Report a problem | ||
| 10/8/2018 | Pending sale | $500,000$190/sqft |
Source: HomeSmart #2376386 Report a problem | ||
| 9/27/2018 | Listed for sale | $500,000+177.9%$190/sqft |
Source: HomeSmart Cherry Creek #2376386 Report a problem | ||
| 9/18/1998 | Sold | $179,900$68/sqft |
Source: Public Record Report a problem | ||
Public tax history
| Year | Property taxes | Tax assessment |
|---|---|---|
| 2025 | $4,364 +0% | $44,220 -0.7% |
| 2024 | $4,362 +21.9% | $44,538 |
| 2023 | $3,577 -1.3% | $44,538 +24.2% |
| 2022 | $3,623 +23.8% | $35,860 -2.8% |
| 2021 | $2,927 | $36,892 +23.5% |
| 2020 | $2,927 +1.3% | $29,875 |
| 2019 | $2,891 +9.3% | $29,875 +13.2% |
| 2018 | $2,644 | $26,385 |
| 2017 | $2,644 +9.1% | $26,385 +4.6% |
| 2016 | $2,422 | $25,226 |
| 2015 | $2,422 +13.5% | $25,226 +19.4% |
| 2014 | $2,135 -0.9% | $21,122 |
| 2013 | $2,154 +1.9% | $21,122 -1.9% |
| 2012 | $2,114 +0.8% | $21,524 |
| 2011 | $2,098 +0.1% | $21,524 +0.1% |
| 2010 | $2,096 -0.5% | $21,500 |
| 2009 | $2,107 +0.4% | $21,500 -0.2% |
| 2008 | $2,100 +6.6% | $21,550 |
| 2007 | $1,970 +2.4% | $21,550 +7.9% |
| 2006 | $1,925 -2.5% | $19,970 -0.3% |
| 2005 | $1,974 +8.3% | $20,040 |
| 2004 | $1,823 +0.6% | $20,040 |
| 2003 | $1,813 +1.7% | $20,040 +2% |
| 2002 | $1,783 +10.7% | $19,640 +21.3% |
| 2001 | $1,611 +4.1% | $16,190 |
| 2000 | $1,547 | $16,190 |
Find assessor info on the county website
Neighborhood: 80127
Nearby homes
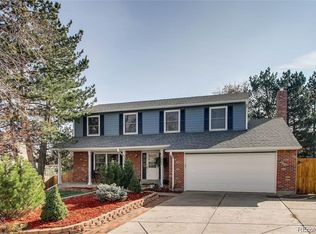
- $622,0004 bd4 ba3k sqft9926 W Nova Pl, Littleton, CO 80127Sold
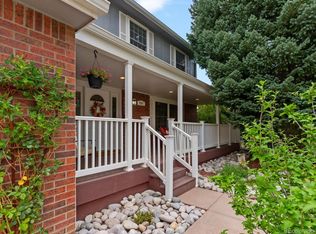
- $733,9004 bd4 ba2.8k sqft9767 W Nova Ave, Littleton, CO 80127Off Market

- $725,0004 bd4 ba3k sqft9747 W Nova Ave, Littleton, CO 80127For Sale
- $623,2003 bd3 ba1.8k sqft9756 W Morraine Ave, Littleton, CO 80127Off Market
- $668,7004 bd3 ba1.8k sqft9746 W Morraine Ave, Littleton, CO 80127Off Market
- $686,9004 bd3 ba3k sqft9766 W Morraine Ave, Littleton, CO 80127Off Market
- $596,3003 bd2 ba1.5k sqft9758 W Nova Ave, Littleton, CO 80127Off Market
- $662,5004 bd3 ba2.4k sqft9777 W Nova Ave, Littleton, CO 80127Off Market
Nearby schools
GreatSchools rating
- 8/10Shaffer Elementary SchoolGrades: PK-5Distance: 0.5 mi
- 7/10Falcon Bluffs Middle SchoolGrades: 6-8Distance: 1 mi
- 9/10Chatfield High SchoolGrades: 9-12Distance: 1.5 mi
Schools provided by the listing agent
- Elementary: Shaffer
- Middle: Falcon Bluffs
- High: Chatfield
- District: Jefferson County R-1
Source: REcolorado as distributed by MLS GRID. This data may not be complete. We recommend contacting the local school district to confirm school assignments for this home.
Get a cash offer in 3 minutes
Find out how much your home could sell for in as little as 3 minutes with a no-obligation cash offer.
Estimated market value
$650,500
Get a cash offer in 3 minutes
Find out how much your home could sell for in as little as 3 minutes with a no-obligation cash offer.
Estimated market value
$650,500
- Colorado
- Jefferson County
- Littleton
- 80127
- 9757 W Nova Avenue
Nearby cities
Nearby neighborhoods
Nearby zip codes
Other Littleton Topics
